Features & Amenities

Interior

  • Other Interior Features

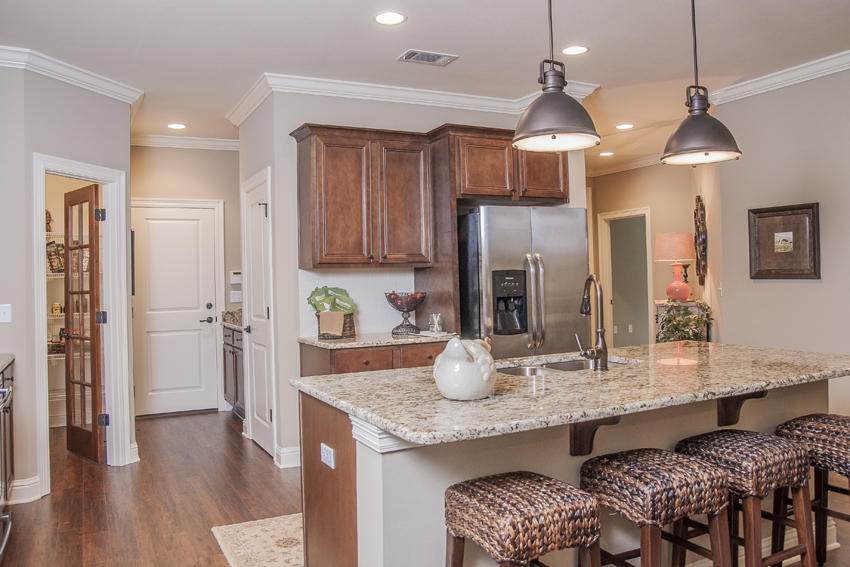
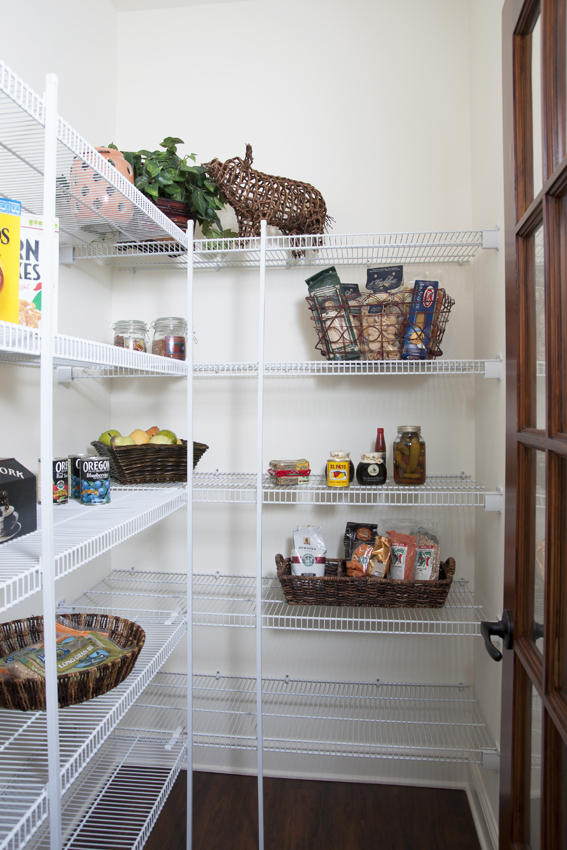
    Crown Molding, Vaulted Ceiling(s), Kitchen Island, Pantry

  • Total Bedrooms

    3

  • Bathrooms

    2

  • 1/2 Bathrooms

    1

  • Cooling YN

    YES

  • Cooling

    Central Air, Ceiling Fan(s), Electric

  • Heating YN

    YES

  • Heating

    Central, Electric

  • Pet friendly

    Yes

Exterior

  • Garage

    Yes

  • Garage spaces

    2

  • Construction Materials

    Frame, Brick

  • Parking

    Garage Door Opener, Garage

  • Patio and Porch Features

    Patio, Covered

  • Pool

    No

Area & Lot

  • Lot Features

    Level

  • Lot Size(acres)

    0.19

  • Lot Size(square feet)

    8,276

  • Property Type

    Residential

  • Property Sub Type

    Single Family Residence

  • Architectural Style

    Craftsman

Price

  • Sales Price

    $332,050

  • Tax Amount

    $211.23

  • Zoning

    Resid Single Family

  • Sq. Footage

    2,369

  • Price/SqFt

    $140

HOA

  • Association

    YES

  • Association Fee Includes

    N/A

School District

  • Elementary School

    Freeport

  • Middle School

    Freeport

  • High School

    Freeport

Property Features

  • New Construction

    NO

  • Foundation Details

    Slab

  • Sewer

    Public Sewer

  • Water Source

    Public

Schedule a Showing

Showing scheduled successfully.

<
>
IN PERSON
VIA CHAT

What is 3 + 4 ?


Change time

Mortgage calculator

Estimate your monthly mortgage payment, including the principal and interest, property taxes, and HOA. Adjust the values to generate a more accurate rate.

Your payment

Principal and Interest:

$

Property taxes:

$

HOA fees:

$

Total loan payment:

$

Total interest amount:

$

Location

County

Walton

Elementary School

Freeport

Middle School

Freeport

High School

Freeport

Listing Courtesy of Daun G Carter , Randy Wise Realty LLC

RealHub Information is provided exclusively for consumers' personal, non-commercial use, and it may not be used for any purpose other than to identify prospective properties consumers may be interested in purchasing. All information deemed reliable but not guaranteed and should be independently verified. All properties are subject to prior sale, change or withdrawal. RealHub website owner shall not be responsible for any typographical errors, misinformation, misprints and shall be held totally harmless.

Agent Karen Holder

Broker Associate

Karen Holder

Call Karen today to schedule a private showing.


* Listings on this website come from the FMLS IDX Compilation and may be held by brokerage firms other than the owner of this website. The listing brokerage is identified in any listing details. Information is deemed reliable but is not guaranteed. If you believe any FMLS listing contains material that infringes your copyrighted work please click here to review our DMCA policy and learn how to submit a takedown request.© 2024 FMLS.
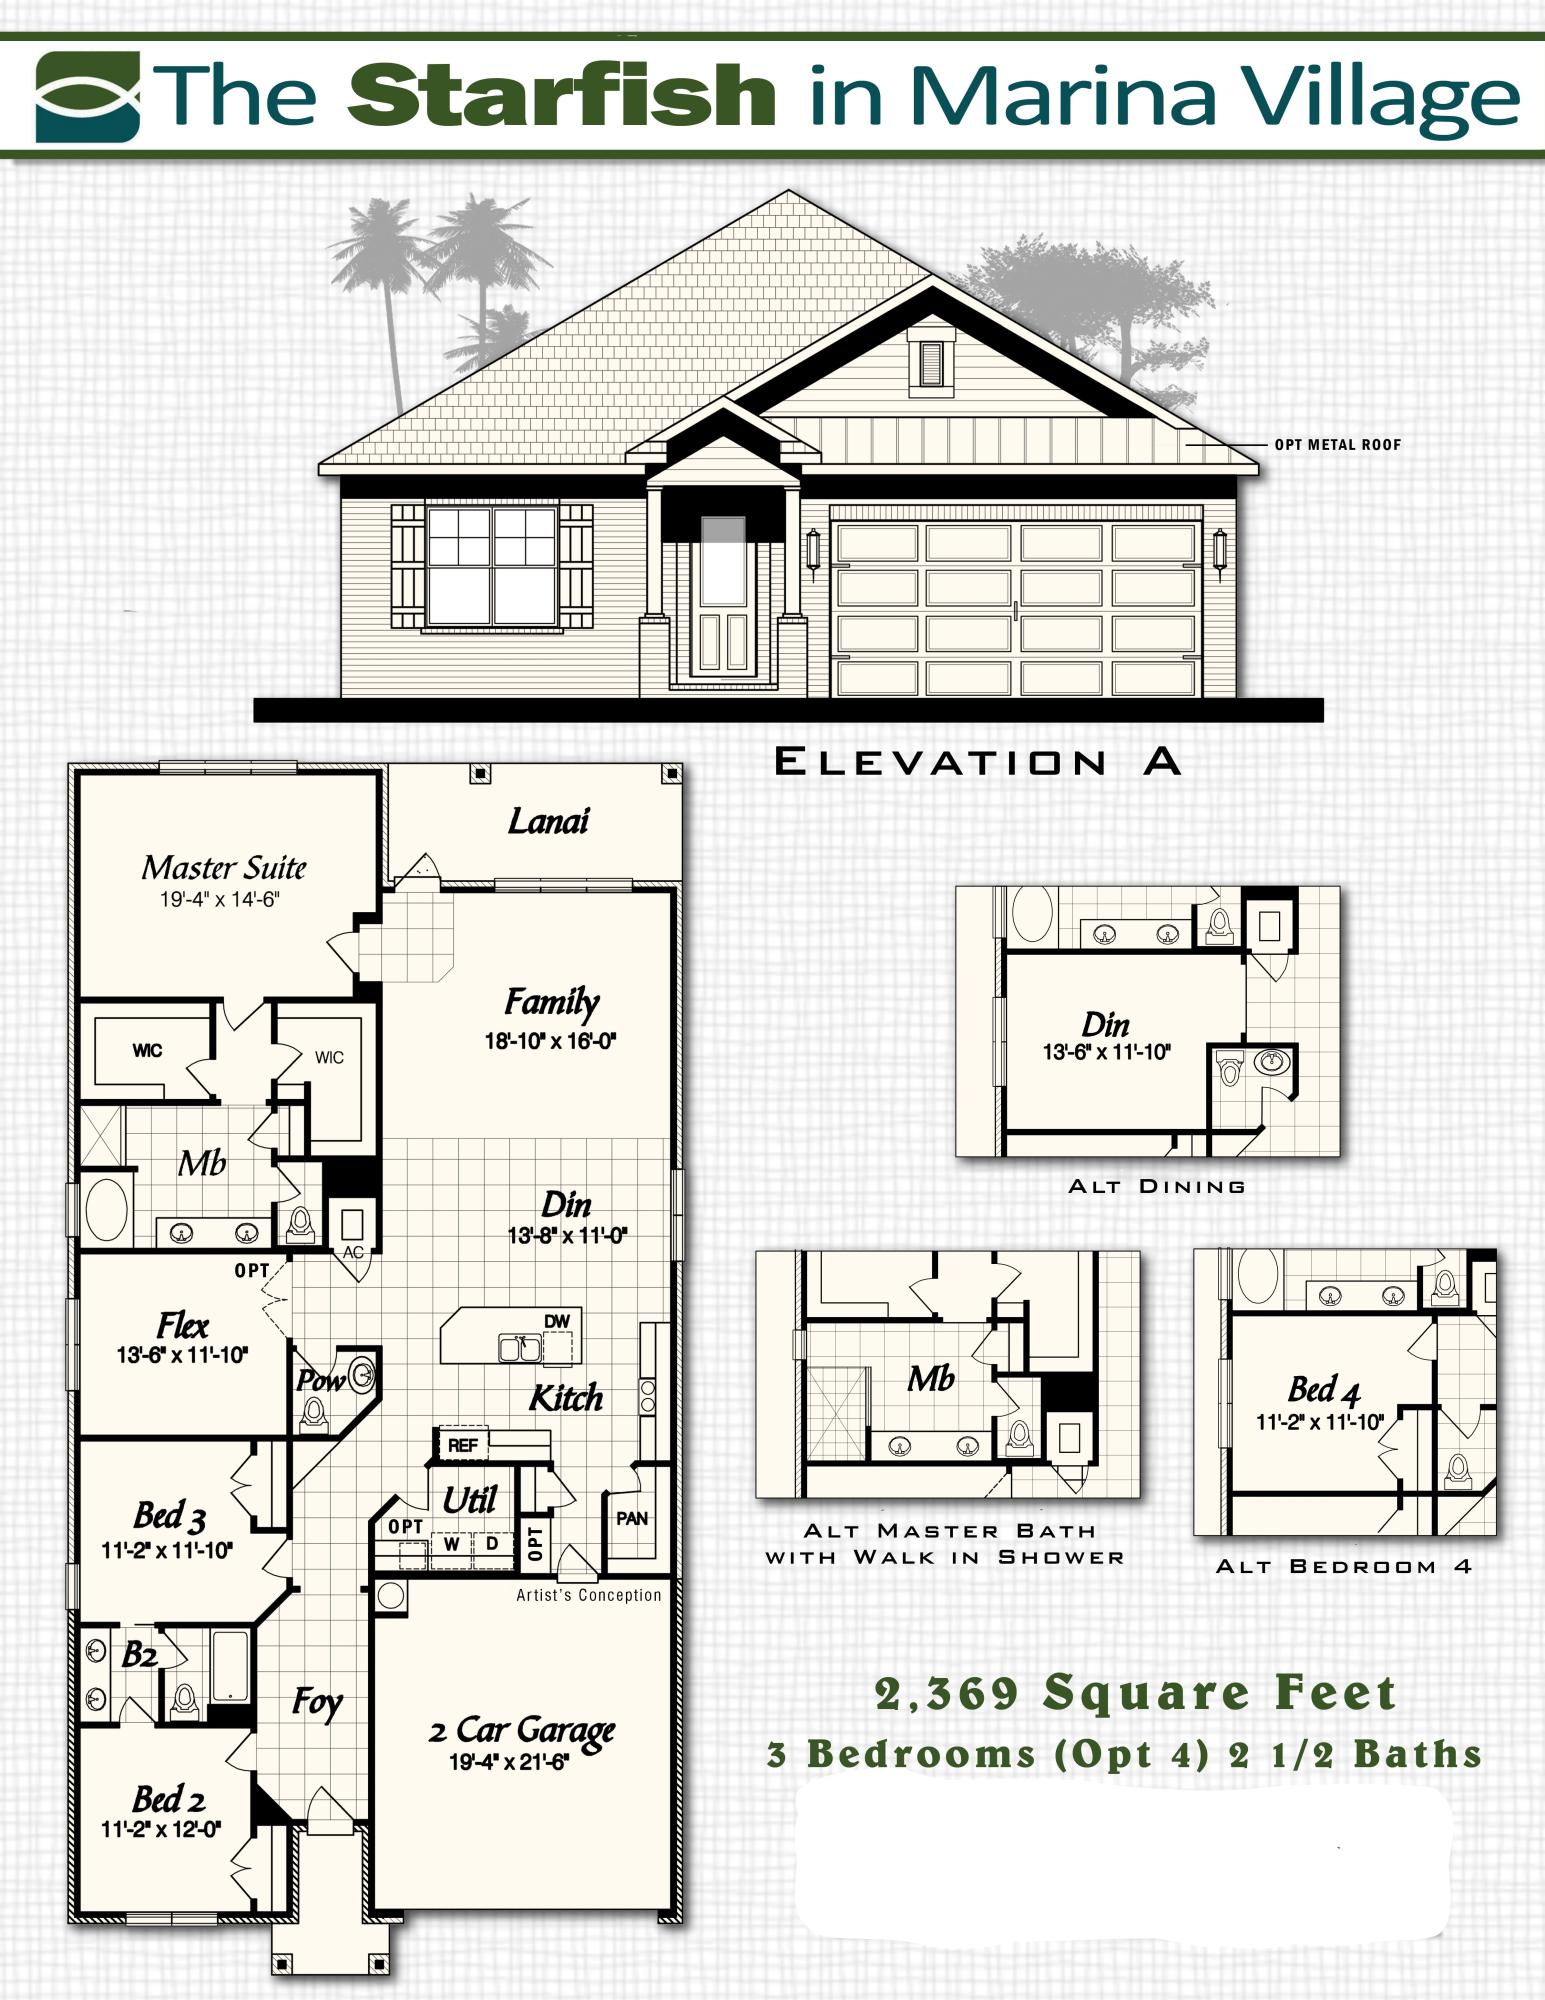
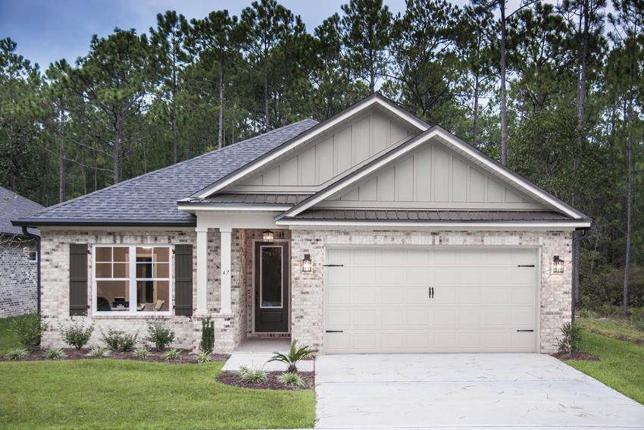
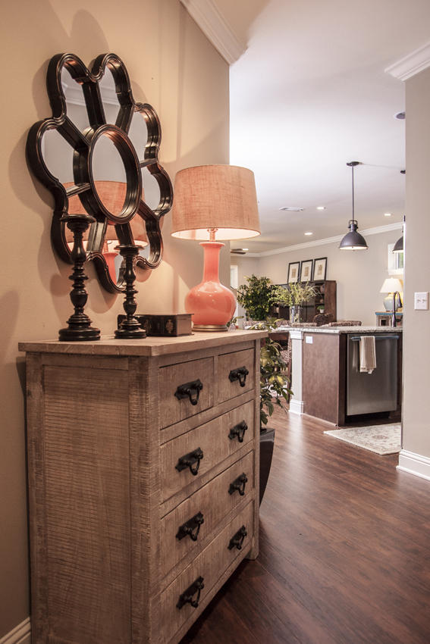
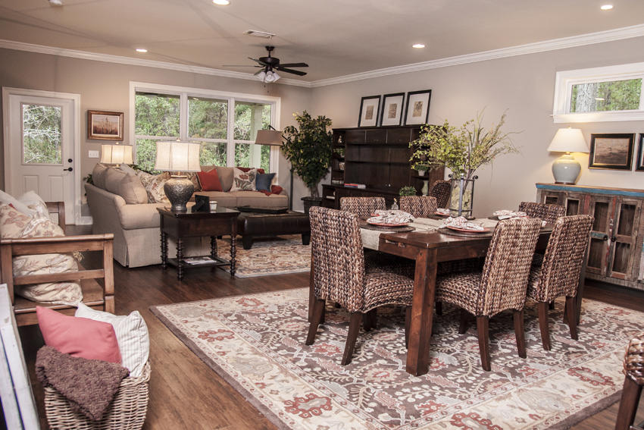
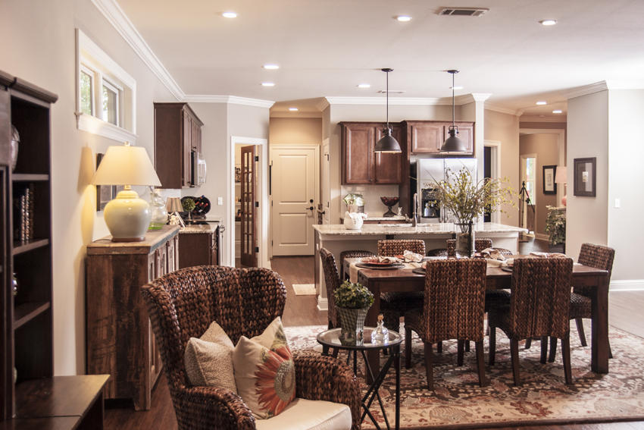
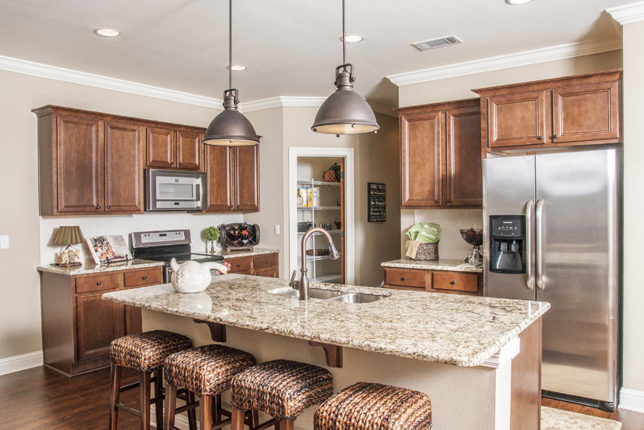
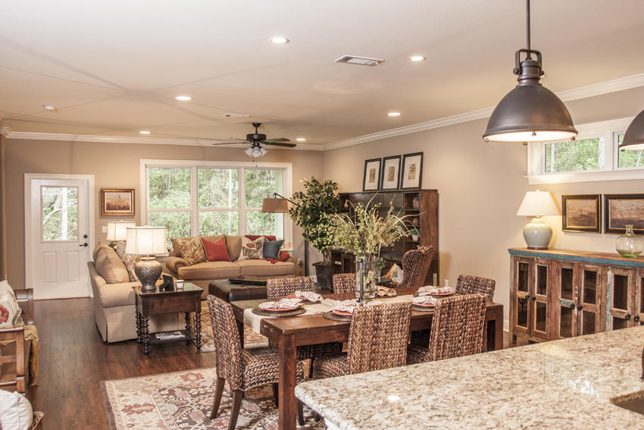
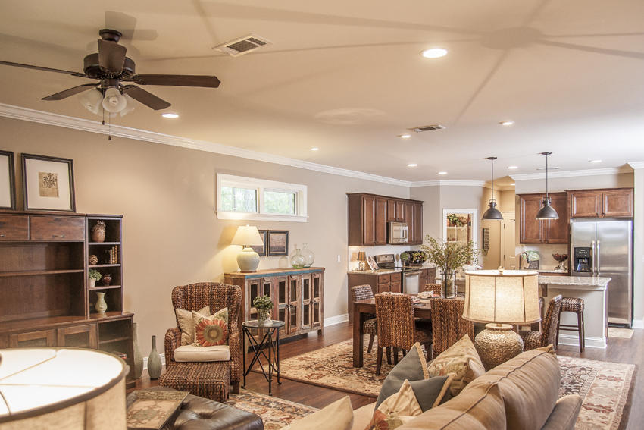
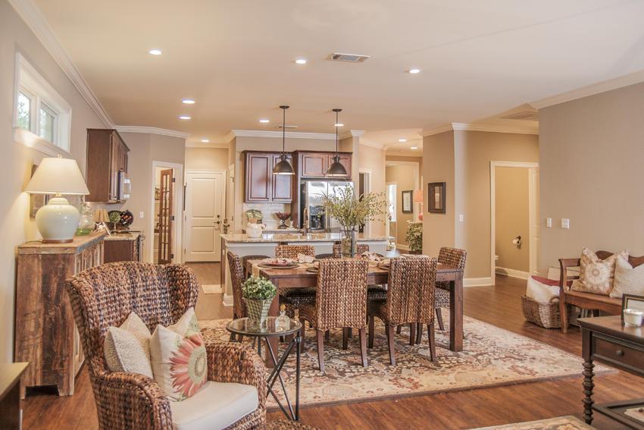
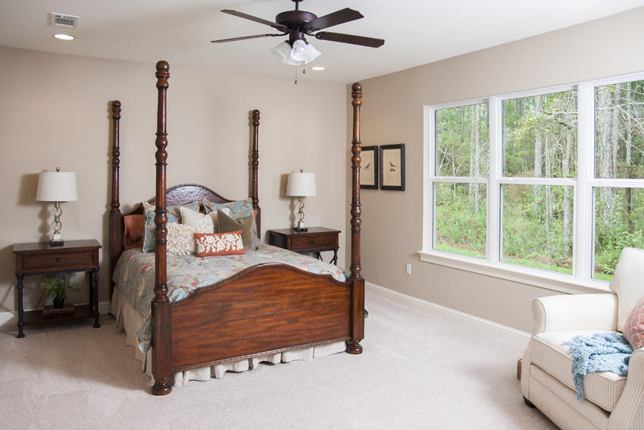
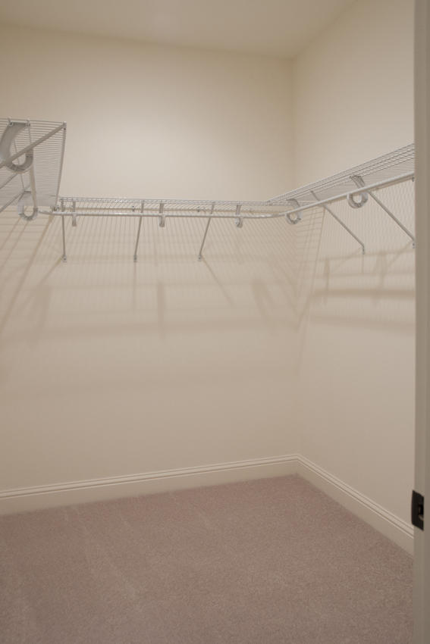
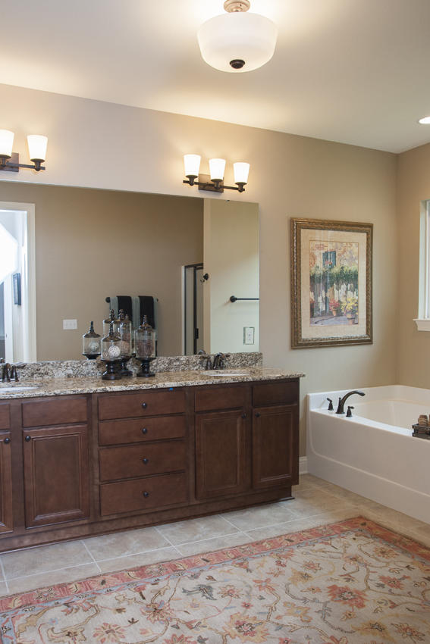
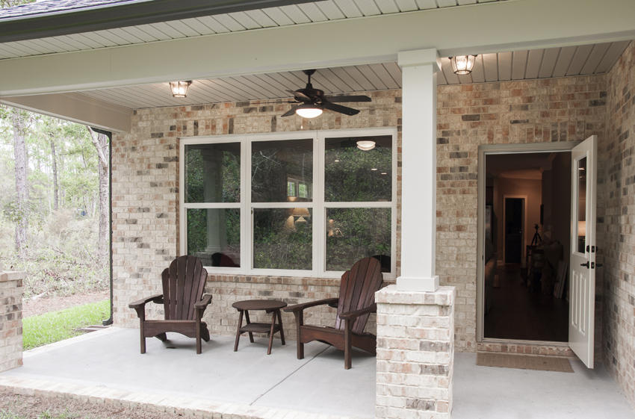
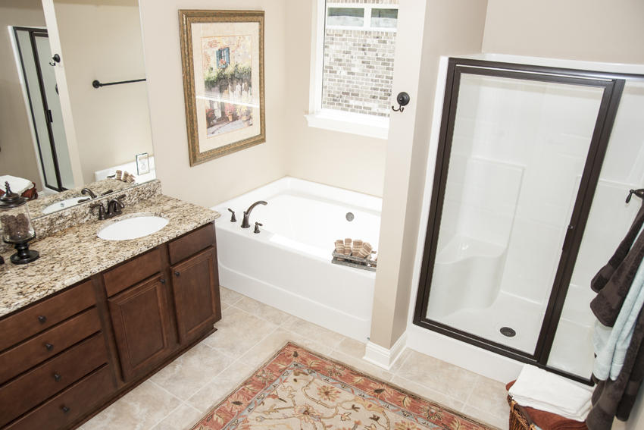
Marina Village is a private, quiet, bayou- coastal community with a pool, playground, and stocked ponds for catch and release fishing only. Marina Village has direct access to Lagrange Bayou via the Freeport Marina, which is the only full service marina in our area! The Starfish plan has 2,369 sq.ft. with 3 bedrooms plus a flex room, and 2.5 baths. Brick exterior, low e-vinyl windows, covered entry, large covered rear porch, 2 car garage, and landscaping package with automatic sprinkler system are just a few of the exterior finishes on this home. Interior finishes include 9 ft ceilings, laminate, tile, and carpet floor coverings, brushed nickel fixtures, double vanity and walk-in closet in the master bath, quartz or granite countertops, as well as upgrades to include 8 ft interior doors, kitchen back splash, cased windows, tiled shower and tub deck, crown molding, flex room with french or solid doors, and granite, base cabinet with sink in the laundry room.

Lot 23 Oak Tree Boulevard

Message successfully sent.

What would you like to know?

What is 3 + 4 ?

I agree to receive email communication and understand I can unsubscribe at any time.

I agree to be contacted by Karen Holder 30A Real Estate Expert via call, email, and text for real estate services. To opt out, you can reply 'stop' at any time or reply 'help' for assistance. You can also click the unsubscribe link in the emails. Message and data rates may apply. Message frequency may vary. Privacy Policy

Related Properties

New on site today
Welcome to 88 Foxtrail Run at Ashton Park Phase III in Freeport Florida. This home is under construction and features an efficiently laid out floorplan with just the right amount of open space for entertaining. As you enter the foyer, you are greeted by a flex space with a large picture window that allows the beautiful Florida sunshine to fill the front of the home.
#1008814

Freeport

88 Foxtrail Run

3 Beds

2 Baths

1,689 Sq.Ft.

$385,042

MLS#: 1008814
New on site today
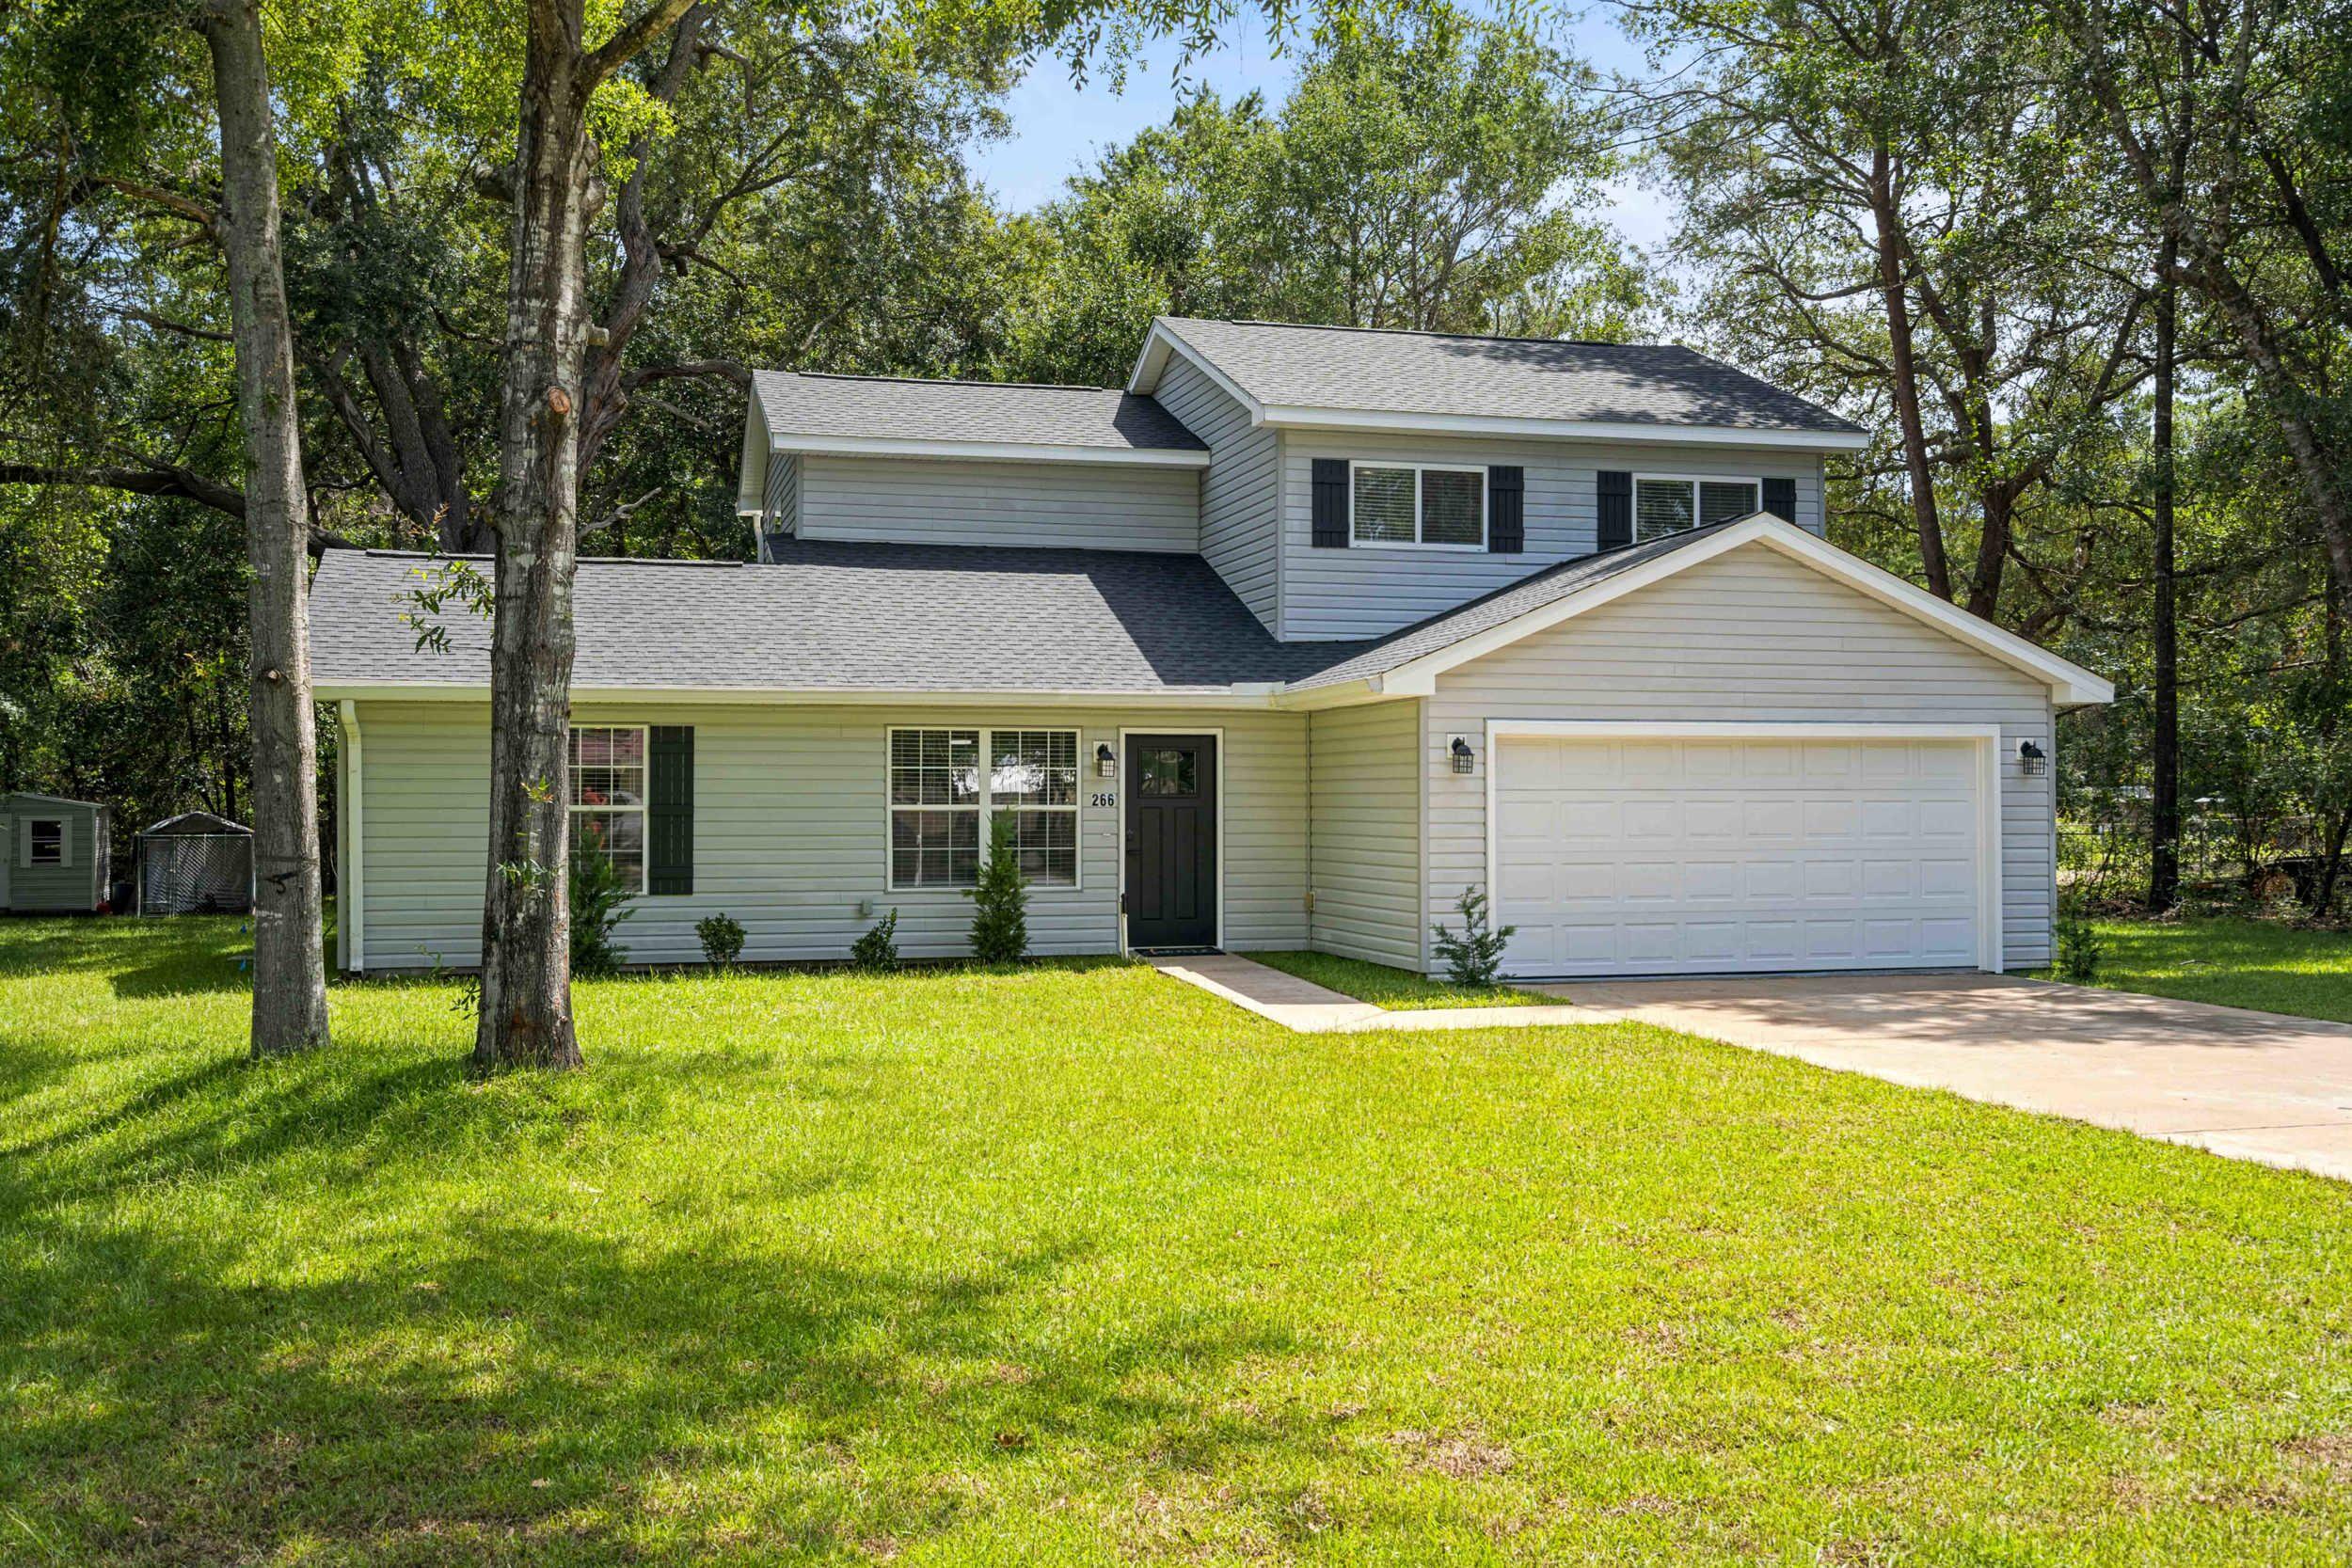
Private, well-kept 4BR/2.5BA home on a spacious lot in Magnolia Landing with no HOA fees, RV/boat parking, and a back porch for outdoor living. Inside you'll find 1,800 sq ft, a 2026 roof, 2026 water heater, newer AC system with separate zones which was recently serviced, irrigation system, pressure-washed exterior, painted garage, and a hot tub. Move-in ready, and conveniently located near Hammock Bay with easy access to Hwy 331 and the beaches/30A.
#1008006

Freeport

266 Goodwin Creek Road

4 Beds

2 Baths

1,800 Sq.Ft.

$330,500

MLS#: 1008006

New on site 1 day ago
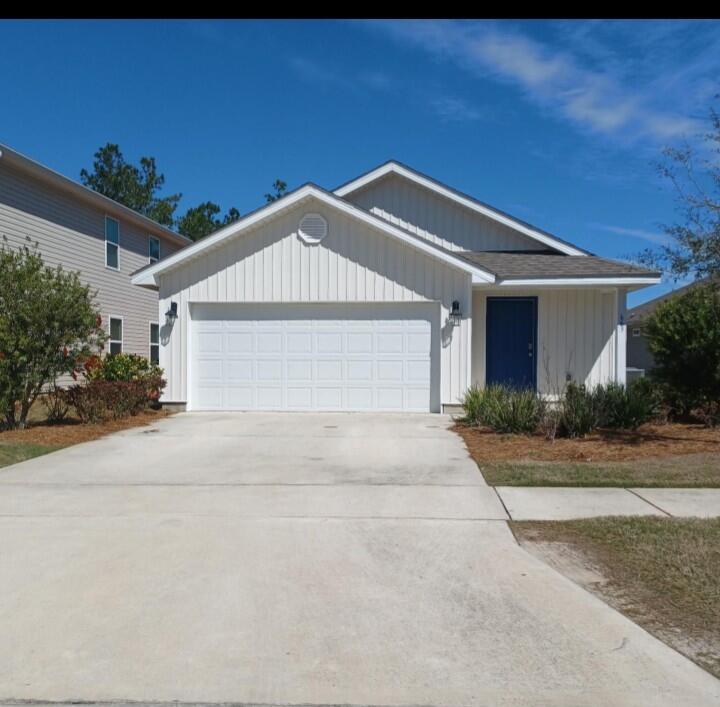
Seller might be willing to do VA Assumable at a 2.625% for the right terms. This 4-bed, 2-bath home located in a desirable gated community in Hammock Bay. This spacious home offers the perfect blend of comfort, privacy, and low-maintenance convenience with yard maintenance included in HOA fees. Step inside to discover a functional and inviting layout with generous living spaces, ideal for both everyday living and entertaining. The home features four well-sized bedrooms and two full bathrooms designed for comfort and practicality. Outdoors is perfect for relaxing, entertaining guests, or cooling off during warm summer days. Residents also enjoy access to community pools, pickleball courts, adding a fun and active lifestyle element right in the neighborhood. Tesla charger included and whole house surge protector installed by CHELCO New interior paint and professional cleaning at close!
#1008717

Freeport

371 Lightning Bug Lane

4 Beds

2 Baths

2,018 Sq.Ft.

$379,999

MLS#: 1008717
New on site 1 day ago
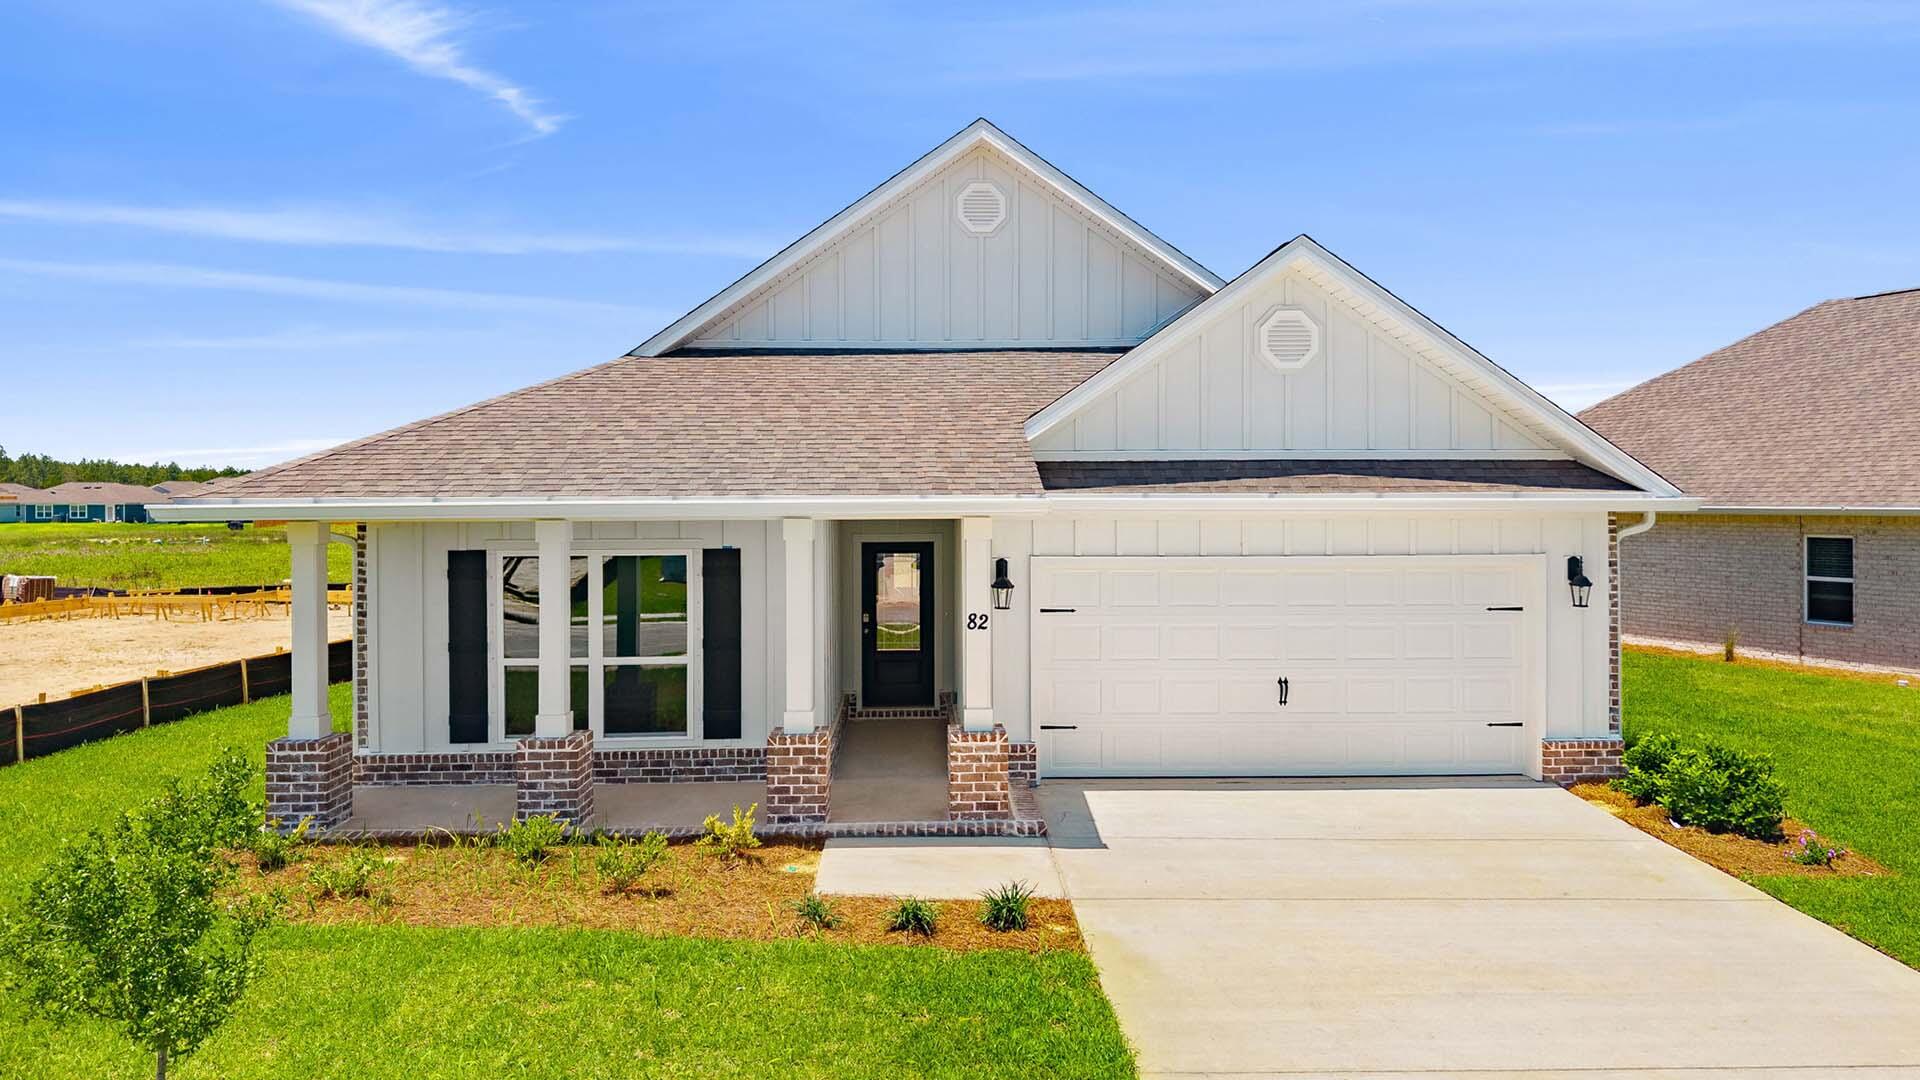
Welcome to the 82 Gray Owl Drive E, a new home at Owl's Head Farms in Freeport, Florida. This home has a large covered front porch.  The front entry hallway leads to a light-filled open-concept living area with 9' ceilings. The kitchen impresses with quartz countertops, undermount single basin sink and a dedicated water filter faucet. stainless steel appliances, and a large center island with bar seating overlooks the great room. Brushed nickel fixtures are throughout the home and include a lifetime warranty.  Adjacent to the kitchen is the dining area perfectly positioned for meals and gatherings, while the living room's wide layout invites relaxation and socializing.
#994168

Freeport

82 E Gray Owl Drive

4 Beds

2 Baths

2,108 Sq.Ft.

$365,400

MLS#: 994168
New on site 3 days ago
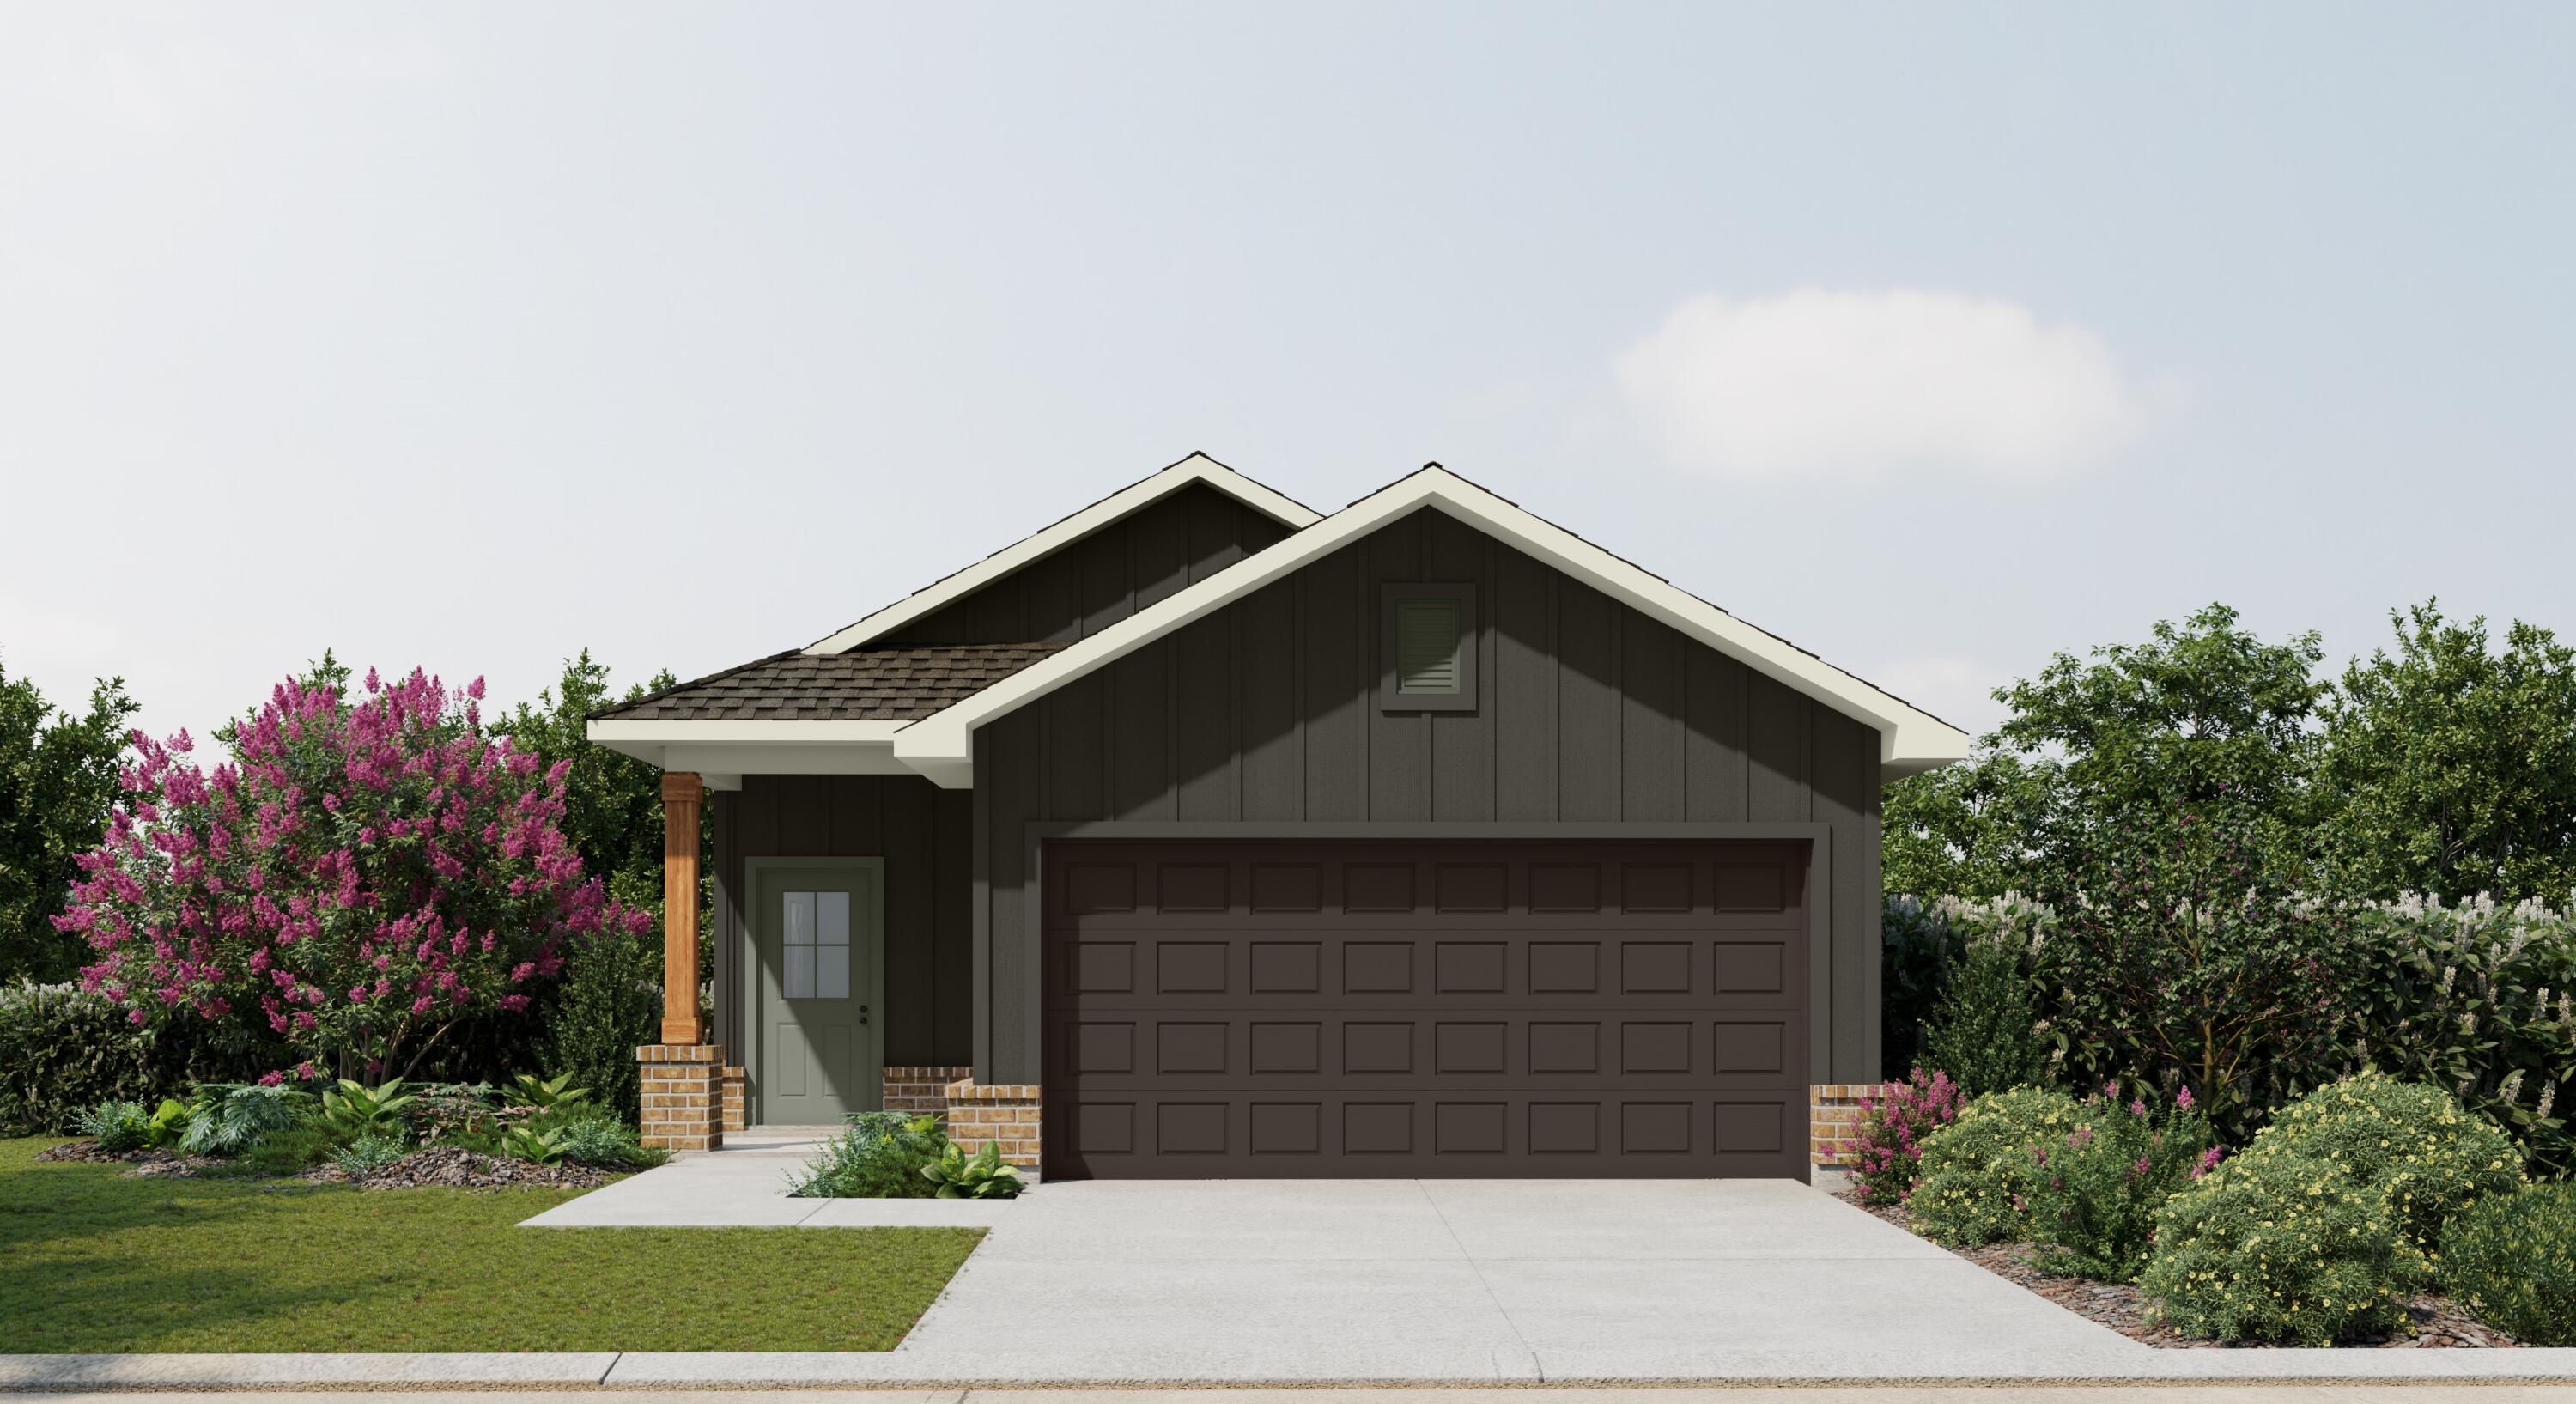
The CORDELL II I in Natureview community offers a 4BR/2BA, open design. Upgrades added (list attached). Special Features: double vanity, large shower, and walk-in closet in master bathroom, double vanity in 2nd bathroom, walk-in pantry, covered porches, undermount sinks, LED lighting, ceiling fans in living room and master bedroom, smart connect WIFI thermostat, landscaping, architectural 30-year shingles, flood lights, and more! Energy Efficient Features: water heater, electric kitchen appliance package, vinyl low E windows, and more! Energy Star Partner.
#1008542

Freeport

127 Natureview Way

4 Beds

2 Baths

1,646 Sq.Ft.

$328,446

MLS#: 1008542
This beautiful spacious open concept floor plan 3BD/2BA home in Hammock Bay. Just minutes from the beaches  of Blue Mountain and close to shopping & entertainment. This home features large open living areas perfect for entertaining friends and family along with a large backyard. The HOA fees include over 250 cable channels, access to all pools, 24 hour gym, clubhouse, movie theatre, tennis and basketball courts, playground, pickle ball, and the Bay Club with fishing pier. Call or book an appoitment today to schedule your showing!!
#1008369

Freeport

663 Earl Godwin Road

3 Beds

2 Baths

1,381 Sq.Ft.

$287,000

MLS#: 1008369
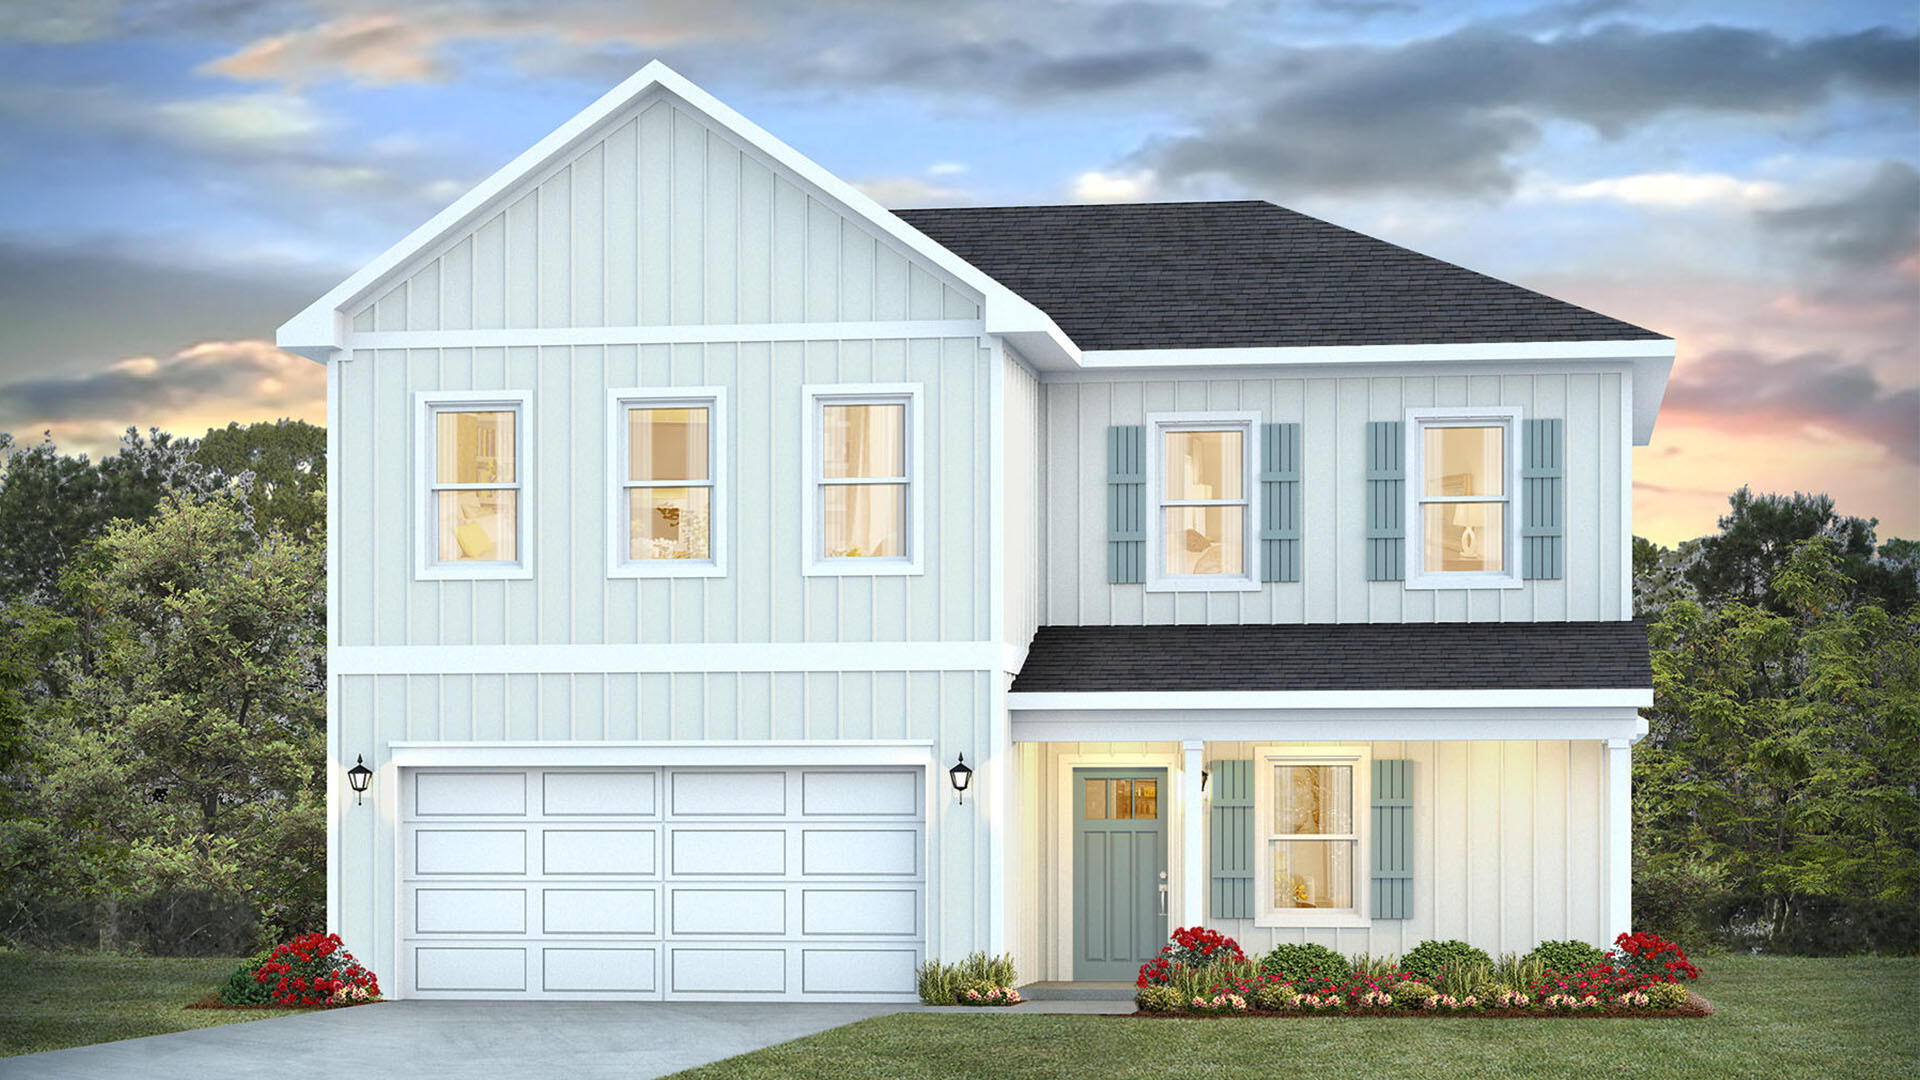
Welcome to 32 Country Side Way at Magnolia at the Bluffs in Freeport, Florida. This pre-construction homesite offers the opportunity to secure new construction prior to groundbreaking. This property will be developed with the Belfort floorplan and built to current design standards and specifications. 

The Belfort is a thoughtfully designed two-story home that blends open-concept living with comfortable private spaces. A covered front porch welcomes you into a spacious foyer, where the staircase provides convenient access to the second floor. The main level opens into an inviting kitchen, dining area, and living room, creating an ideal setting for everyday living and entertaining. The kitchen features a central island and pantry for added workspace and storage. Nearby, the laundry room and mud area offer direct access to the two-car garage. A standout feature is the first-floor primary suite, complete with a generous bedroom, large walk-in closet, and private bathroom featuring a dual-sink vanity, separate shower, and soaking tub.

Upstairs, three guest bedrooms provide flexible accommodations for family and visitors. A secondary living area adds valuable versatility and can serve as a media room, playroom, home office, or study space. The bedrooms share a well-appointed full bathroom with a dual-sink vanity and a combined tun and shower. wo guest bedrooms also include walk-in closets, providing generous storage and helping keep each space organized.
#1008367

Freeport

32 Country Side Way

4 Beds

2 Baths

2,296 Sq.Ft.

$368,900

MLS#: 1008367
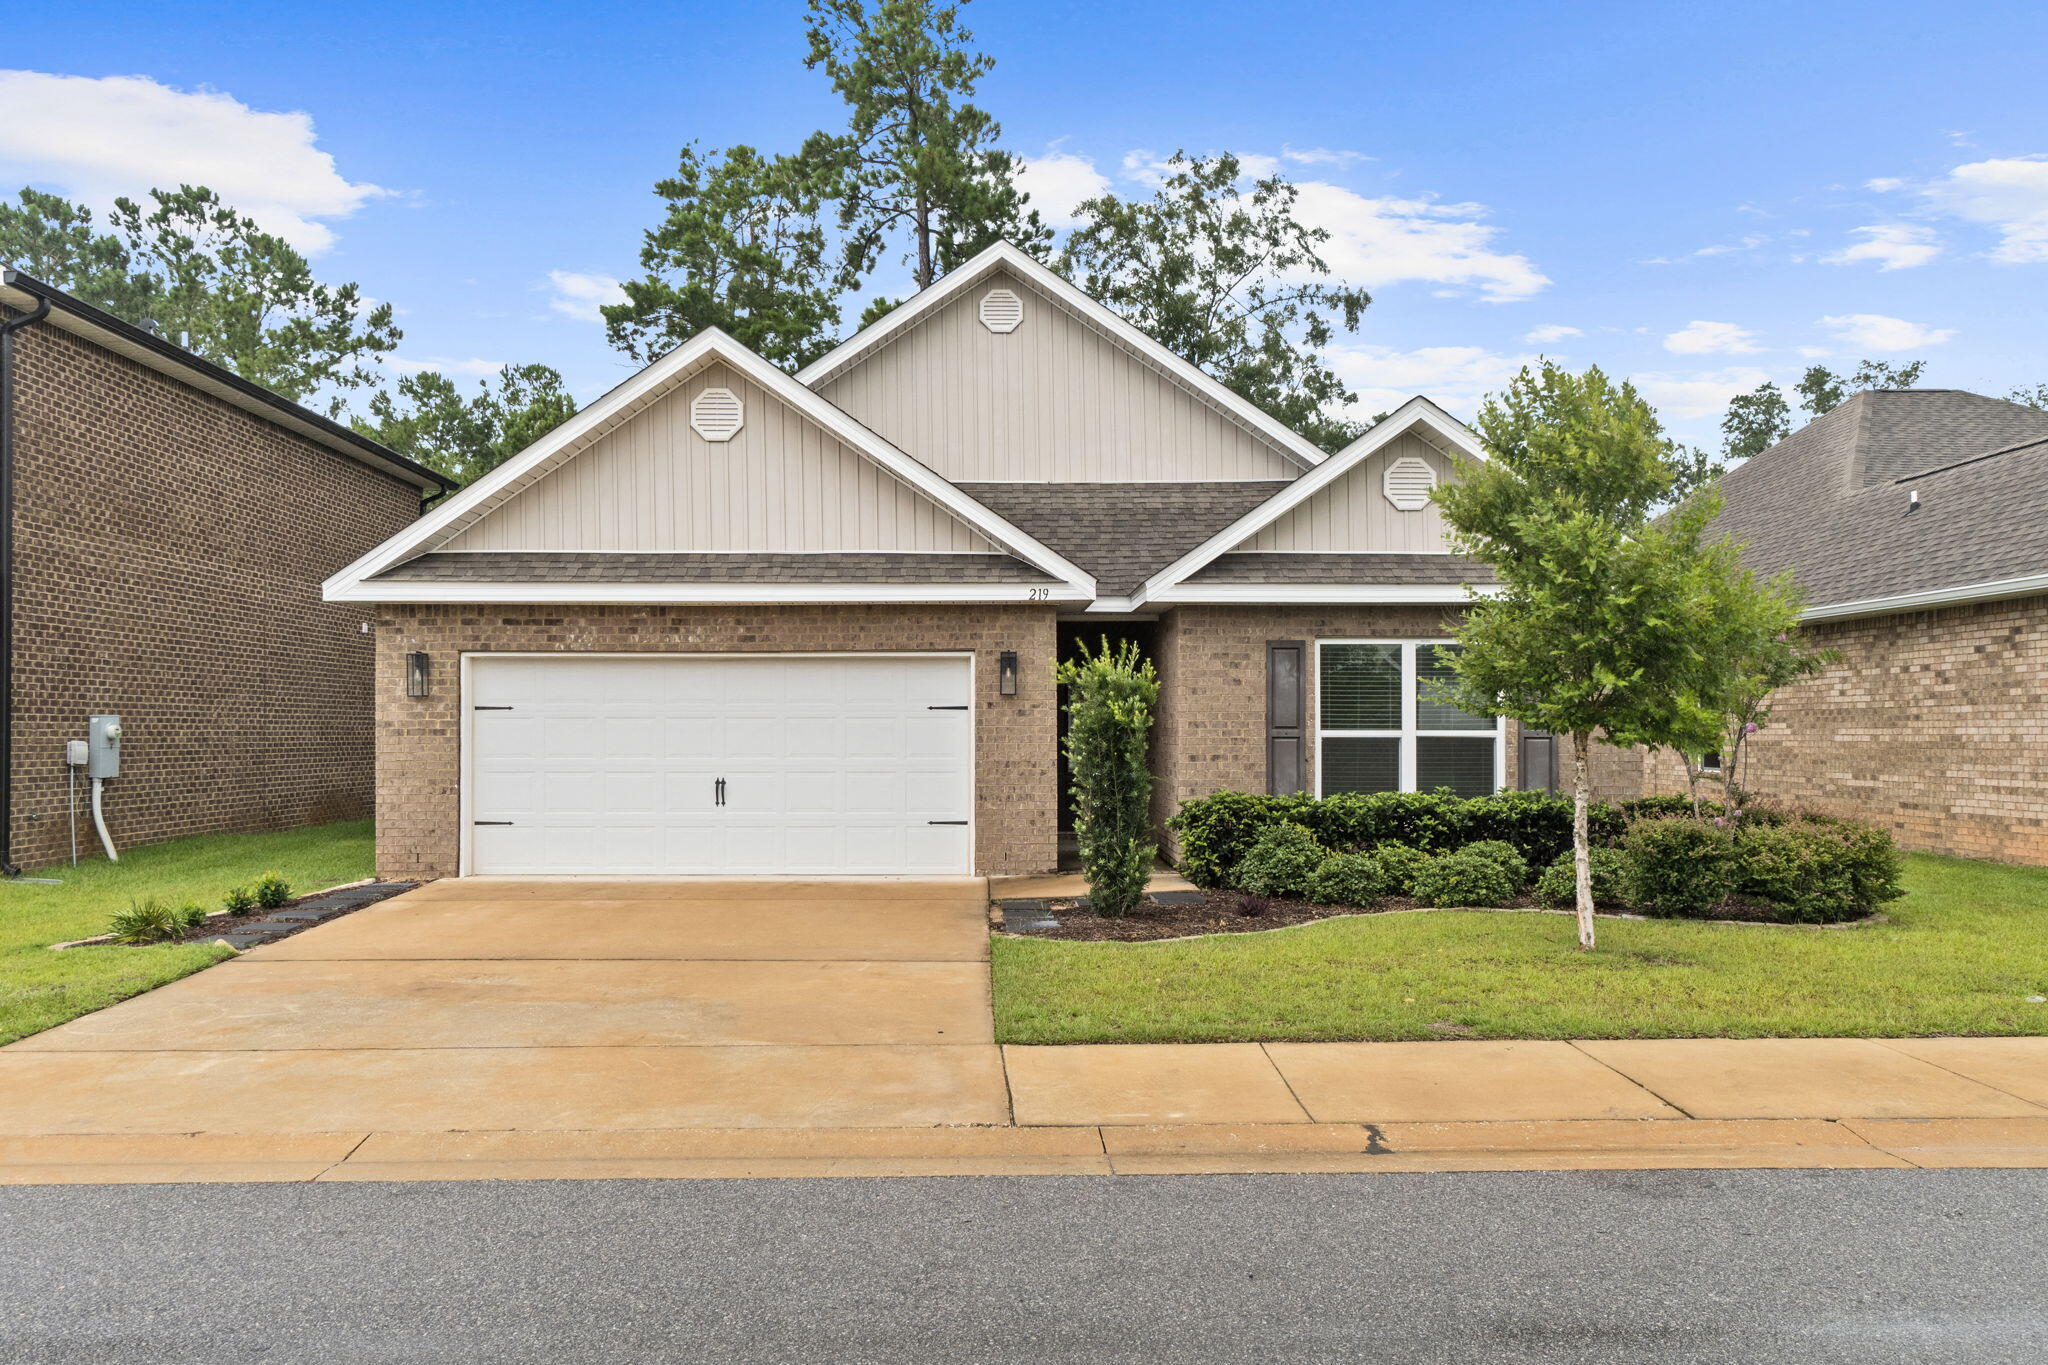
**Welcome to 219 Beaver Trail, nestled in the charming community of Live Oak Harbour.** Surrounded by beautiful mature trees and located just one mile from the Freeport Marina, this peaceful neighborhood offers the perfect blend of natural beauty and convenience. This thoughtfully designed **Delray** floor plan features a spacious single-story layout that maximizes both comfort and functionality. The open-concept kitchen overlooks the expansive great room and dining area, creating an ideal space for entertaining or everyday living. Just beyond, the oversized covered patio extends your living space outdoors, perfect for relaxing or hosting family and friends.
The home offers **4 generously sized bedrooms, 2 full bathrooms, and an exceptionally large laundry room** with plenty of space for storage and organization. Completing the package is a **spacious two-car garage**, providing ample room for vehicles, tools, and recreational equipment. If you're looking for a move-in-ready home in a quiet, established neighborhood just minutes from boating, fishing, dining, and the sugar-white beaches of the Emerald Coast, **219 Beaver Trail is a must-see.
#1008377

Freeport

219 Beaver Trail Drive Lot 19

4 Beds

2 Baths

2,157 Sq.Ft.

$389,900

MLS#: 1008377
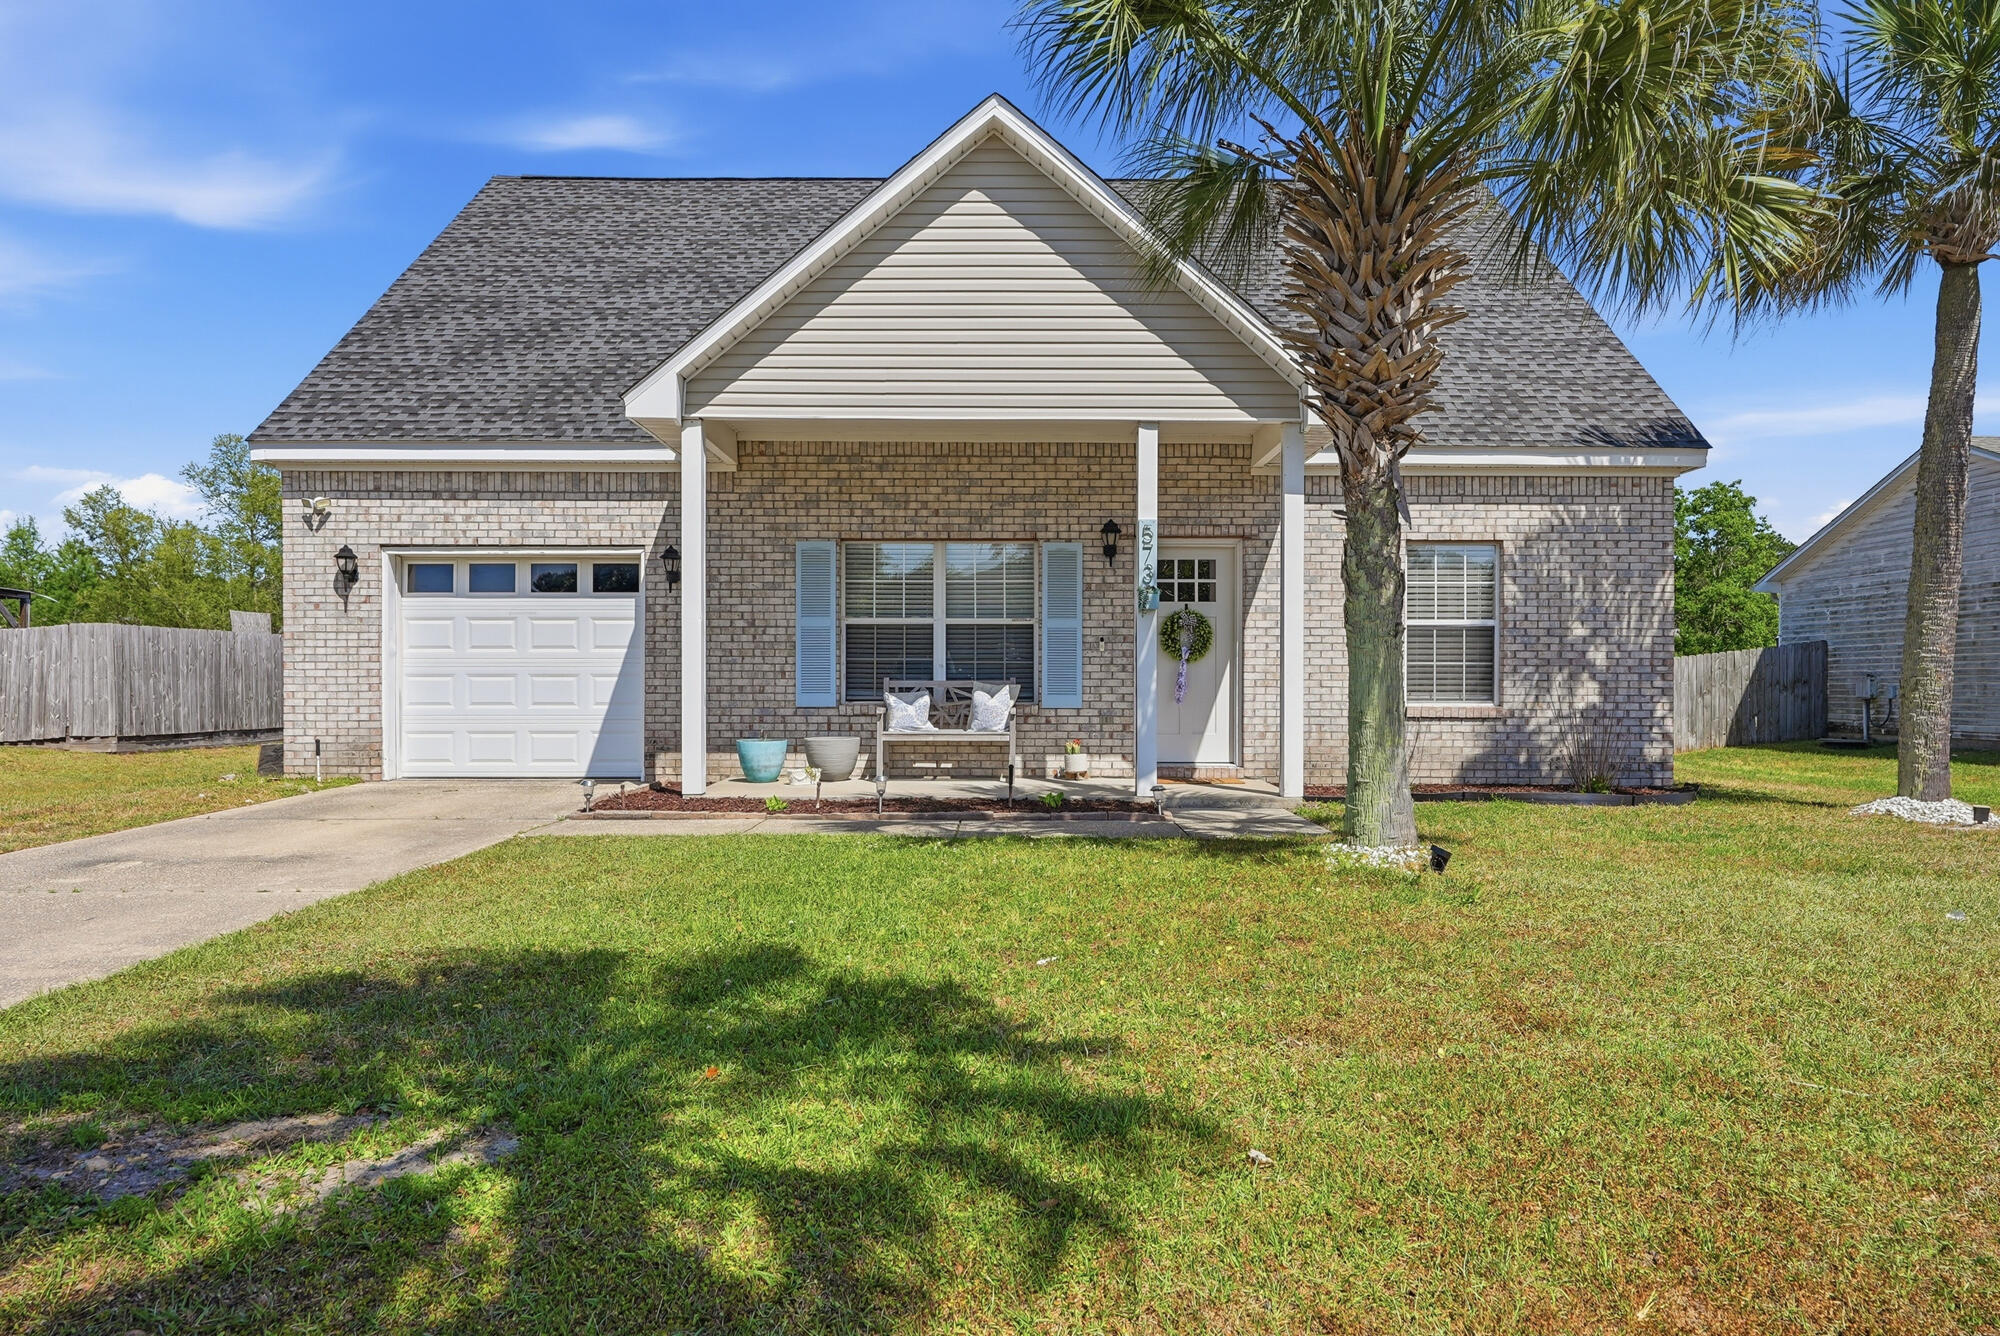
Beautifully updated 3BR/2BA home in the highly desirable Brandon Oaks community of Freeport! This move-in ready home features recently upgrade interior paint, retextured ceilings--no more popcorn--and updated kitchen countertops with a stylish backsplash. The functional layout offers comfortable living spaces, abundant natural light, and thoughtful touches like a barn door leading to the laundry room and shiplap accents in the master bathroom. Step outside to enjoy a spacious backyard with a fire pit perfect for entertaining, relaxing, or storing outdoor gear. Located minutes from Mallet Bayou, Lagrange Bayou, and Choctawhatchee Bay with easy access to public boat launches. No HOA--bring your boat and beach toys!
#1008296

Freeport

573 Tropical Way

3 Beds

2 Baths

1,636 Sq.Ft.

$329,000

MLS#: 1008296
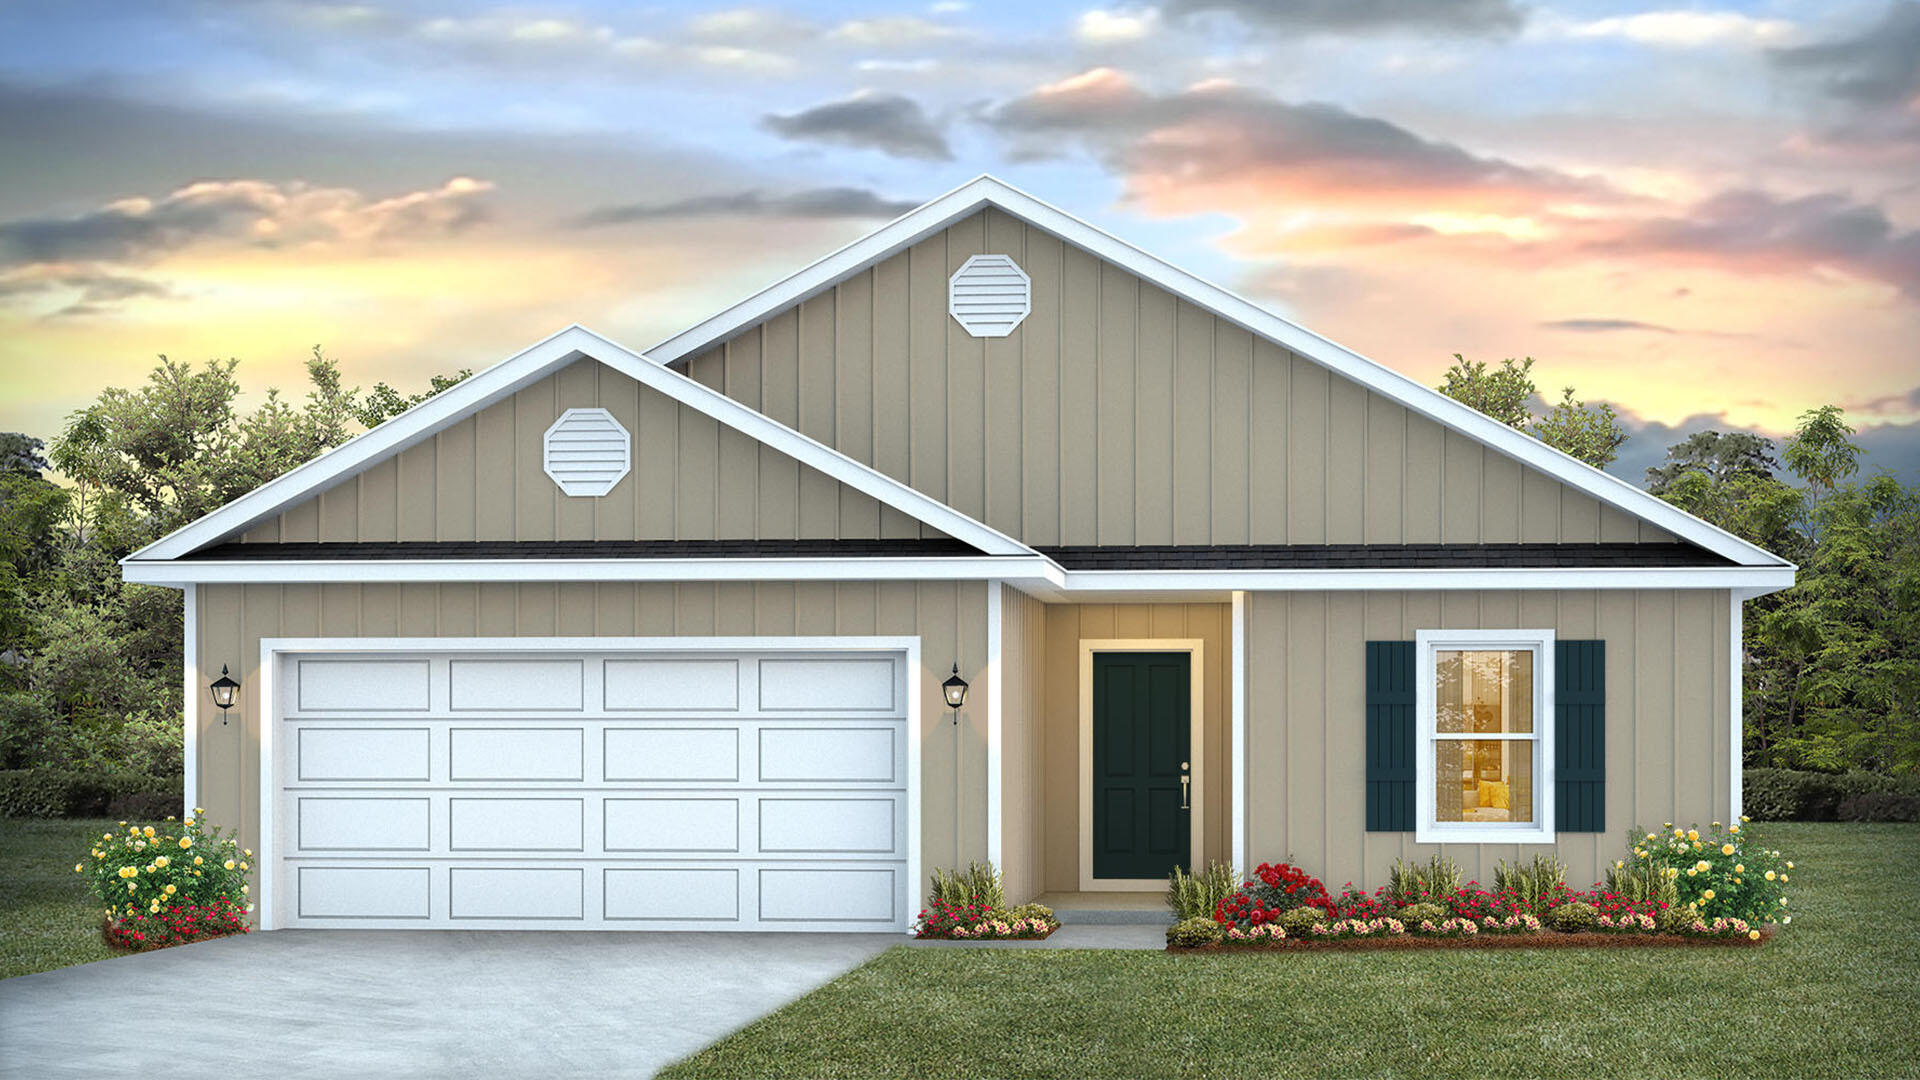
This home features the Lismore floorplan and is under construction. Entering the home, you will find a foyer with EVP flooring leading to the open concept living area.

Continuing into the heart of the home, you will find an open concept living area. Here, the kitchen is open to the living area and features quartz countertops, stainless steel appliances, and an island with a breakfast bar that creates the perfect spot for casual dining or entertaining. The adjoining dining area is well-positioned for family meals, while the living room offers a comfortable space to relax, complete with views of the backyard. Two guest bedrooms and a full bathroom are located off the entry hall. These rooms are perfectly sized with each offering plenty of closet space and easy access to the shared bath.

This home features a seamless living space with EVP flooring while carpet in each bedroom provides a feel of comfort. Privately located at the back of the home, the primary bedroom offers a peaceful retreat. The large bedroom is complemented by an ensuite bathroom, featuring a dual vanity, a large shower, and an expansive closet designed for all your wardrobe needs. The laundry room is off the kitchen and is complete with extra storage shelves. The patio at the back of the home provides the perfect place to enjoy outdoor living. For more information on the Lismore floor plan, give us a call today!
#1008308

Freeport

24 Country Side Way

3 Beds

2 Baths

1,580 Sq.Ft.

$308,192

MLS#: 1008308

 - property

Send a message

Message successfully sent.

Your message

What is 3 + 4 ?

Reason for contacting?

I agree to receive email communication and understand I can unsubscribe at any time.

I agree to be contacted by Karen Holder 30A Real Estate Expert via call, email, and text for real estate services. To opt out, you can reply 'stop' at any time or reply 'help' for assistance. You can also click the unsubscribe link in the emails. Message and data rates may apply. Message frequency may vary. Privacy Policy

Sign Out

Virtual Assistant

Would you like to take the next step with this property? We can help you schedule a showing or virtual tour, or send you more details.

Yes, I would like more information.

Thank You for Your Reply, One of Our Agents will contact you as soon as possible

No, maybe later.

Thank you, you can always contact me via email, phone number or through the contact form.

Realhub AI

Lucy - Your AI-Powered Realtor

Update Your Temporary Password

Personalize your search

Enter your email and we'll notify you immediately when new listings match what you're looking for.

or enter email address

Already have an account ? Login here

Continue your home search

I agree to receive communications and understand I can unsubscribe at any time.

I agree to be contacted by Karen Holder 30A Real Estate Expert via call, email, and text for real estate services. To opt out, you can reply 'stop' at any time or reply 'help' for assistance. You can also click the unsubscribe link in the emails. Message and data rates may apply. Message frequency may vary. Privacy Policy

Already have an account ? Login here

We use cookies

We use cookies primarily for analytics to enhance your experience. By accepting, you agree to our use of these cookies. You can manage your preferences or learn more about our cookies policy.