
Property
Beds
3
Full Baths
3
1/2 Baths
1
Year Built
1995
Sq.Footage
2,086
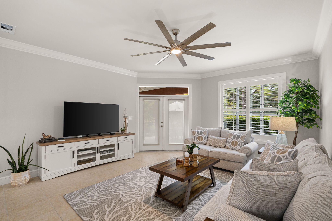
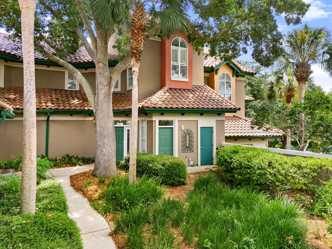
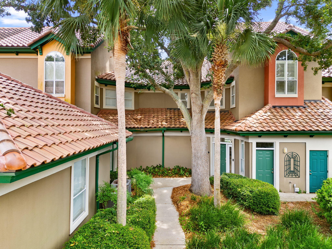
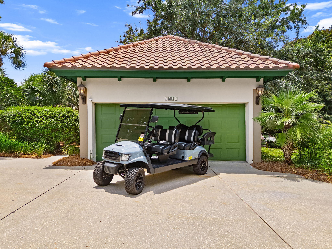
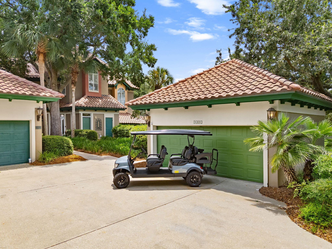
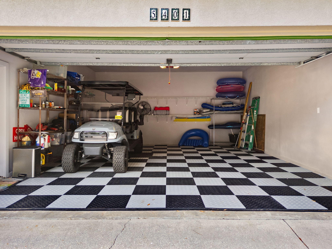
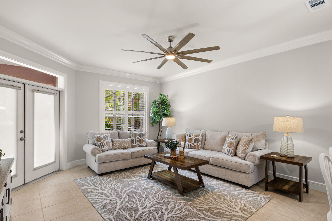
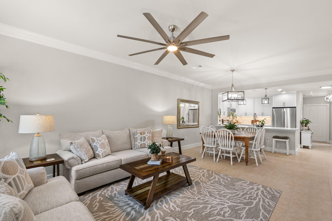
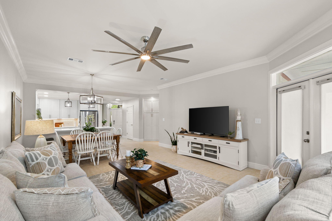
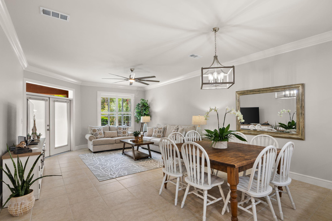
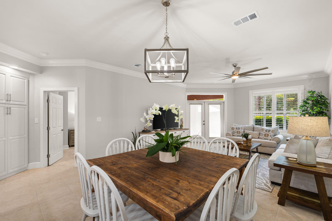
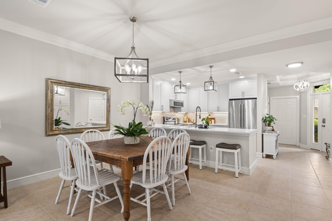
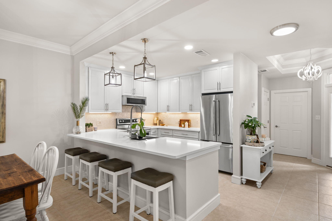
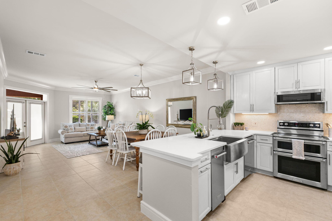
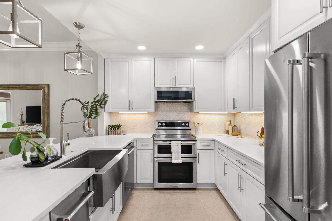
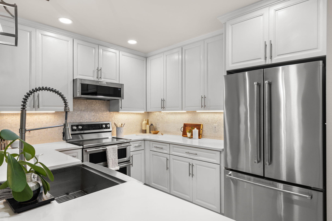
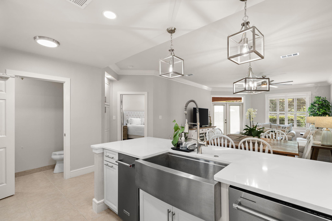
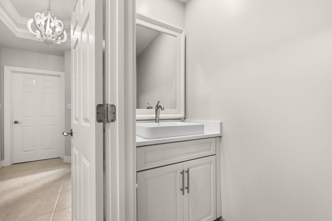
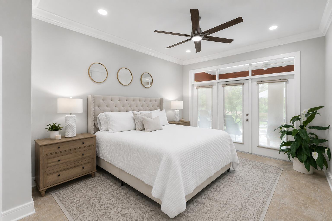
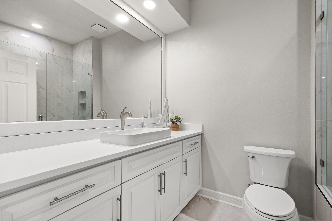
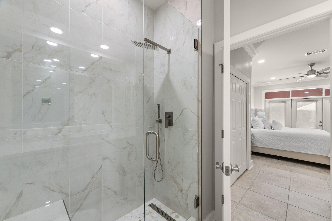
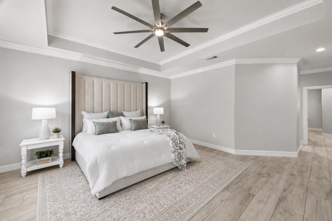
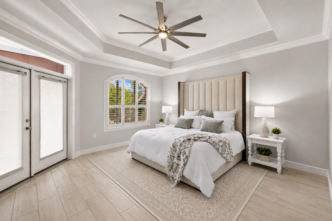
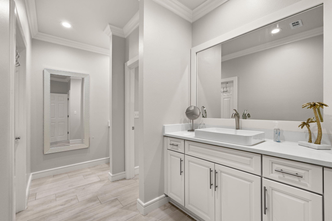
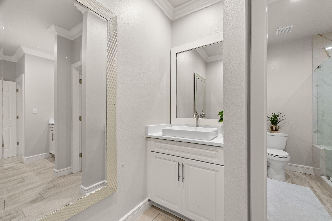
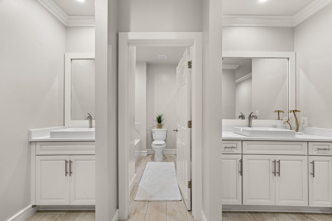
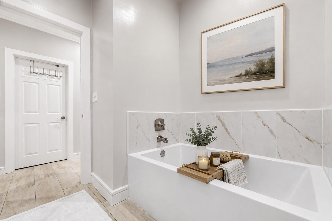
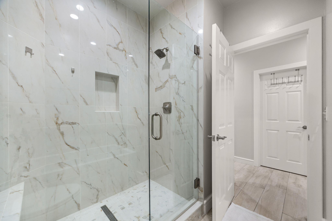
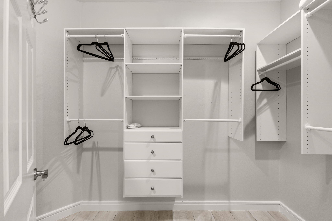
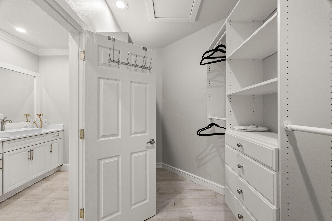
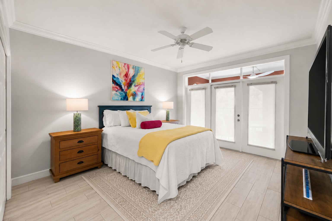
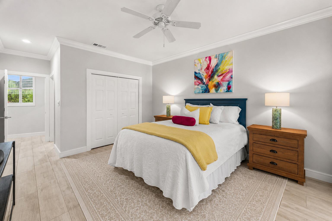
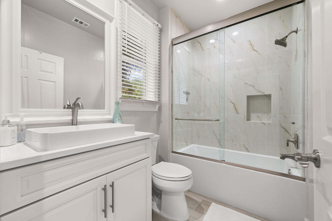
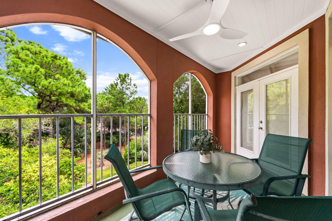
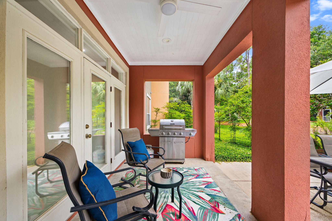
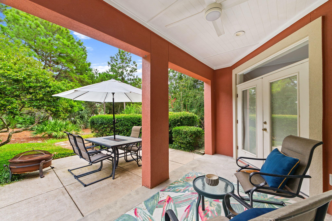
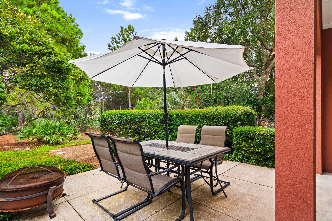
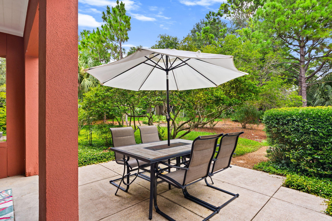
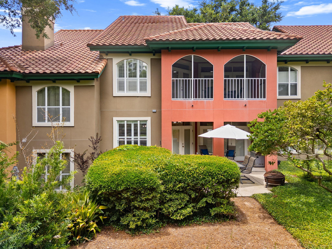
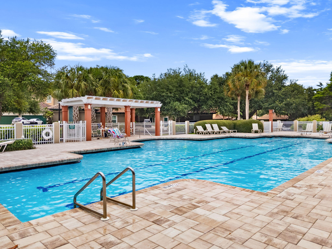
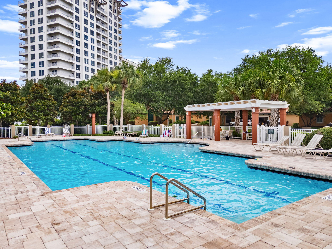
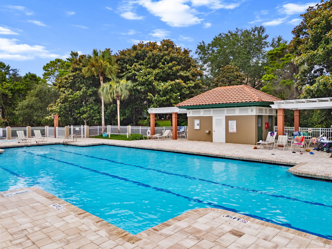
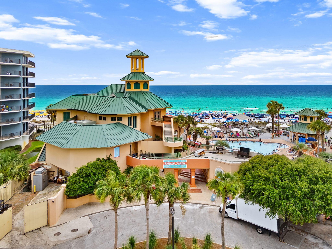
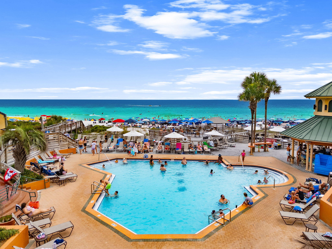
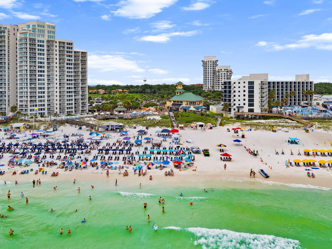
*ASK ABOUT RATE BUY DOWN* Welcome to an extraordinary coastal retreat in the prestigious Tivoli Terrace community of Sandestin Golf & Beach Resort, where timeless luxury meets effortless resort living. Completely reimagined through a full, high end renovation, this exceptional residence is offered fully furnished, creating a truly turnkey opportunity for the discerning buyer. Designed with both comfort and entertaining in mind, the home features a highly desirable floor plan with two luxurious primary suites with one conveniently located on the main level and a second private suite on the upper level making it ideal for hosting family and guests. Each of the home's three spacious bedrooms features its own private en suite bathroom, offering comfort, privacy, and convenience for everyone. Every inch of the home has been thoughtfully curated with sophisticated designer finishes, creating an elegant coastal aesthetic that perfectly complements its resort surroundings. The spacious two car garage includes a 6 passenger golf cart, making it easy to explore everything Sandestin has to offer without ever needing your car. Life in Sandestin is unlike anywhere else on the Emerald Coast. Residents enjoy access to more than 2,400 acres of beautifully maintained resort grounds featuring over 2,500 feet of private sugar white beach, four championship golf courses, 15 world class tennis courts, pickleball courts, a full service marina, scenic walking and biking trails, multiple resort pools, fitness facilities, waterfront dining, and endless recreational opportunities. Just a short golf cart ride away, you'll discover the vibrant Village of Baytowne Wharf, where waterfront restaurants, boutique shopping, live music, festivals, nightlife, and family friendly entertainment create an unforgettable atmosphere throughout the year. Also nearby is Grand Boulevard, offering upscale dining, premier shopping, cafés, entertainment, and everyday conveniences all just minutes from your front door. All information is deemed accurate but should be confirmed by buyer or buyers agent. Whether you're searching for a luxurious primary residence, an elegant second home, or an exceptional vacation retreat, this beautifully renovated Tivoli Terrace home delivers the very best of the Sandestin lifestyle. Combining sophisticated design, an unbeatable location, and world-class resort amenities, this is a rare opportunity to own one of the community's truly move-in-ready gems.
Features & Amenities
Interior
-
Other Interior Features
Crown Molding, Vaulted Ceiling(s), Tray Ceiling(s)
-
Total Bedrooms
3
-
Bathrooms
3
-
1/2 Bathrooms
1
-
Cooling YN
YES
-
Cooling
Central Air, Ceiling Fan(s), Electric
-
Heating YN
YES
-
Heating
Central, Electric
-
Pet friendly
Yes
Exterior
-
Garage
Yes
-
Garage spaces
2
-
Construction Materials
Stucco
-
Other Exterior Features
Outdoor Grill, Balcony
-
Parking
Garage Door Opener, Guest, Garage
-
Patio and Porch Features
Porch, Patio, Covered, Screened
-
Pool
No
Area & Lot
-
Lot Size(acres)
0.04
-
Lot Size(square feet)
1,742
-
Property Type
Residential
-
Property Sub Type
Townhouse
-
Architectural Style
Townhome
Price
-
Sales Price
$1,075,000
-
Tax Amount
$4,264.76
-
Zoning
Resid Single Family
-
Sq. Footage
2,086
-
Price/SqFt
$515
HOA
-
Association
YES
-
Association Fee
$625
-
Association Fee Frequency
Monthly
-
Association Fee Includes
N/A
School District
-
Elementary School
Van R Butler
-
Middle School
Emerald Coast
-
High School
South Walton
Property Features
-
New Construction
NO
-
Sewer
Public Sewer
-
Water Source
Public
Schedule a Showing
Showing scheduled successfully.
Mortgage calculator
Estimate your monthly mortgage payment, including the principal and interest, property taxes, and HOA. Adjust the values to generate a more accurate rate.
Your payment
Principal and Interest:
$
Property taxes:
$
HOA fees:
$
Total loan payment:
$
Total interest amount:
$
Location
County
Walton
Elementary School
Van R Butler
Middle School
Emerald Coast
High School
South Walton
Listing Courtesy of Todd E Akins , 30A Local Real Estate
RealHub Information is provided exclusively for consumers' personal, non-commercial use, and it may not be used for any purpose other than to identify prospective properties consumers may be interested in purchasing. All information deemed reliable but not guaranteed and should be independently verified. All properties are subject to prior sale, change or withdrawal. RealHub website owner shall not be responsible for any typographical errors, misinformation, misprints and shall be held totally harmless.

Broker Associate
Karen Holder
Call Karen today to schedule a private showing.

* Listings on this website come from the FMLS IDX Compilation and may be held by brokerage firms other than the owner of this website. The listing brokerage is identified in any listing details. Information is deemed reliable but is not guaranteed. If you believe any FMLS listing contains material that infringes your copyrighted work please click here to review our DMCA policy and learn how to submit a takedown request.© 2024 FMLS.
