Features & Amenities

Interior

  • Other Interior Features

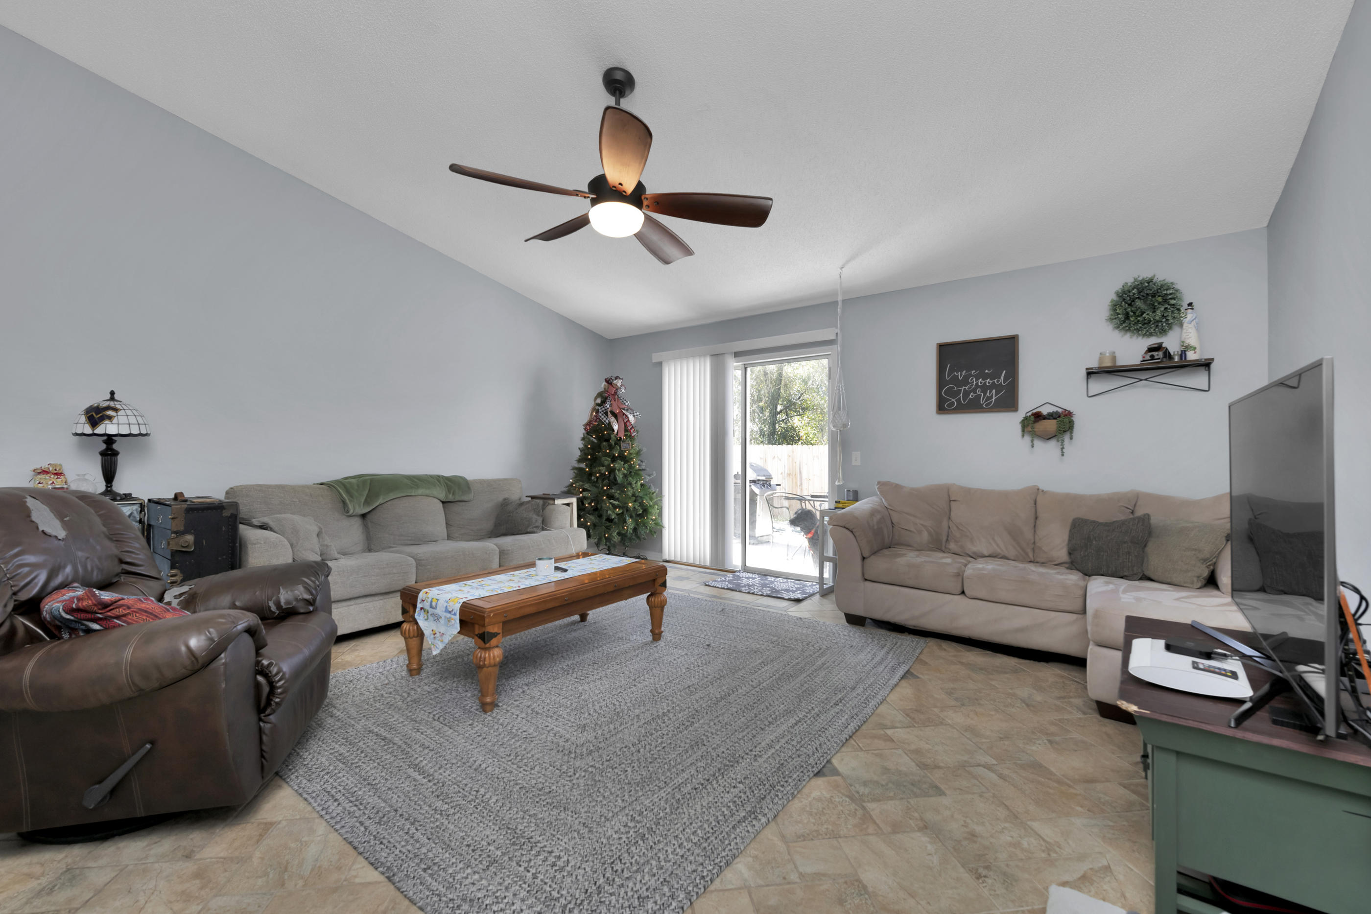
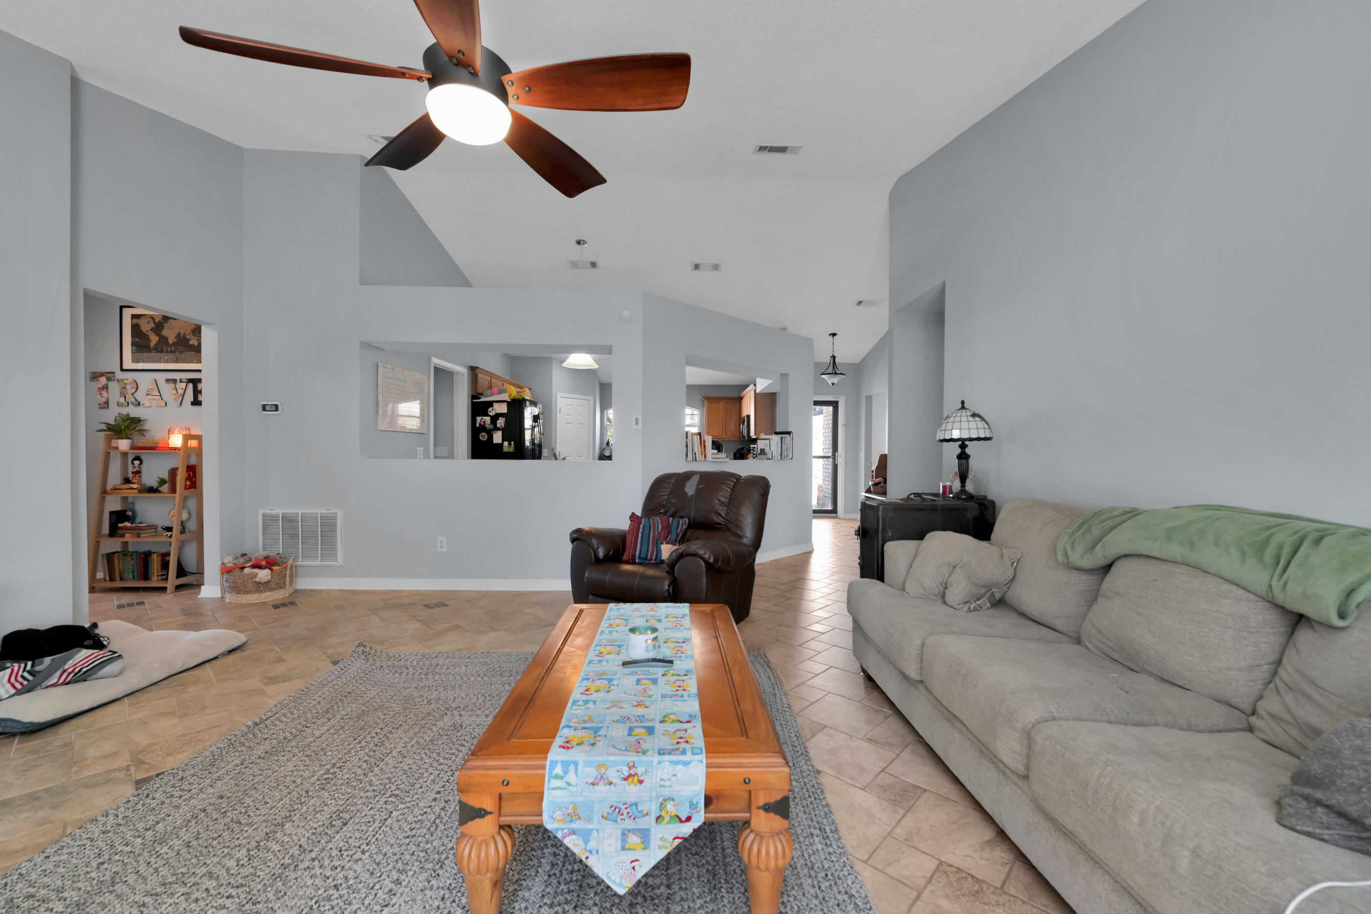
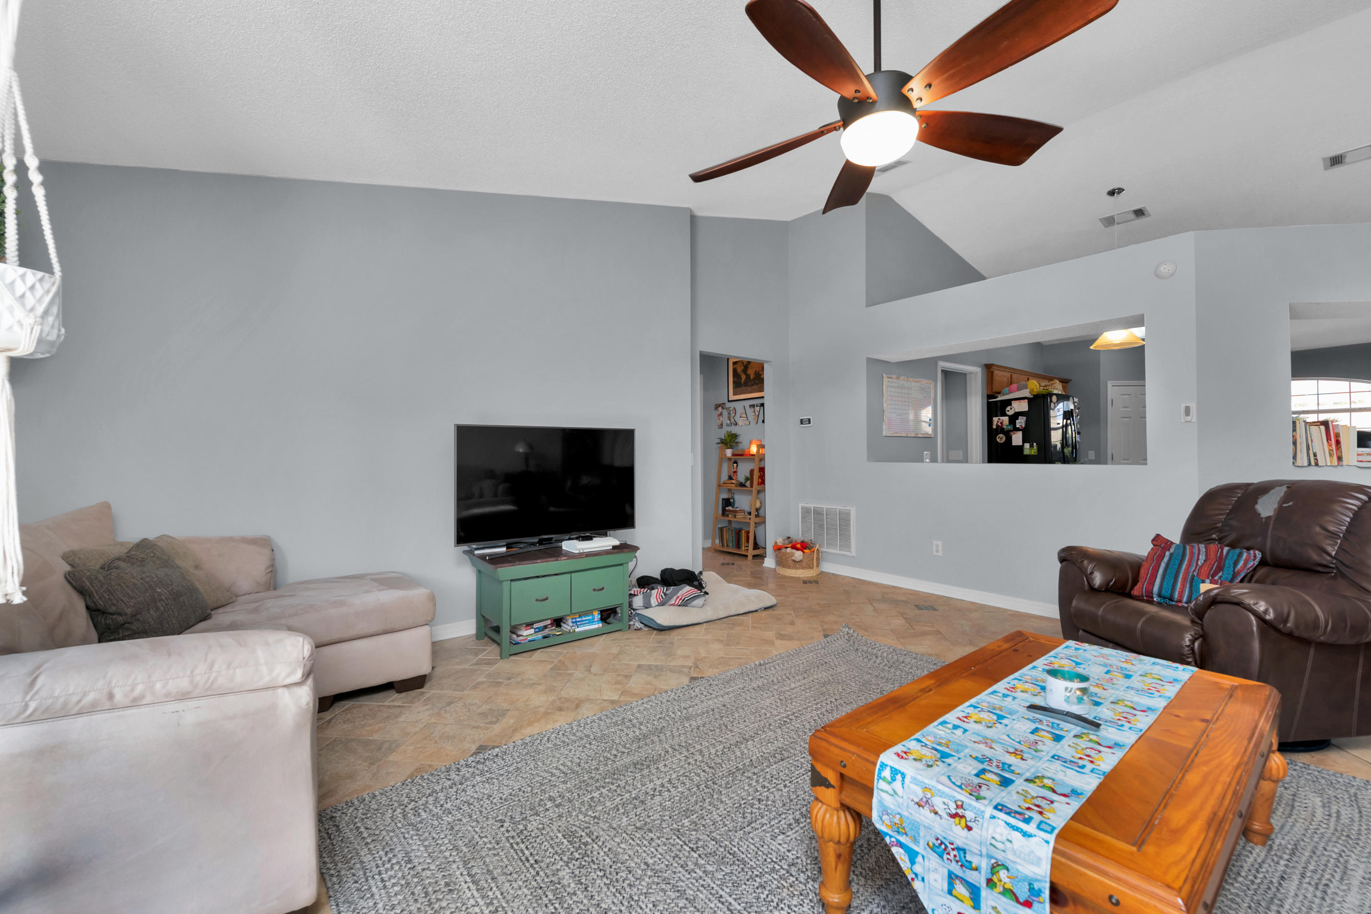
    Cathedral Ceiling(s)

  • Total Bedrooms

    3

  • Bathrooms

    2

  • Cooling YN

    YES

  • Cooling

    Central Air, Electric

  • Heating YN

    YES

  • Heating

    Central, Electric

  • Pet friendly

    N/A

Exterior

  • Garage

    No

  • Construction Materials

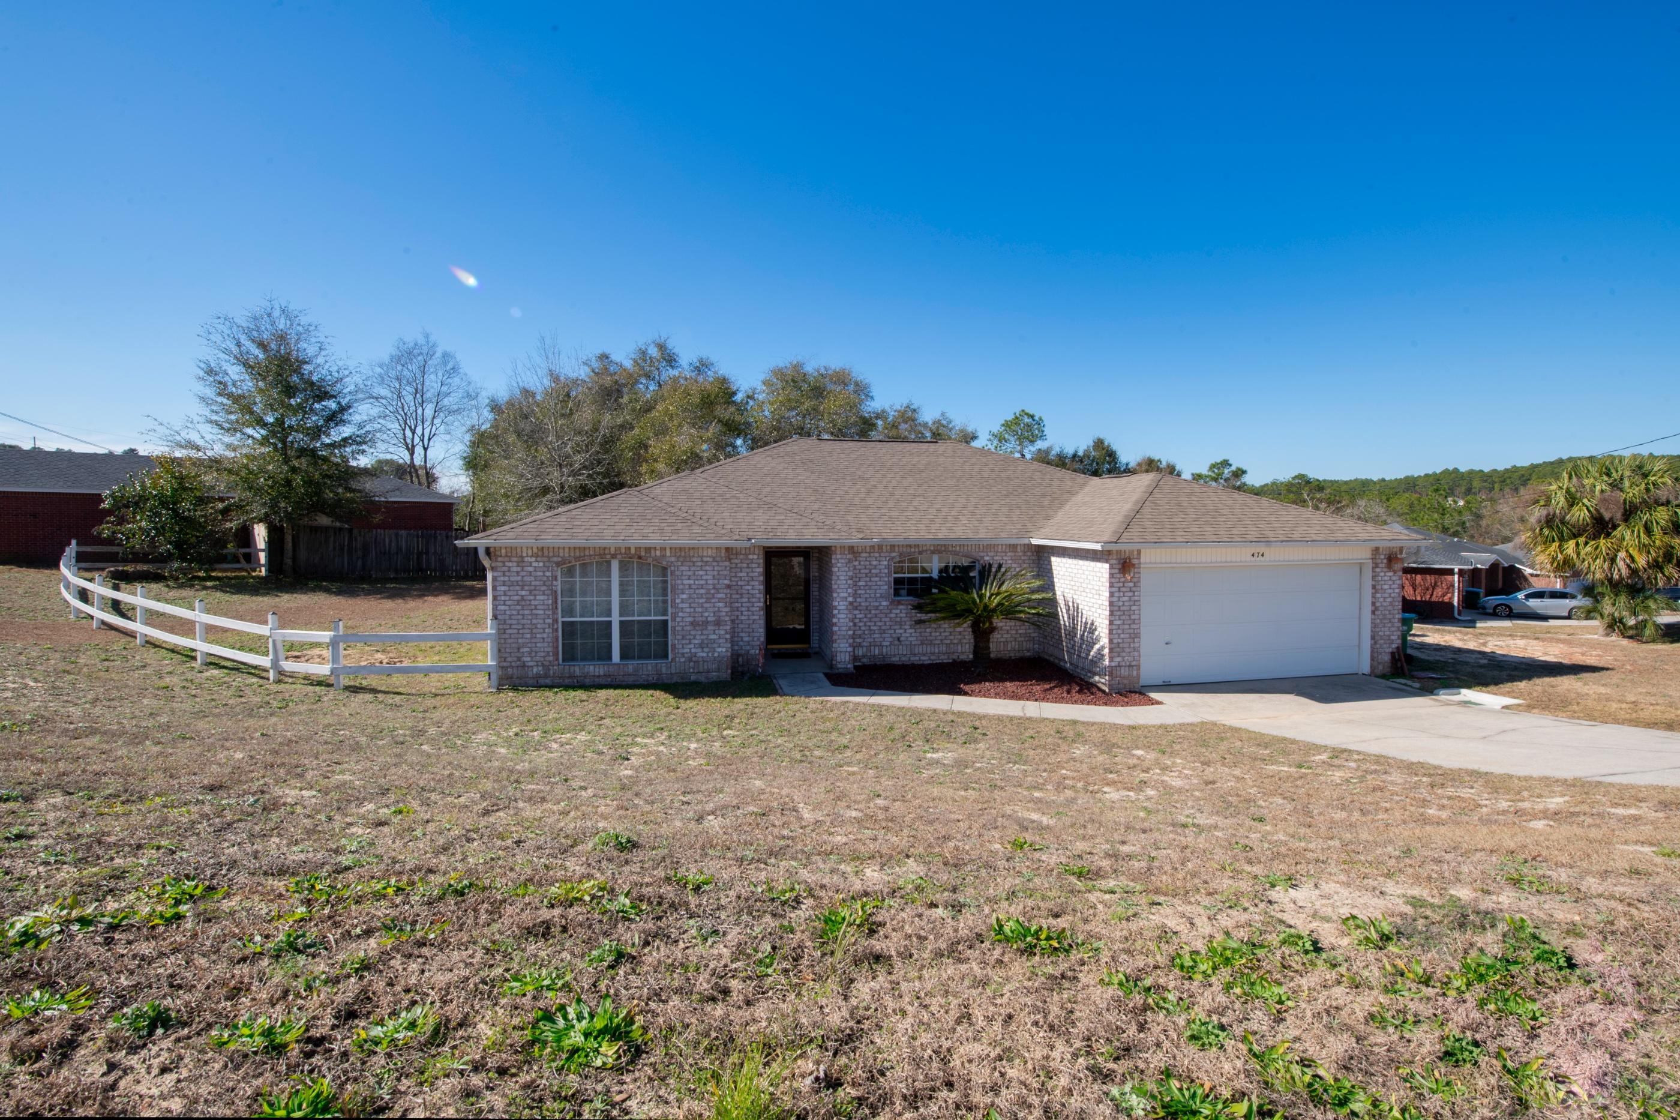
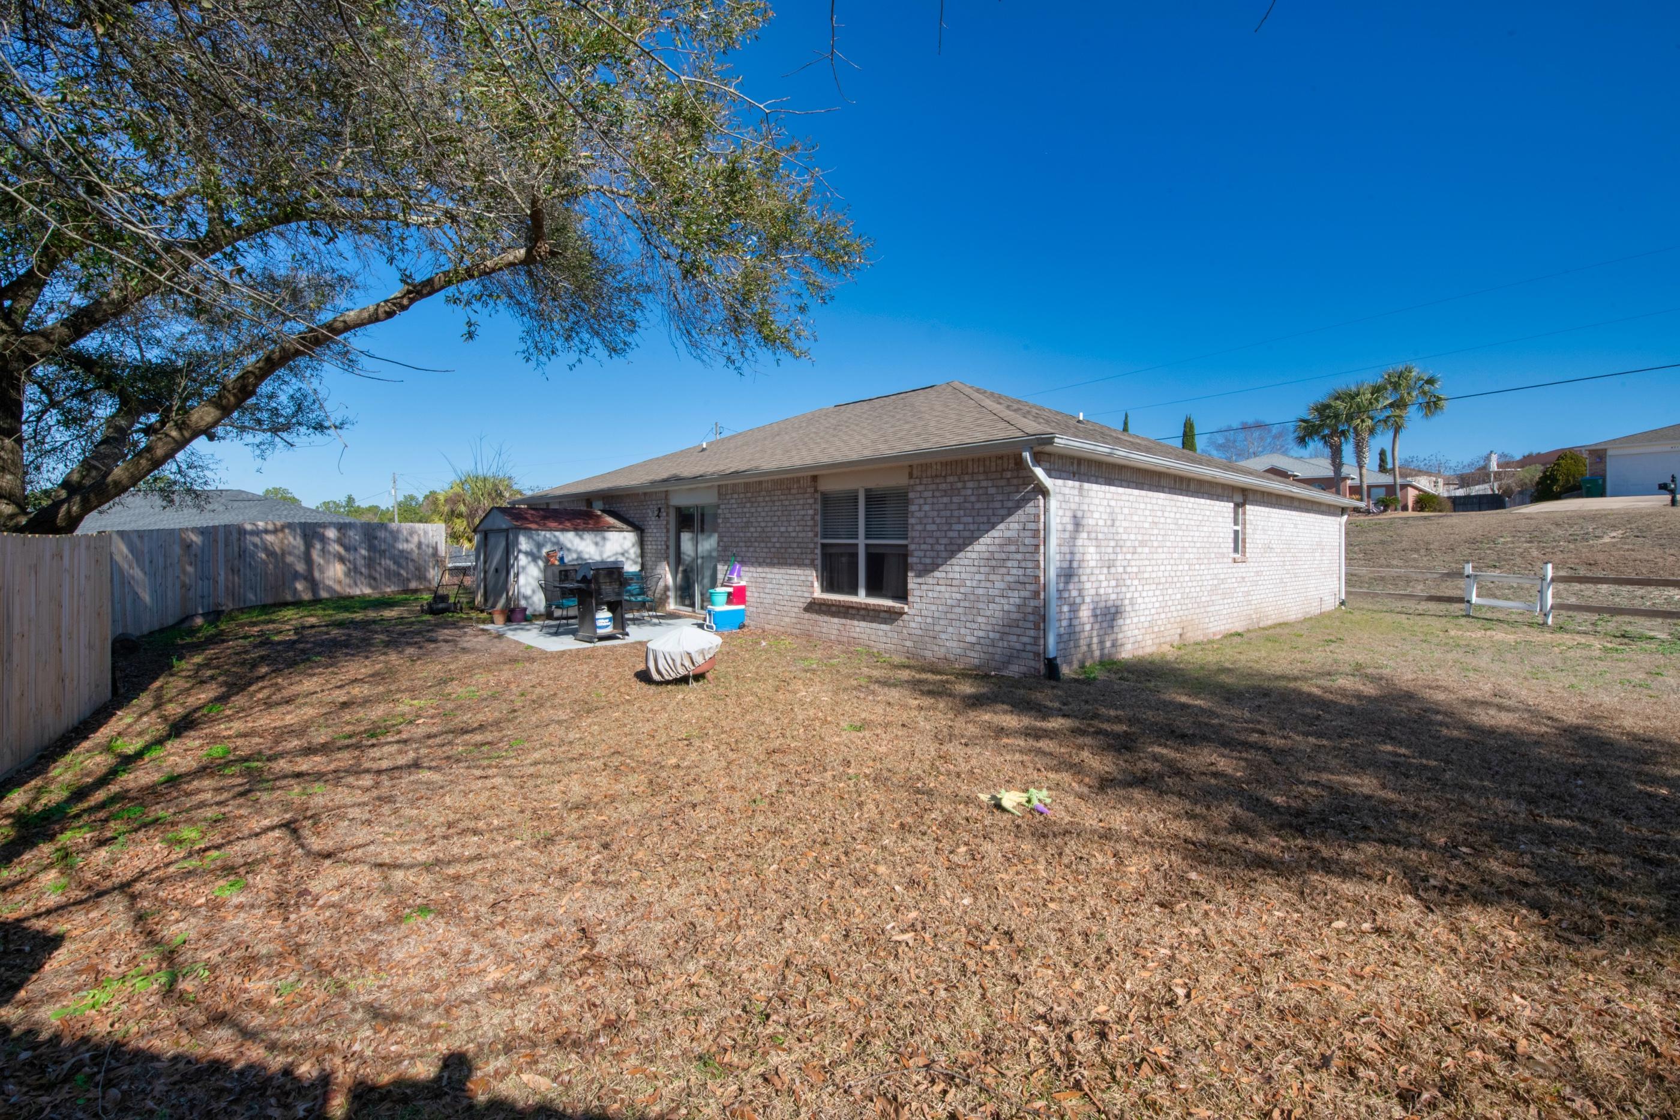
    Brick

  • Other Exterior Features

    Private Yard

  • Parking

    Garage Door Opener

  • Patio and Porch Features

    Patio

  • Pool

    No

Area & Lot

  • Lot Size(acres)

    0.3

  • Lot Size(square feet)

    13,068

  • Property Type

    Residential

  • Property Sub Type

    Single Family Residence

  • Architectural Style

    Ranch

Price

  • Sales Price

    $235,000

  • Tax Amount

    $2,326.33

  • Zoning

    City

  • Sq. Footage

    1,865

  • Price/SqFt

    $126

HOA

  • Association

    No

School District

  • Elementary School

    Antioch

  • Middle School

    Davidson

  • High School

    Crestview

Property Features

  • New Construction

    NO

  • Sewer

    Septic Tank

  • Water Source

    Public

Schedule a Showing

Showing scheduled successfully.

<
>
IN PERSON
VIA CHAT

What is 3 + 4 ?


Change time

Mortgage calculator

Estimate your monthly mortgage payment, including the principal and interest, property taxes, and HOA. Adjust the values to generate a more accurate rate.

Your payment

Principal and Interest:

$

Property taxes:

$

HOA fees:

$

Total loan payment:

$

Total interest amount:

$

Location

County

Okaloosa

Elementary School

Antioch

Middle School

Davidson

High School

Crestview

Listing Courtesy of Jacqueline L Crimmins , All American Realty and Investment Group PLLC

RealHub Information is provided exclusively for consumers' personal, non-commercial use, and it may not be used for any purpose other than to identify prospective properties consumers may be interested in purchasing. All information deemed reliable but not guaranteed and should be independently verified. All properties are subject to prior sale, change or withdrawal. RealHub website owner shall not be responsible for any typographical errors, misinformation, misprints and shall be held totally harmless.

Agent Karen Holder

Broker Associate

Karen Holder

Call Karen today to schedule a private showing.


* Listings on this website come from the FMLS IDX Compilation and may be held by brokerage firms other than the owner of this website. The listing brokerage is identified in any listing details. Information is deemed reliable but is not guaranteed. If you believe any FMLS listing contains material that infringes your copyrighted work please click here to review our DMCA policy and learn how to submit a takedown request.© 2024 FMLS.
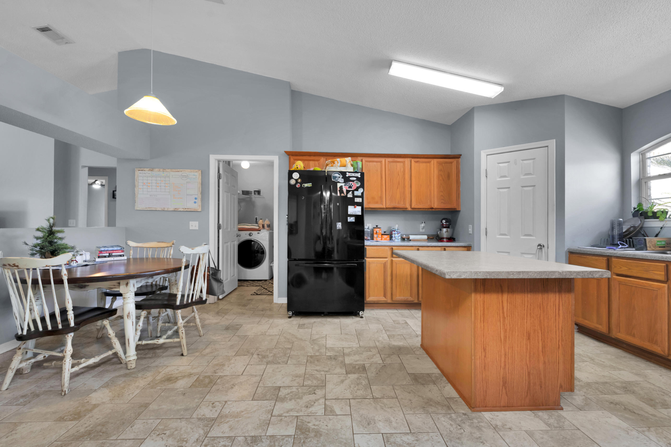
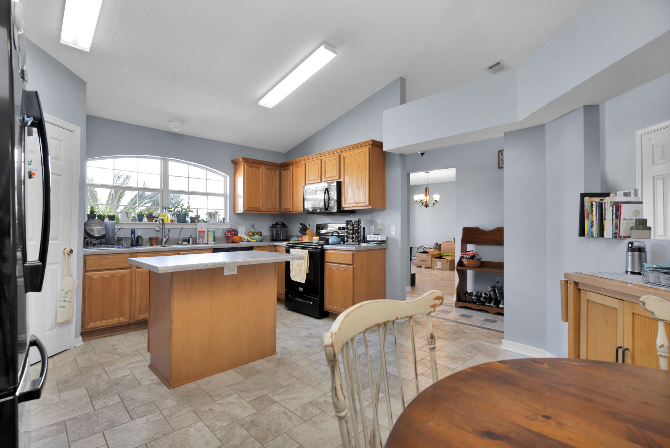
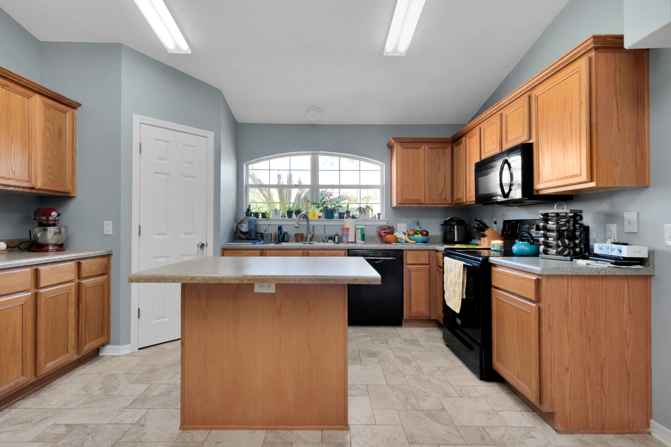
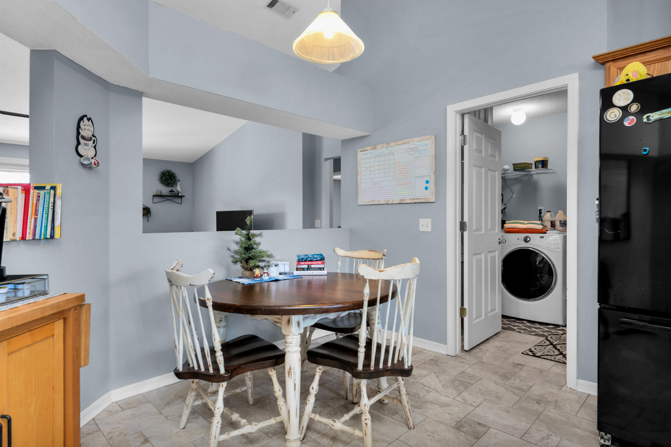
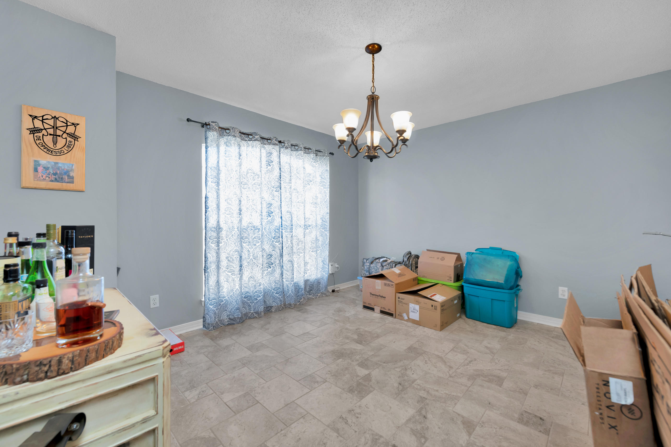
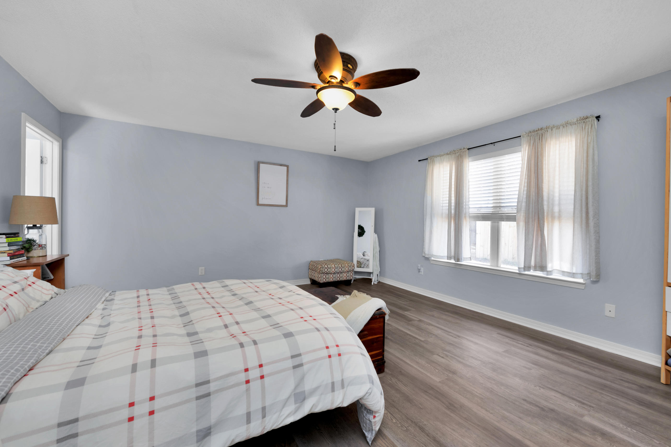
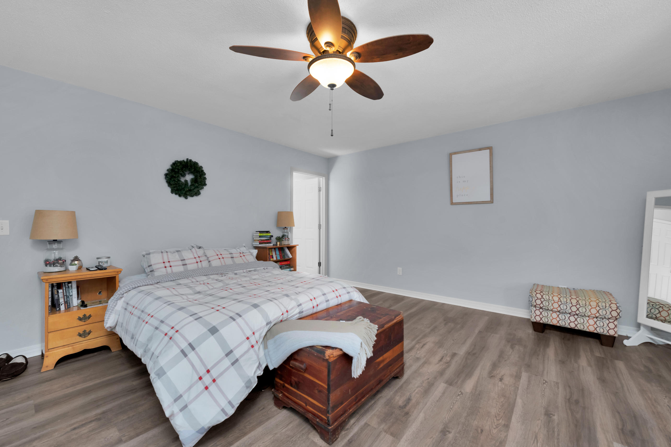
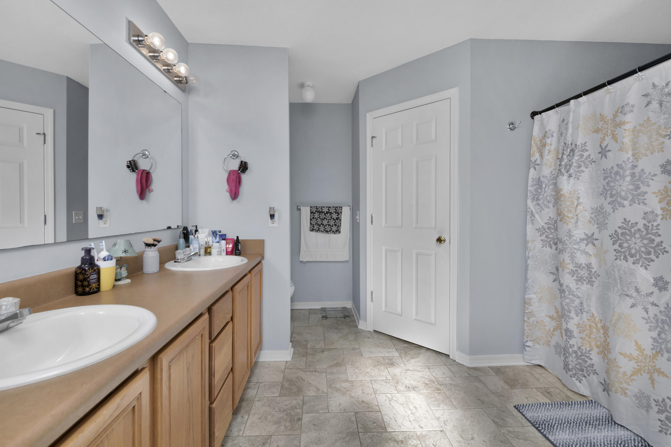
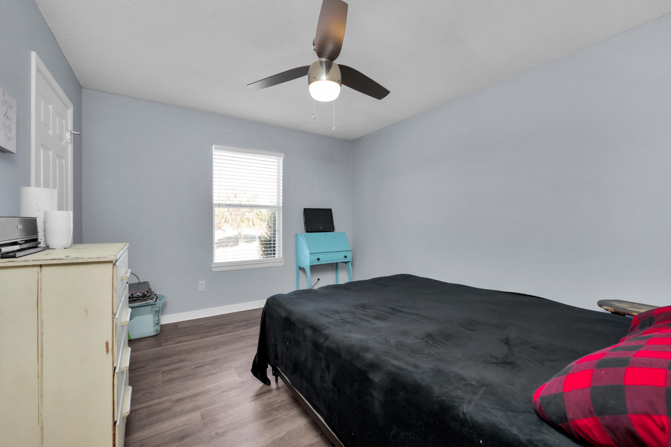
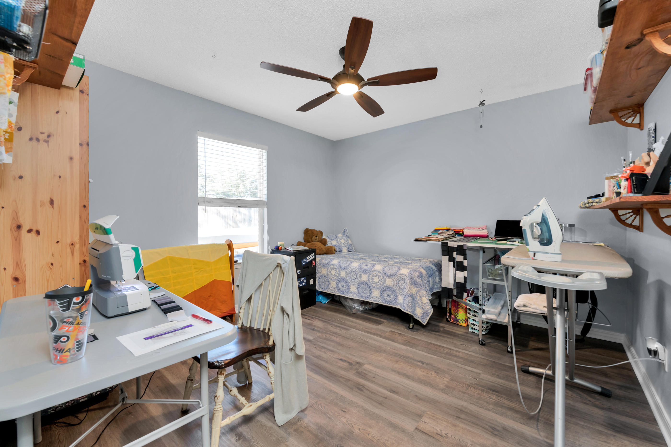
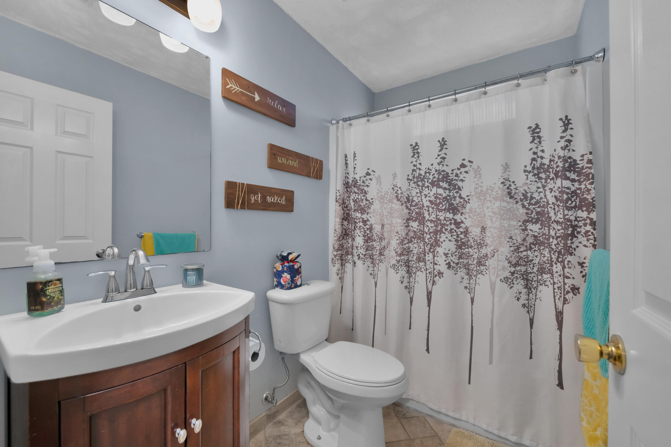
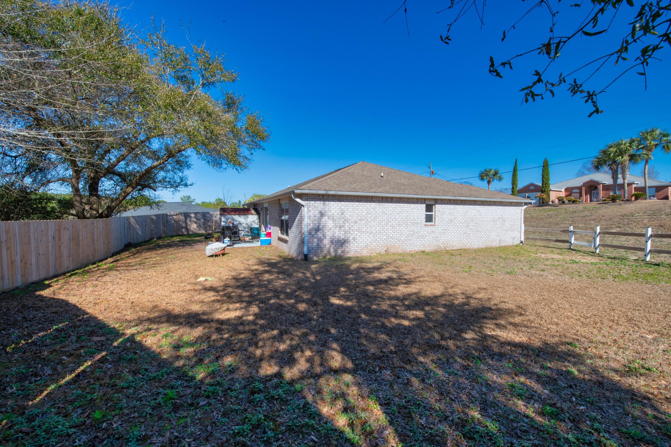
The Perfect Open Concept home!! At the front of the home is an ideal space for a home office. The kitchen has beautiful cabinetry, features an island and dinning area. The living area is opened but separate form the Kitchen and features large cathedral ceilings with wonderful natural light from the full glass door that leads to the back patio & private backyard. Master Bathroom features Dual Vanities, 2 Walk-in closets, private toilet and oversized bath. Both Guest Bedrooms have new flooring, closets and one room with custom shelving. There is a separate Laundry Room off of the kitchen that leads to the garage. This is the perfect home with the split bedroom plan, cathedral ceilings, entirely hard surface flooring throughout and double walk-in closets. call agent for showing details.

474 Jillian Drive

Message successfully sent.

What would you like to know?

What is 3 + 4 ?

I agree to receive email communication and understand I can unsubscribe at any time.

I agree to be contacted by Karen Holder 30A Real Estate Expert via call, email, and text for real estate services. To opt out, you can reply 'stop' at any time or reply 'help' for assistance. You can also click the unsubscribe link in the emails. Message and data rates may apply. Message frequency may vary. Privacy Policy

Related Properties

New on site today
This beautifully updated 3-bedroom, 2-bathroom home is cute, cozy, and move-in ready! Recent upgrades include fresh interior paint, new flooring, modern light fixtures, updated door knobs and hinges, stylish mirrors, and brand-new stainless steel appliances.

The home features an inviting open floor plan with a spacious eat-in kitchen, creating the perfect space for everyday living and entertaining. Step outside to enjoy the concrete back patio, ideal for relaxing or hosting family and friends. A 2-car garage provides ample parking and storage.

Conveniently located on the highly desirable south end of Crestview, this home offers an easier commute while keeping you close to shopping, dining, schools, and local amenities. Don't miss the opportunity to make this charming, updated home yours!
#1008991

Crestview

107 NIVANA Drive

3 Beds

2 Baths

1,263 Sq.Ft.

$229,900

MLS#: 1008991
New on site today
Assumable loan : 2.6% rate
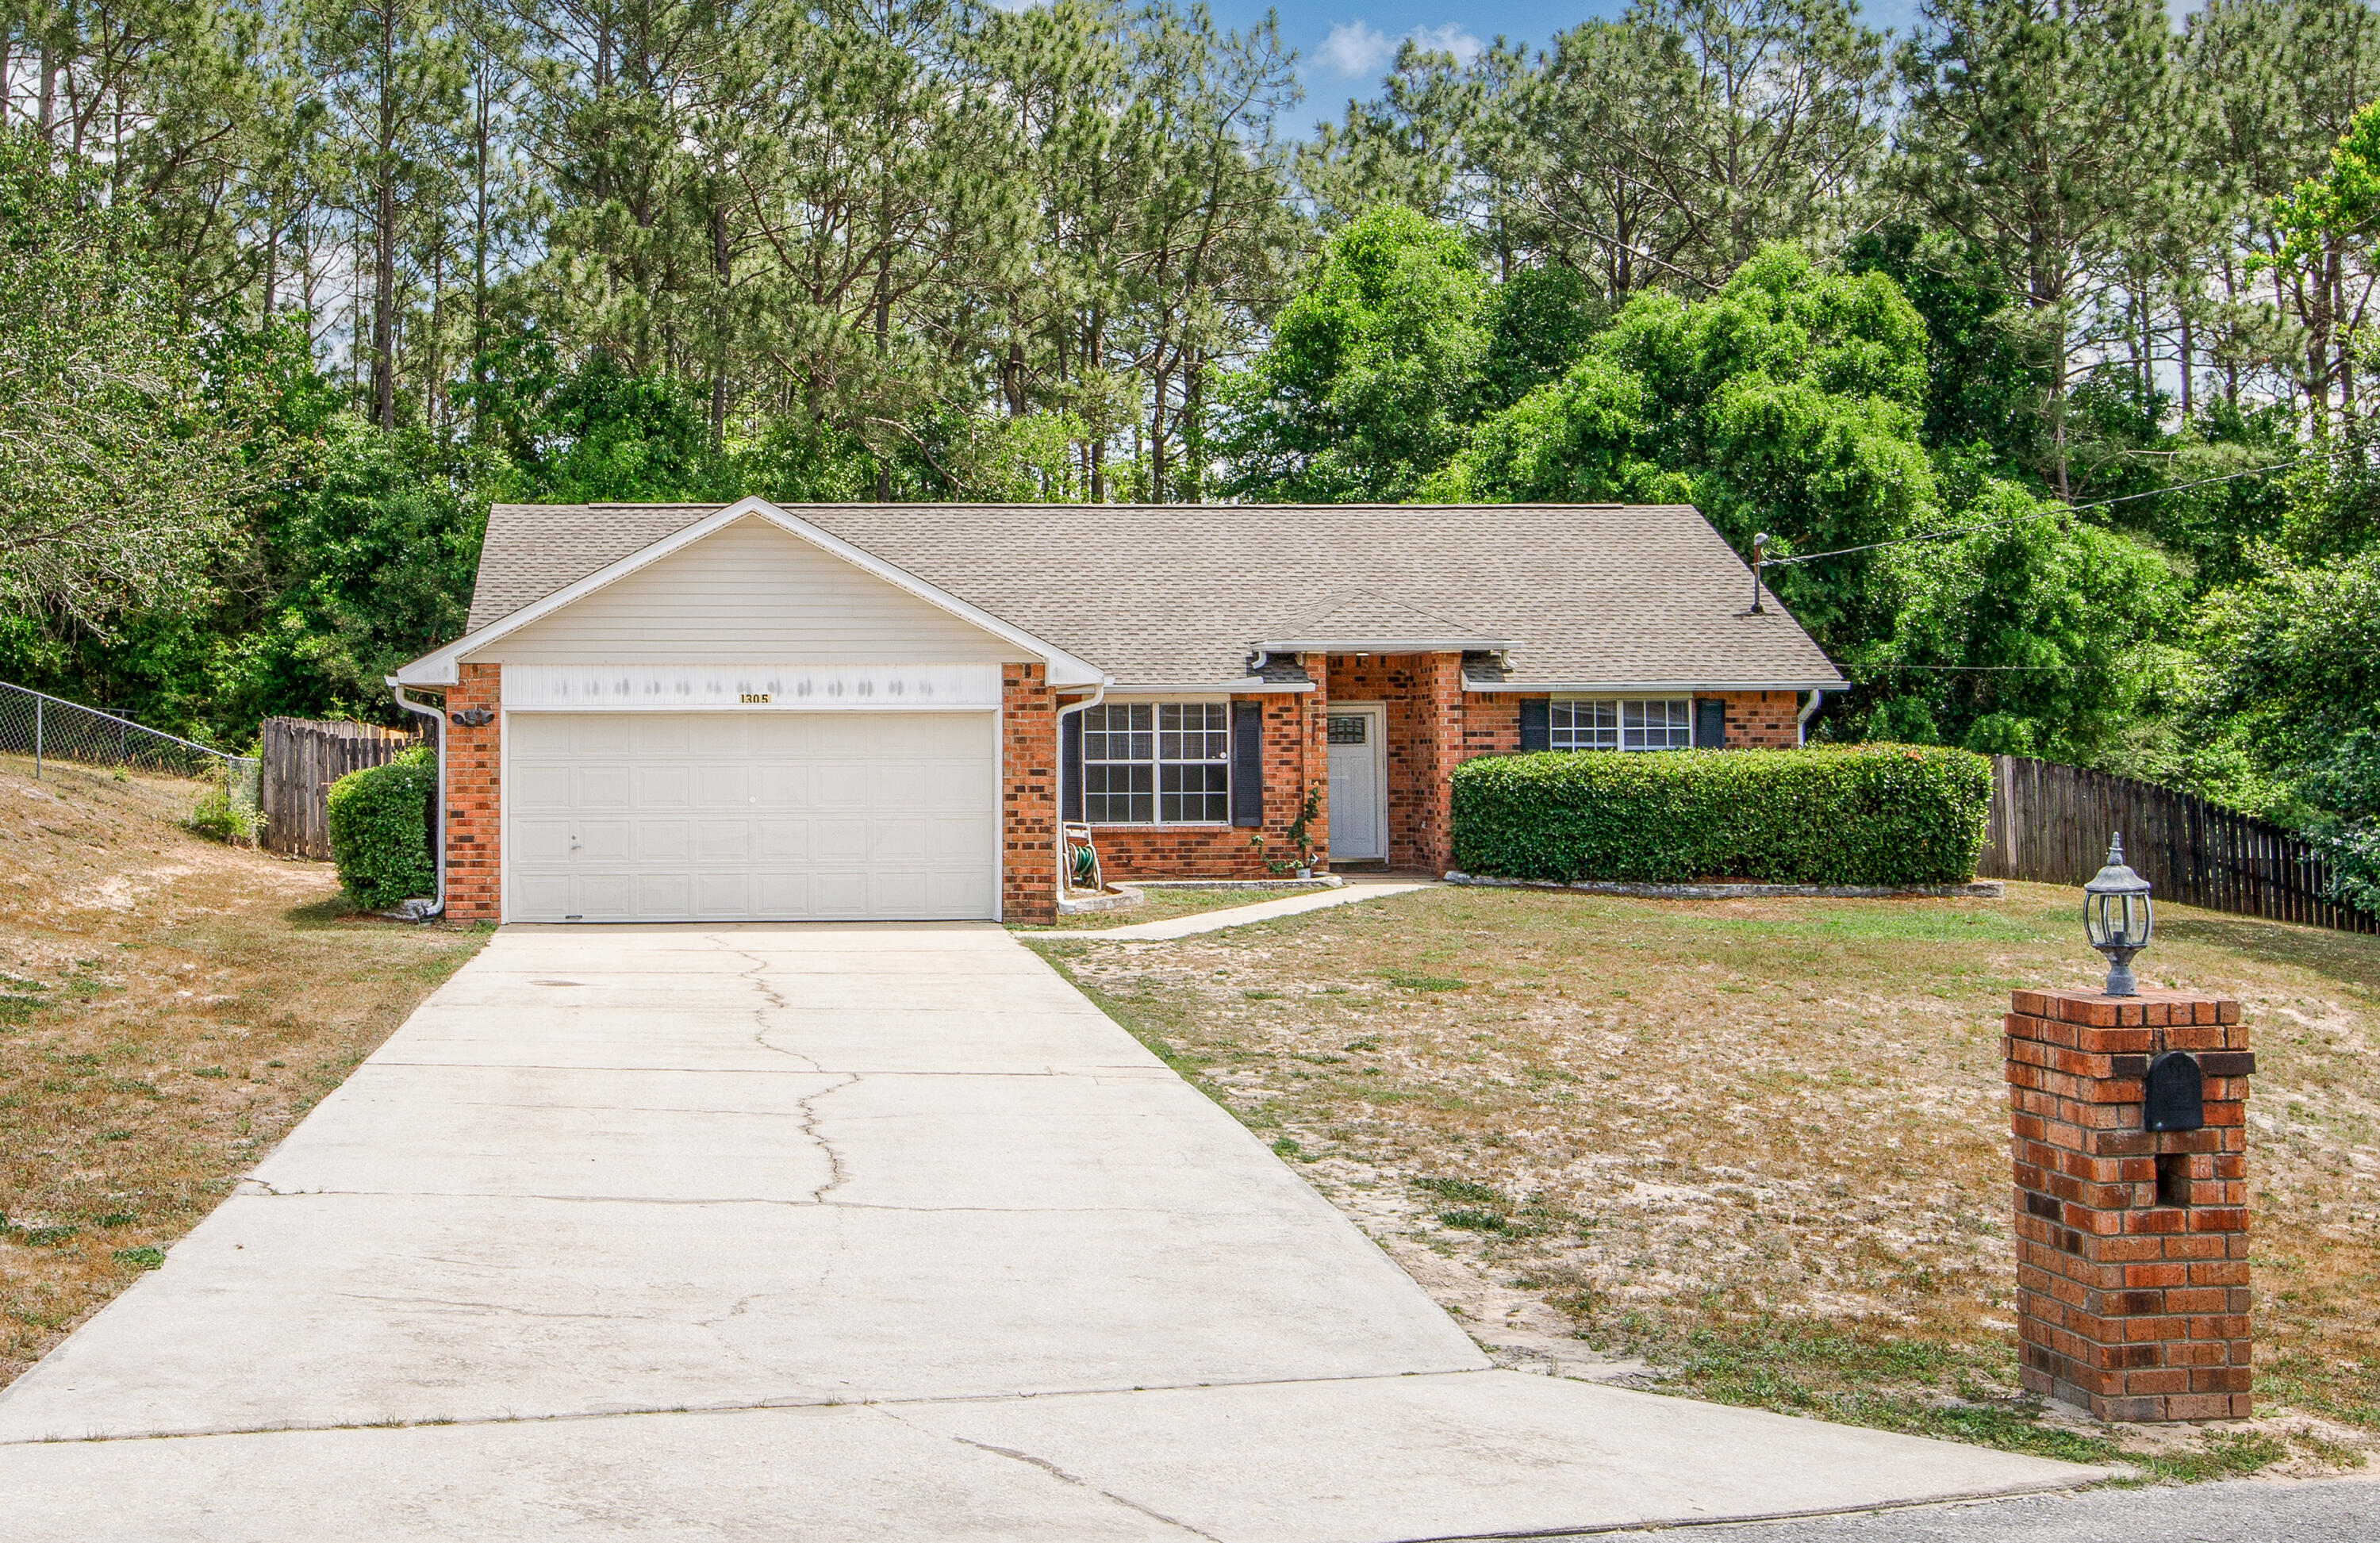
Welcome to this beautifully updated 3-bedroom, 2-bath brick home located on a quiet cut-de-sac in the sought-after south end of Crestview. Inside, you'll find fresh paint, new LVP flooring, soaring ceilings, and a well-designed split floorpan that offers both comfort and privacy. The inviting living area features a cozy wood-burning fireplace, while the spacious kitchen provides plenty of cabinet and counter space. Step outside to a screened in patio overlooking a large, fenced backyard- perfect for relaxing or enjoying your morning coffee. Roof -2022, HVAC-2020.
#1001728

Crestview

1305 Jefferyscot Court

3 Beds

2 Baths

1,613 Sq.Ft.

$275,000

MLS#: 1001728

New on site 1 day ago
Completely remodeled and move-in ready! This beautiful 3-bedroom, 2-bath home features new luxury vinyl plank flooring, fresh interior paint, a stunning new kitchen with quartz countertops, new cabinetry, stainless steel appliances, and a new HVAC system. Both bathrooms have been tastefully updated with modern finishes. Enjoy the spacious floor plan, fenced backyard, and two-car garage. Conveniently located south of I-10 near shopping, dining, schools, and easy interstate access.
#1008891

Crestview

218 Westview Drive

3 Beds

2 Baths

1,200 Sq.Ft.

$245,000

MLS#: 1008891

New on site 1 day ago
RARE LAKE SILVER OPPORTUNITY! Own a home on Lake Silver with approximately 1.2 acres at an exceptional price point! Whether you're looking for an investment property, or a place to make your own, this property offers tremendous potential. Previously rented for $1,700/month, it presents an attractive investment opportunity or the perfect canvas for thoughtful updates and a little TLC.
Enjoy a fully fenced backyard surrounded by mature trees and established landscaping, creating a peaceful and private setting. Located in the county, this property also offers the benefit of lower property taxes. Major systems,2018 HVAC system, 2015 water heater, and metal roof.
The converted garage adds valuable additional living space and features a cozy wood-burning stove--perfect for a family room, or flex space. With a large lot, privacy, and plenty of potential, opportunities like this don't come along often. Bring your vision and unlock the possibilities!
#1008903

Crestview

2601 Lake Silver Road

4 Beds

2 Baths

1,830 Sq.Ft.

$225,000

MLS#: 1008903
New on site 2 days ago
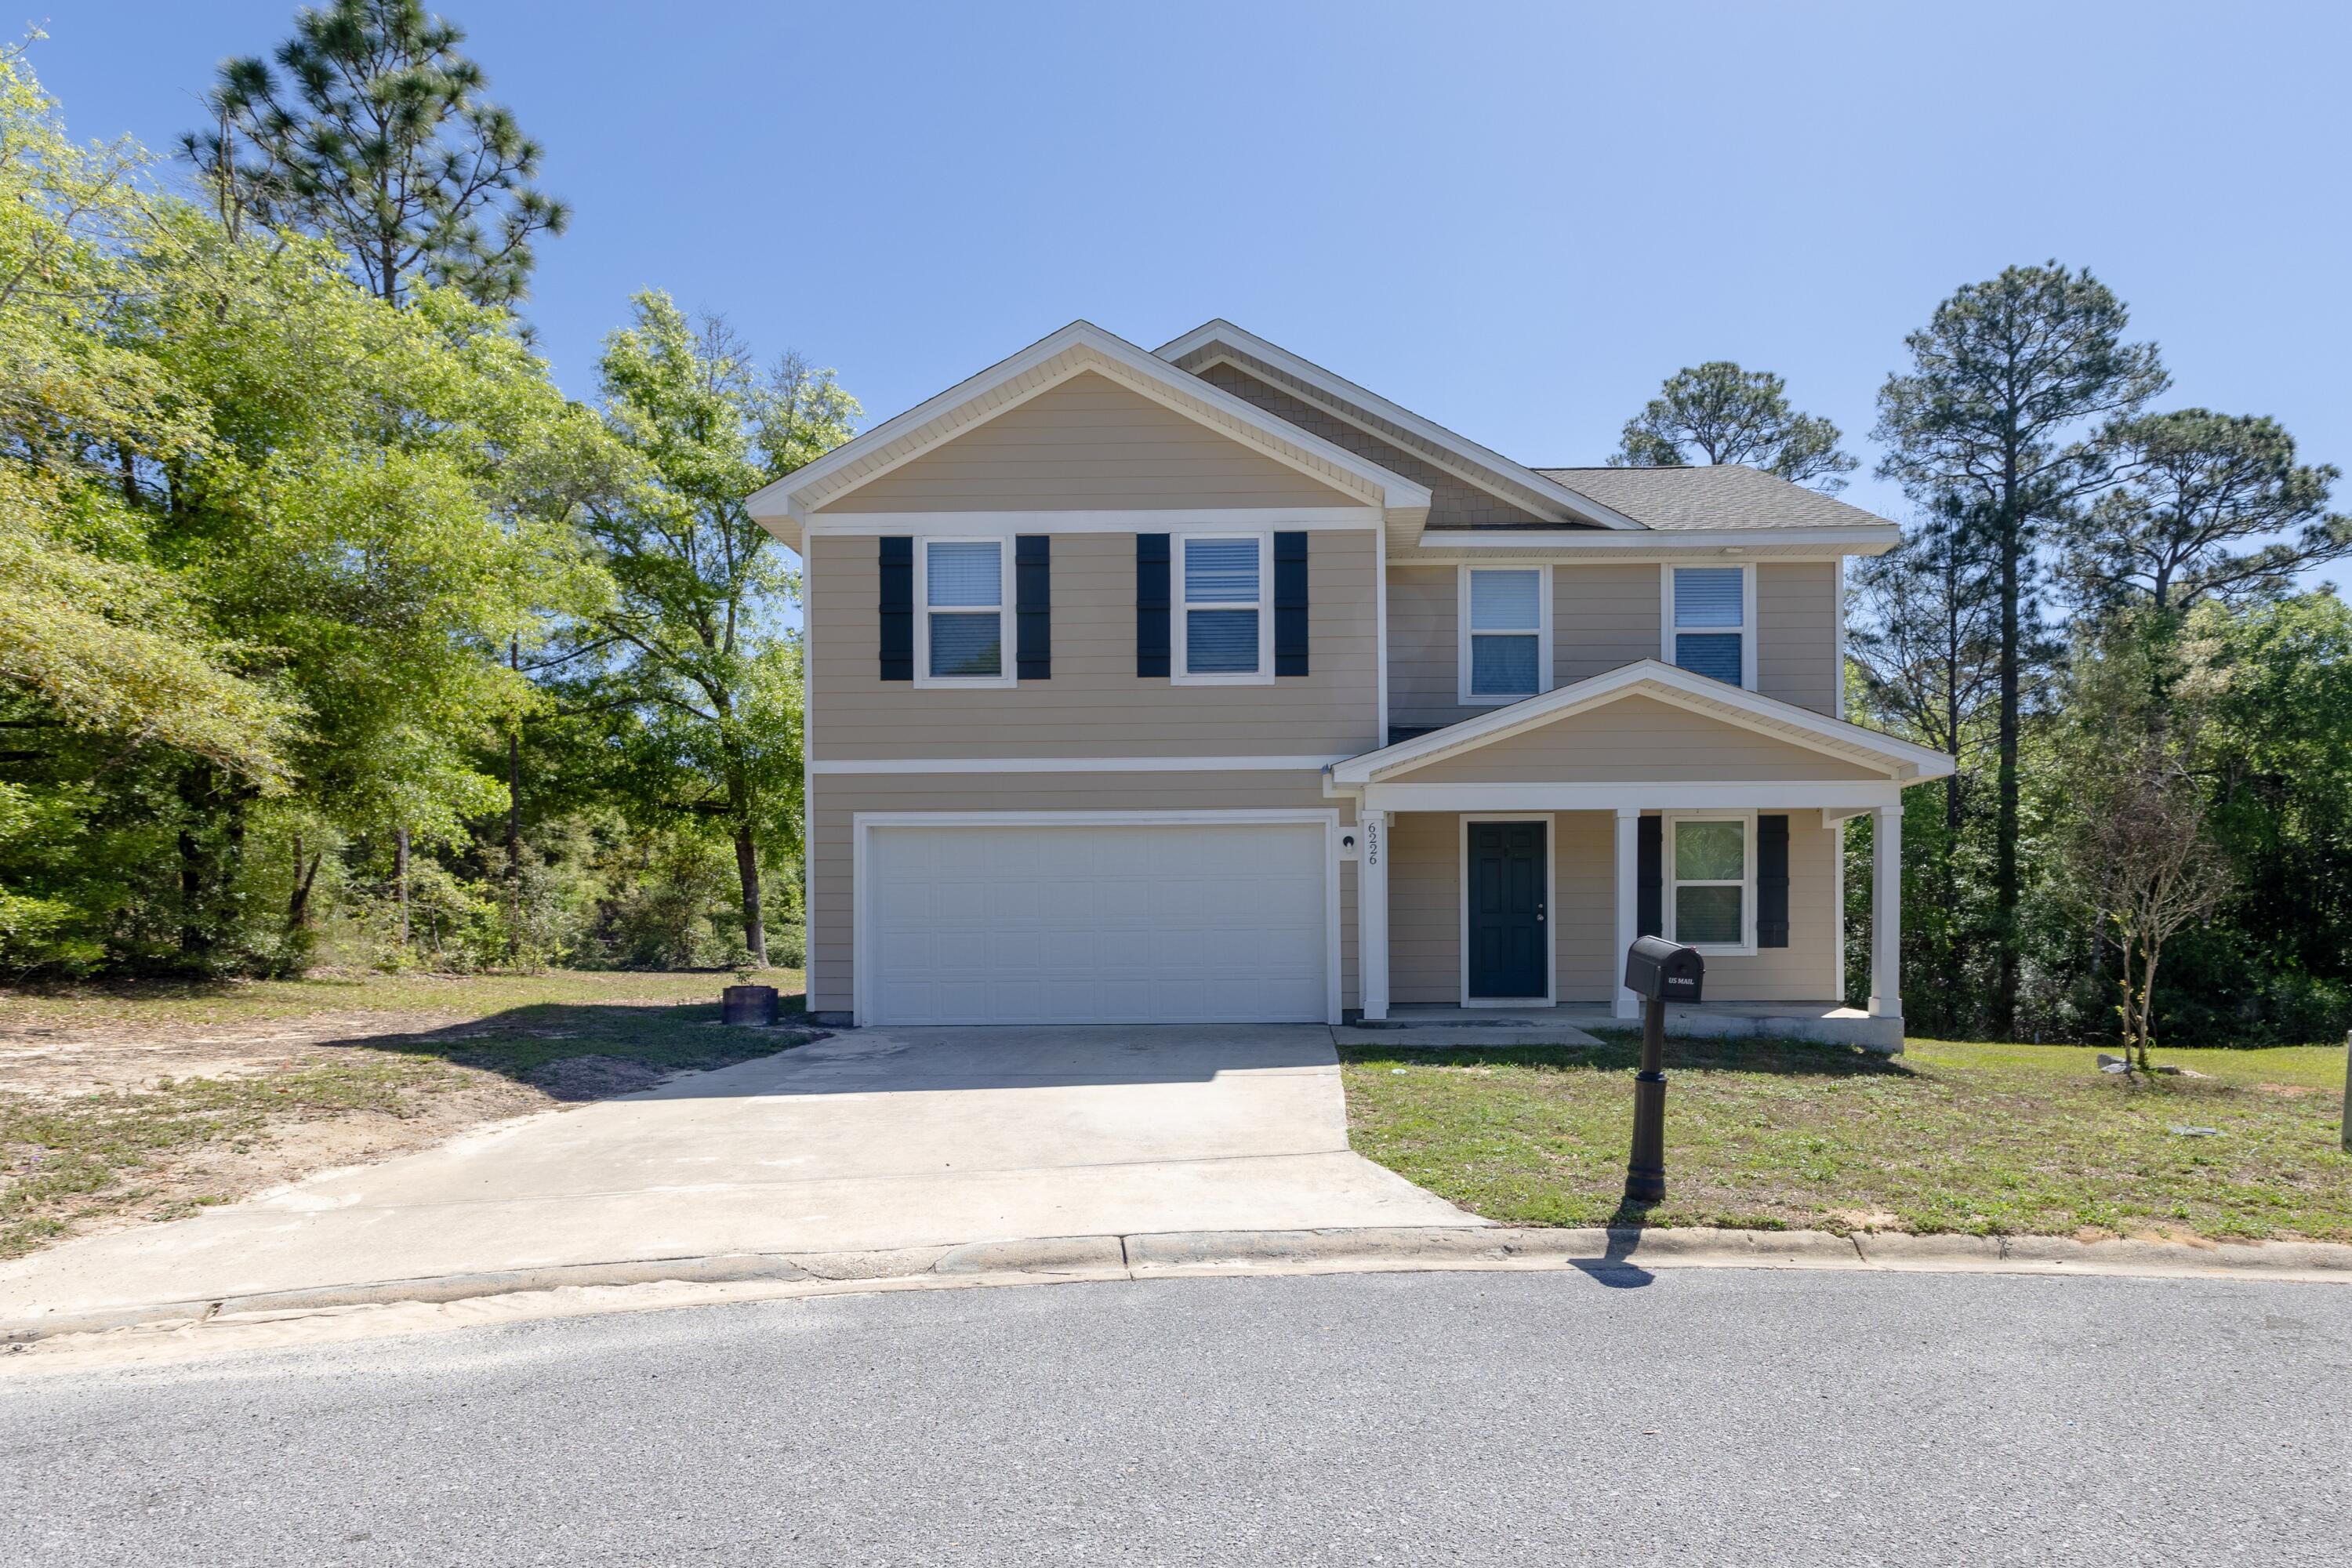
Welcome to the Lake Ridge Community! The popular Essex floor plan features 4 bedrooms, 2.5 baths, and an open-concept layout that seamlessly connects the living, dining, and kitchen areas.

The kitchen is equipped with elegant cabinetry, granite countertops, and stainless-steel appliances, including a range, microwave hood, and dishwasher. The main floor offers a versatile flex room and a guest half-bath.

Upstairs, you'll find a spacious primary suite featuring a private bath with a dual vanity and a walk-in closet. The three additional bedrooms each include their own walk-in closets and share a full-sized hallway bath. This functional layout is finished with a large loft space and a convenient second-floor laundry room. Outside, enjoy the fresh air on your relaxing covered patio.
#1001930

Crestview

6226 Travelers Rest Court

4 Beds

2 Baths

2,040 Sq.Ft.

$265,000

MLS#: 1001930
New on site 4 days ago

Real Estate Owned. All brick 4 bedroom, 2 bath home on the south end of Crestview offering a popular split floor plan and convenient location. The living room features vaulted ceiling, plant ledges, and french doors opening to the rear deck. The updated kitchen is a standout with white cabinetry, granite countertops, stainless steel appliances, gas range, center island, breakfast bar, pendant lighting, and a bay window breakfast nook overlooking the backyard. Updated bath finishes include tile detail and a walk in shower design. The fenced backyard offers additional outdoor living space with a green area beyond. Convenient to local bases, beaches, shopping, schools, and major roadways. Call to take a look at 324 Egan Dr today.
#1008585

Crestview

324 Egan Drive

4 Beds

2 Baths

1,942 Sq.Ft.

$252,000

MLS#: 1008585
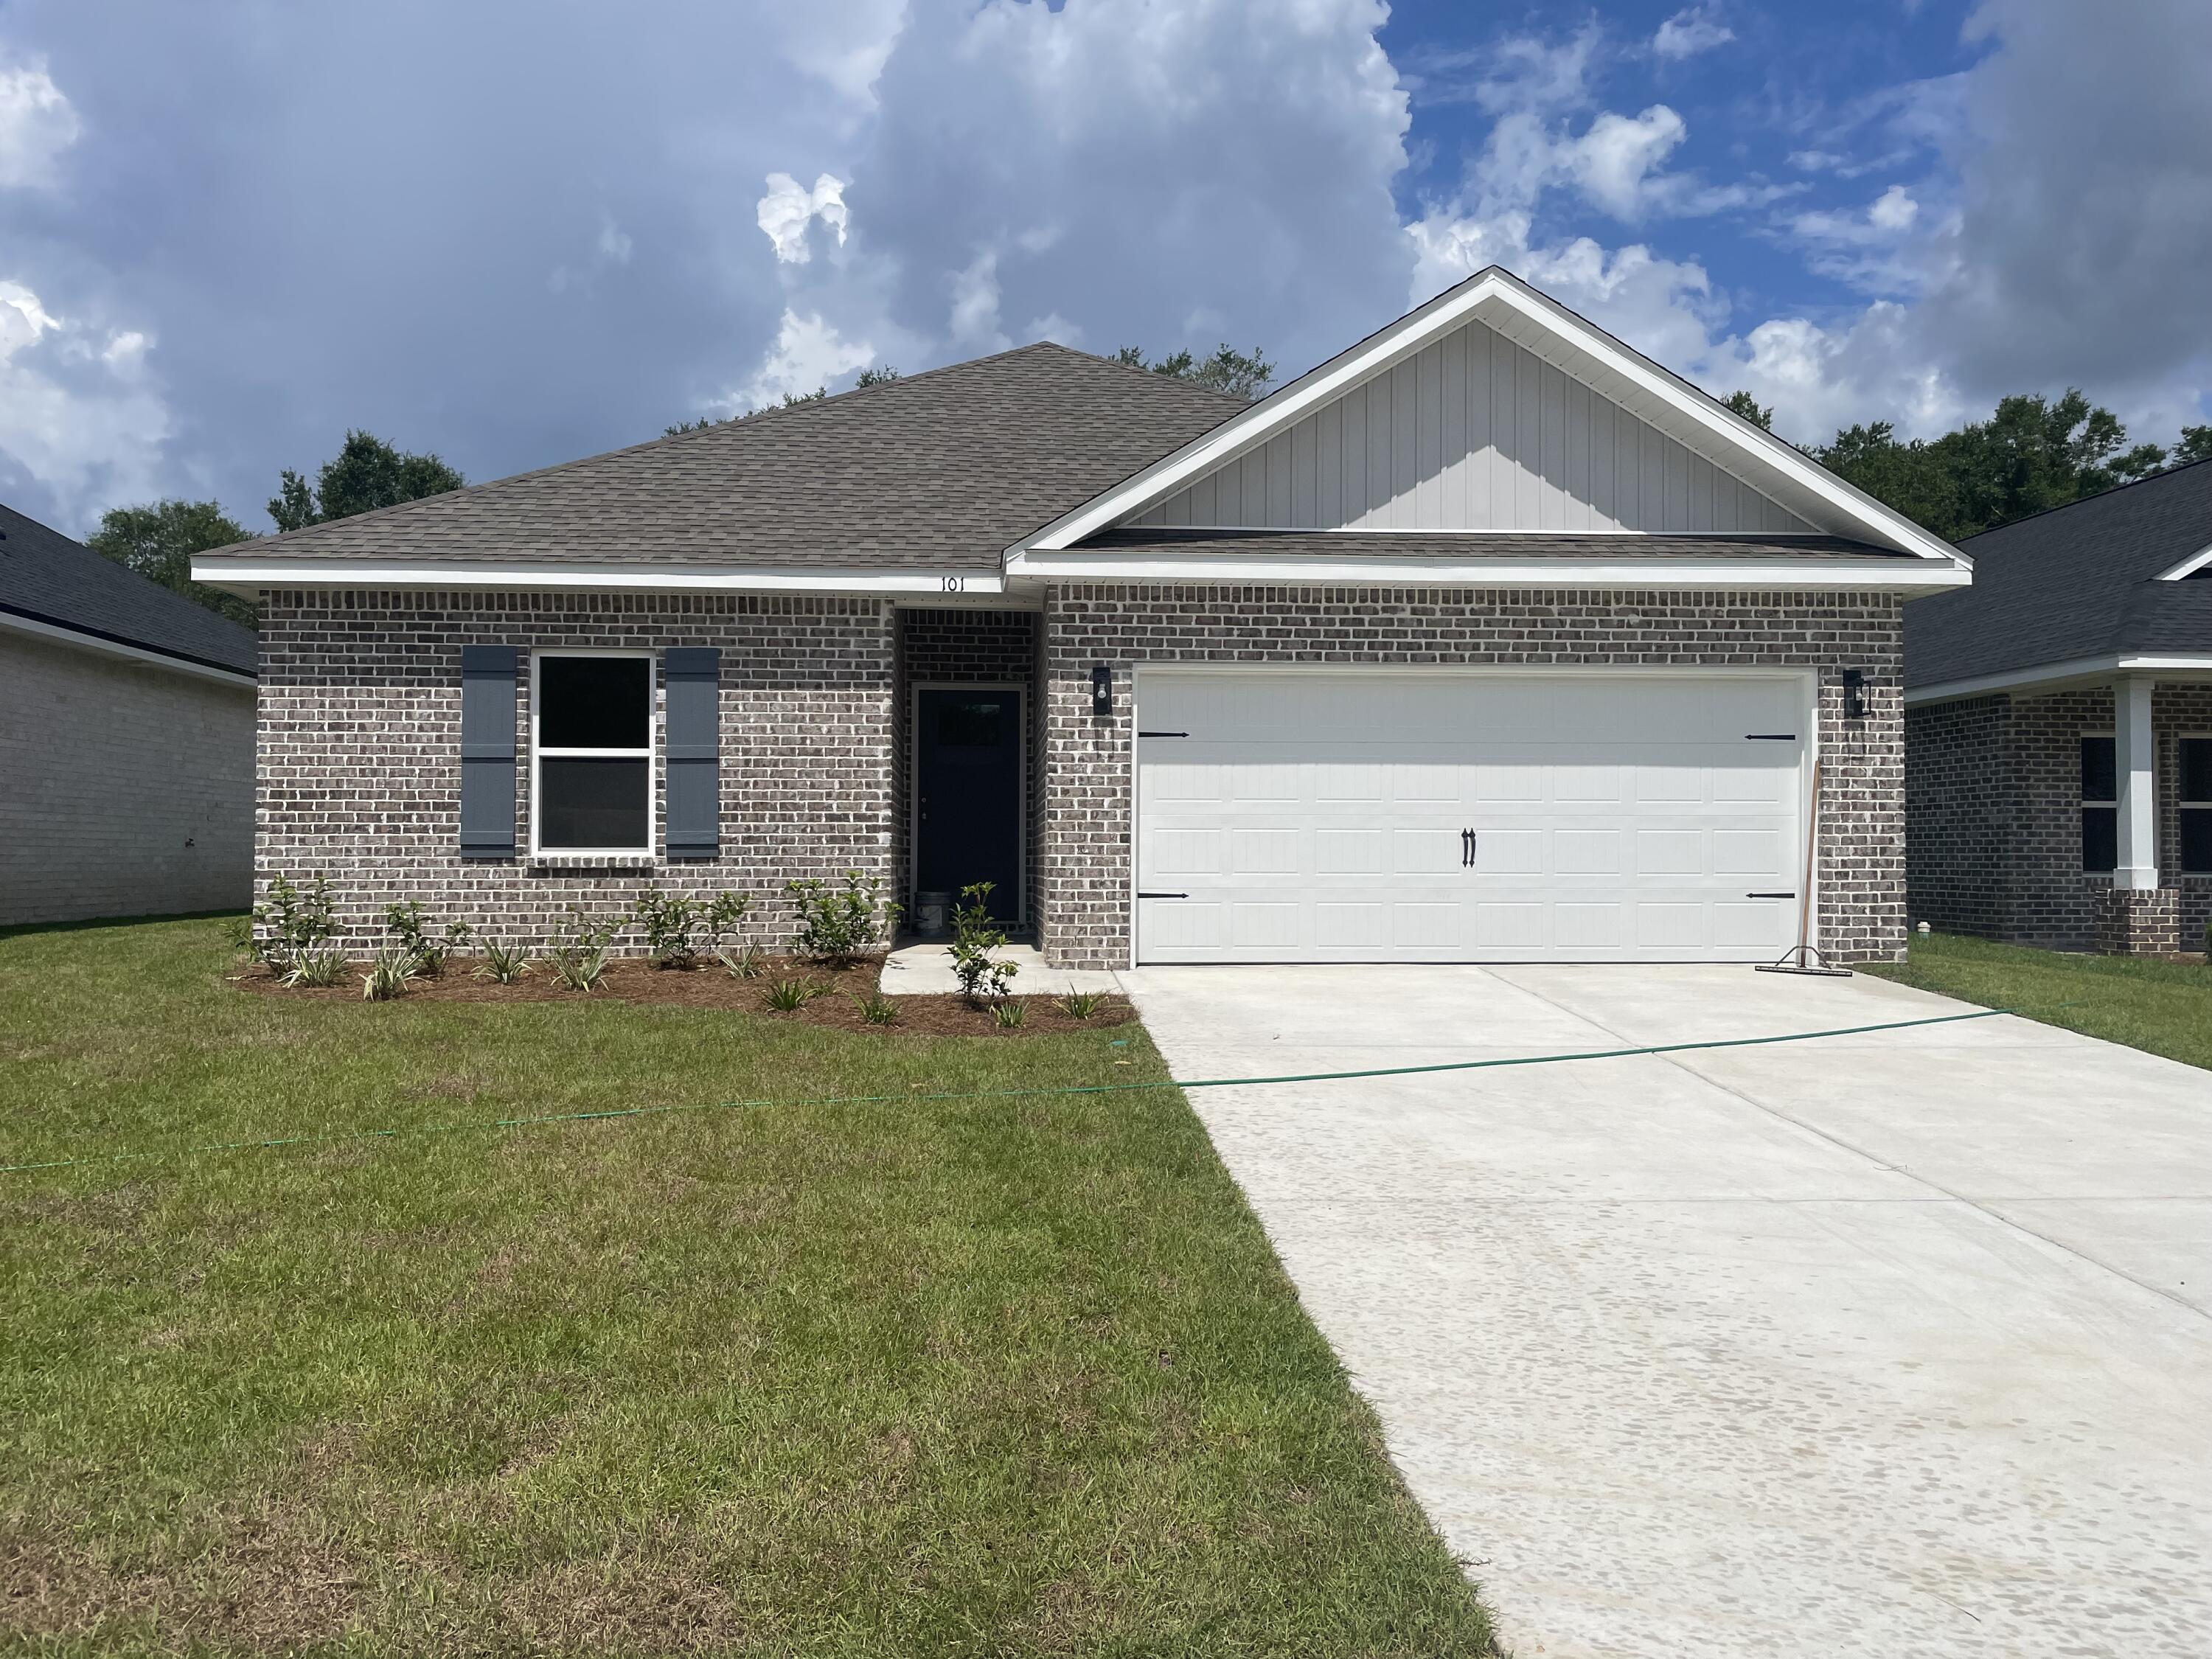
''CARTER'' PLAN WILL BE READY IN EARLY SEPTEMBER - Convenient MID-TOWN location. Just under 1300 SF, all brick construction with fully landscaped yard, finished 2-car-garage and rear patio for relaxing.  Vinyl plank flooring throughout, raised ceilings, recessed lighting, ceiling fans in all bedrooms & living room.  Kitchen has cozy dining area, work island with bar seating, corner walk-in pantry and quartz countertops.  Seller will contribute up to $12,000 towards buyers closing costs (call for details).
#1008244

Crestview

853 E Williams Avenue

3 Beds

2 Baths

1,295 Sq.Ft.

$265,000

MLS#: 1008244
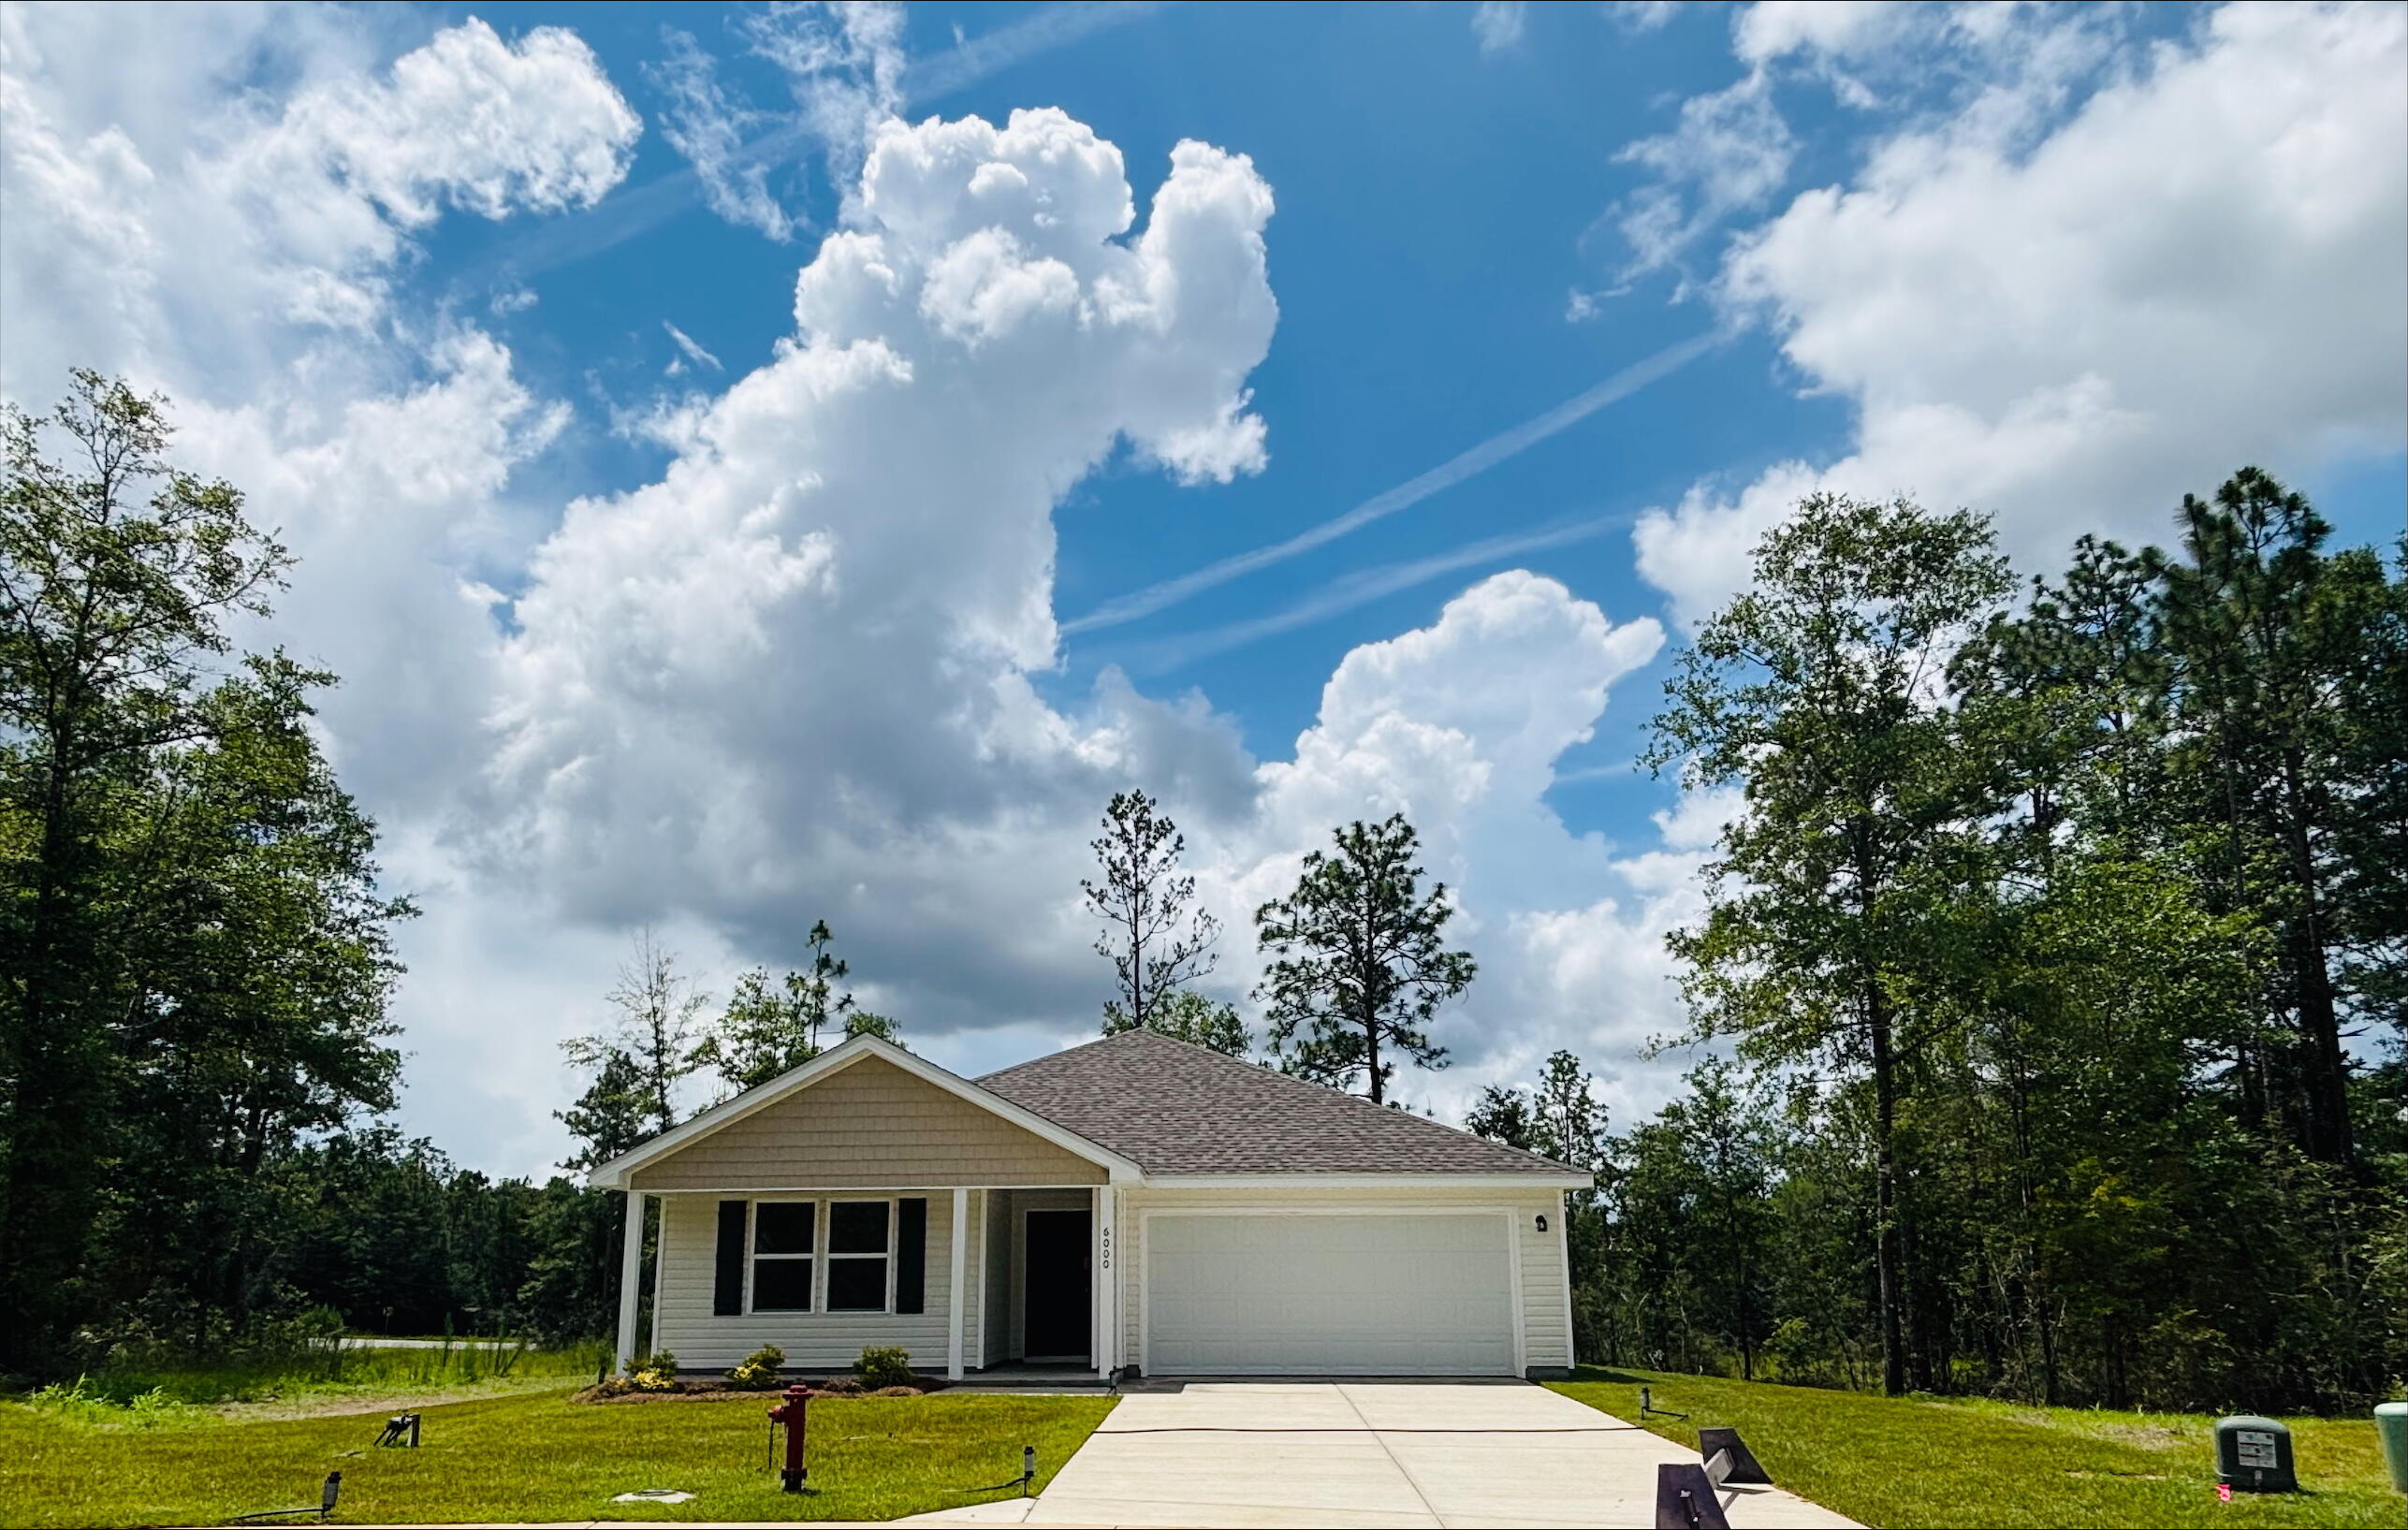
The Meadow Creek Community.  The open concept Roanoke plan seamlessly connects the kitchen, dining, and living areas, creating the perfect layout. The kitchen features lots of cabinets and granite countertops. The primary suite offers a private bath and a large closet. Three additional bedrooms provide ample space for your lifestyle. Don't miss this opportunity to own a new home with builder warranty! Closing cost credit and/or rate buydown available on select homes! Prices, terms and conditions subject to change without notice.  Located approximately 4 miles from the high school Meadow Creek offers generous homesites, making this community the perfect blend of serene and practical
#975283

Crestview

6000 Hidden Knoll Court

4 Beds

2 Baths

1,773 Sq.Ft.

$279,888

MLS#: 975283
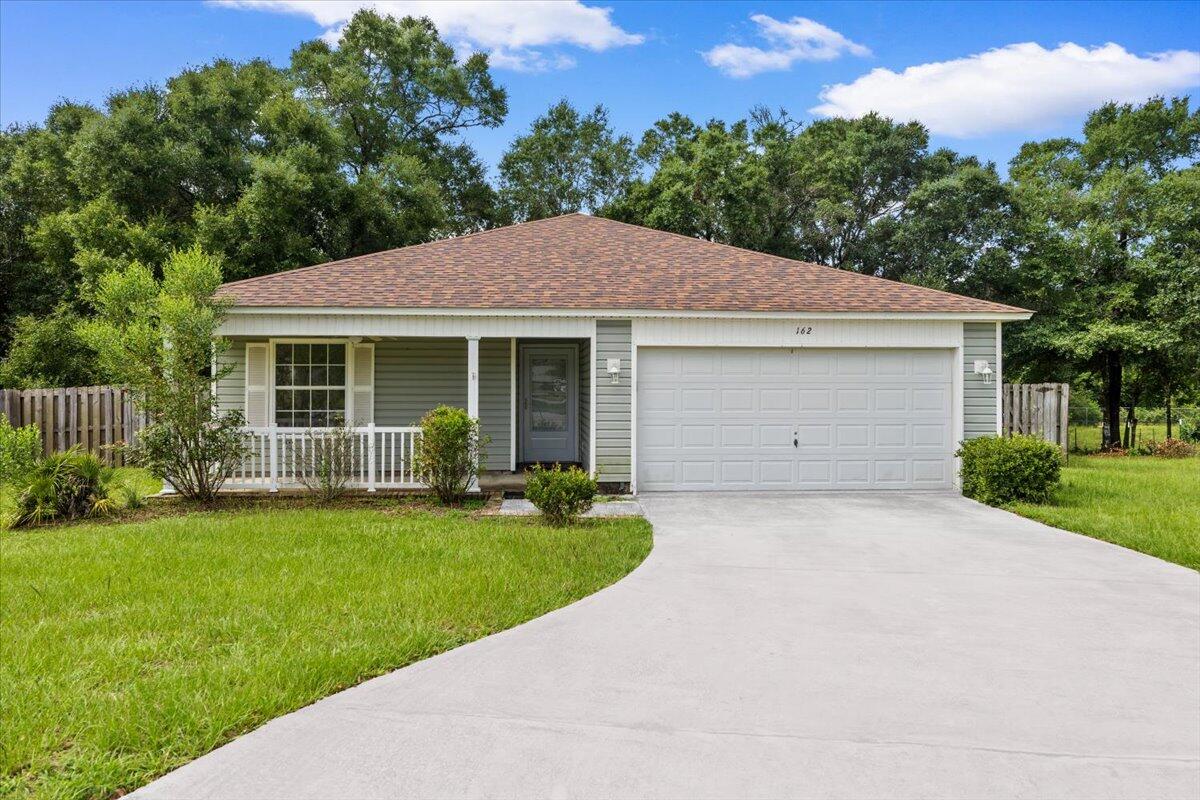
Welcome home to this charming 4-bedroom, 2-bath single-family residence in the heart of Crestview! Offering 1,284 square feet of efficient living space, this home is an excellent opportunity for first-time buyers, growing families, or anyone looking to enjoy the benefits of homeownership.

With a newer roof and updated major systems, you can move in with added peace of mind and enjoy lower maintenance costs for years to come. 

Why continue renting when your monthly mortgage payment could be comparable to rent for a similar home in the area? Build equity while enjoying the privacy and freedom of owning your own home.

Conveniently located near schools, shopping, dining, and military bases, this Crestview home. Tucked away at the end of the street, this home offers a peaceful setting with minimal through traffic and a wooded backdrop that provides added privacy and a quiet atmosphere.

 Don't miss your chance to make this affordable 4 bedroom home yours--schedule your private showing today!
#1007982

Crestview

162 Cabana Way

4 Beds

2 Baths

1,284 Sq.Ft.

$250,000

MLS#: 1007982
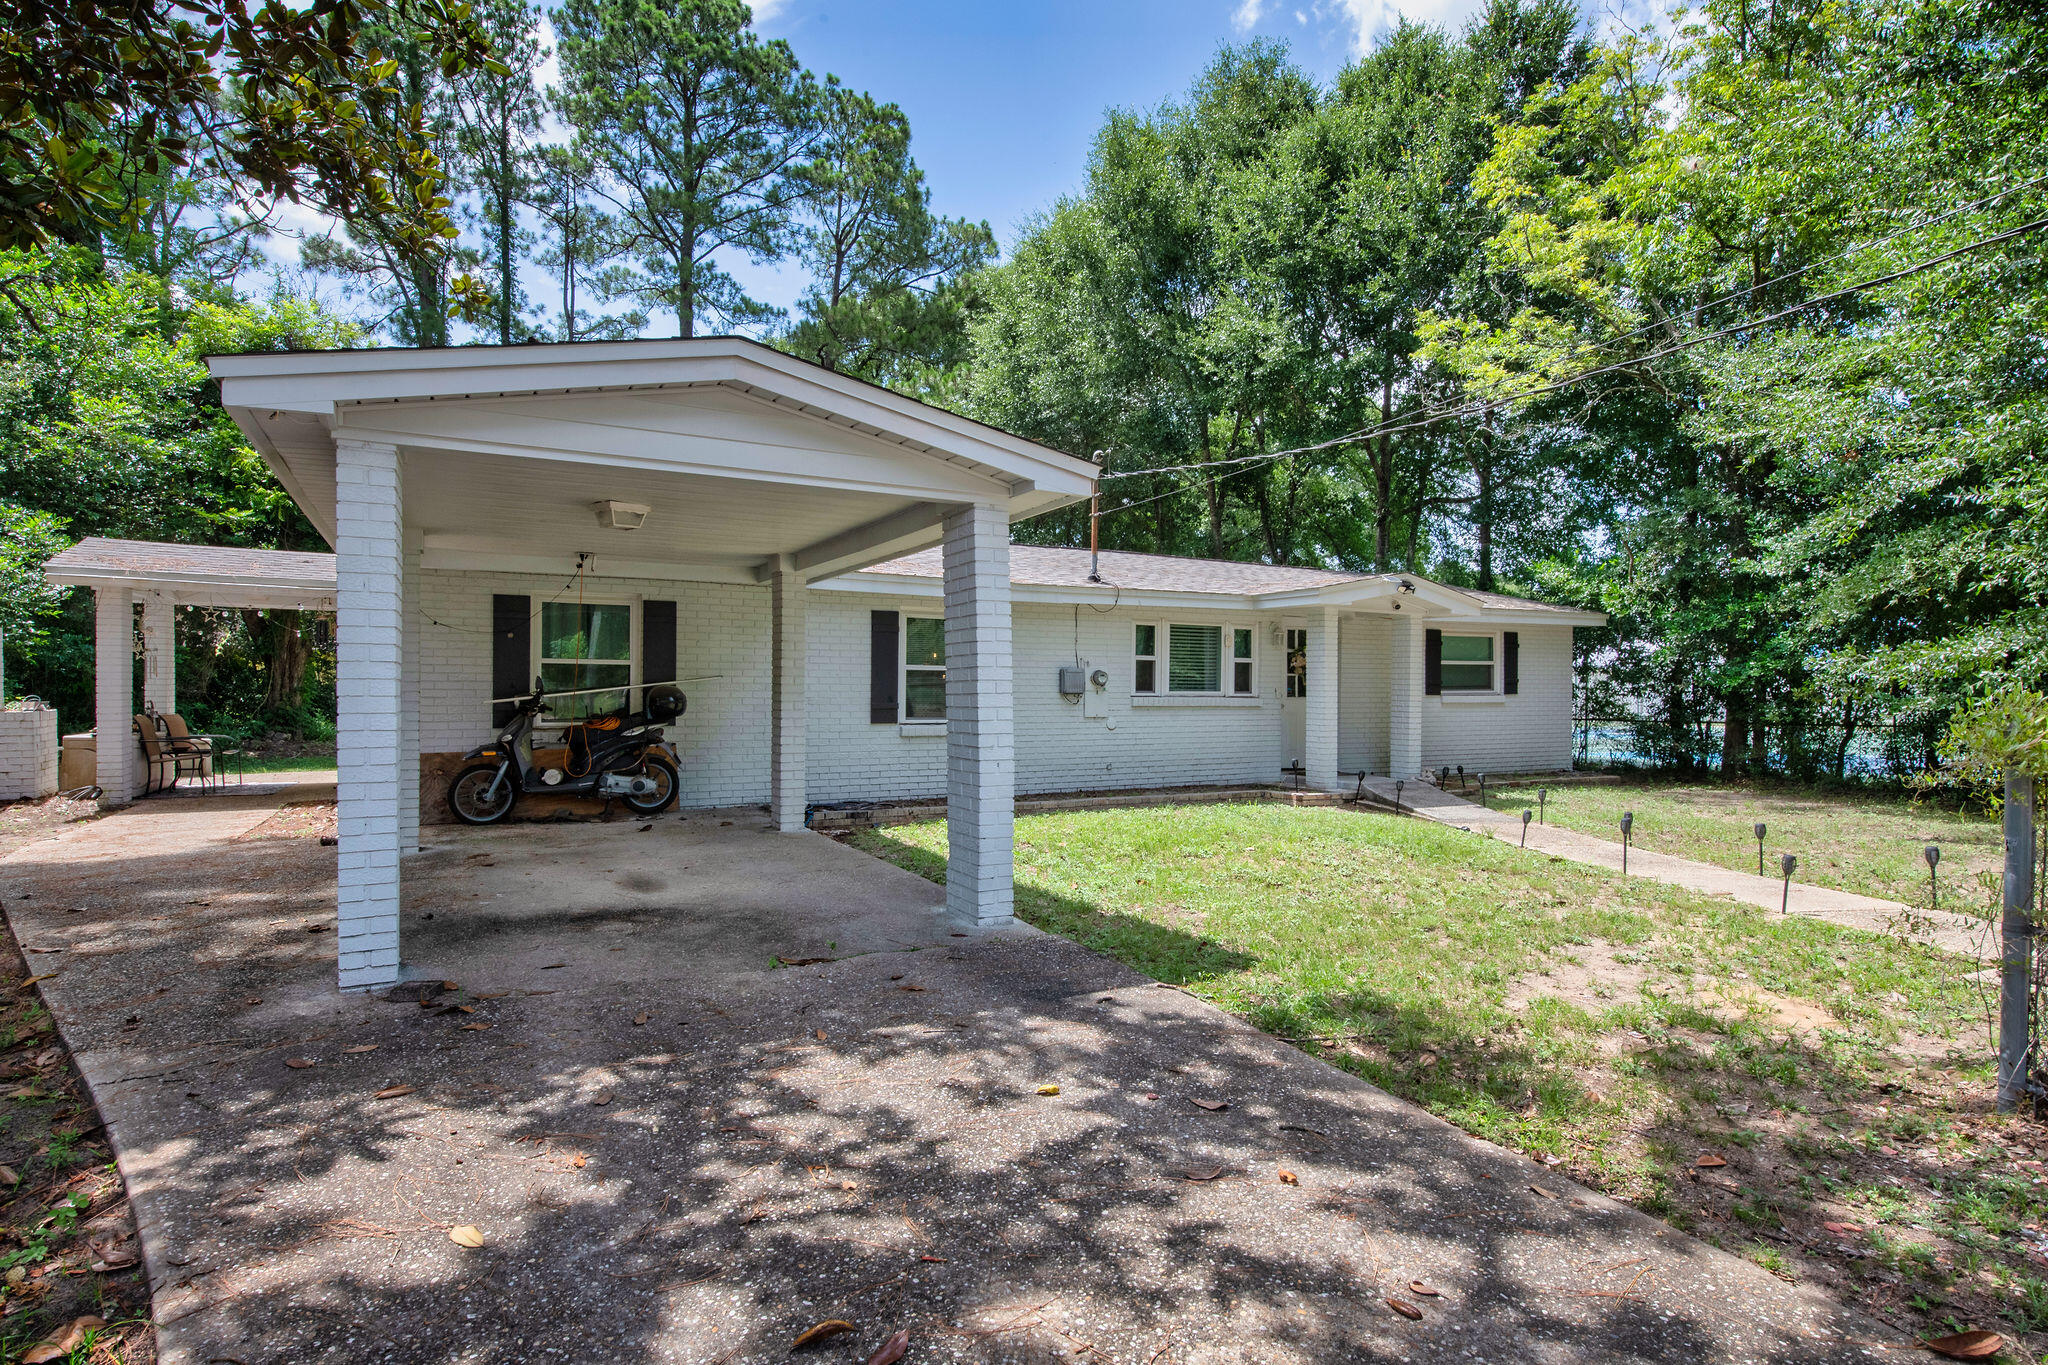
Presenting a beautifully and recently  remodeled 3-bedroom, 2-bath residence offering 1,523 square feet of comfortable living space. Thoughtfully updated in 2022/2023, this home combines modern finishes with everyday comfort. 

Step inside to discover a bright, inviting interior featuring recessed lighting throughout, creating a warm and contemporary feel. The spacious dining area showcases elegant hardwood flooring, while the kitchen, bathrooms, and laundry room are finished with durable tile for both beauty and easy maintenance. 

The layout is designed for everyday living, offering comfortable spaces to gather with family, preparing meals, entertain friends, or simply relax after a long day. 

Conveniently location to restaurants, shopping, and parks, you'll enjoy easy access to everyday amenities while still having a comfortable place to call home. 

If you're searching for a home that's been beautifully updated and is ready for its next owner, this one deserves a spot at the top of your list. Schedule your private showing today!
#1007961

Crestview

932 Kelvin Court

3 Beds

2 Baths

1,523 Sq.Ft.

$239,900

MLS#: 1007961

 - property

Send a message

Message successfully sent.

Your message

What is 3 + 4 ?

Reason for contacting?

I agree to receive email communication and understand I can unsubscribe at any time.

I agree to be contacted by Karen Holder 30A Real Estate Expert via call, email, and text for real estate services. To opt out, you can reply 'stop' at any time or reply 'help' for assistance. You can also click the unsubscribe link in the emails. Message and data rates may apply. Message frequency may vary. Privacy Policy

Sign Out

Virtual Assistant

Would you like to take the next step with this property? We can help you schedule a showing or virtual tour, or send you more details.

Yes, I would like more information.

Thank You for Your Reply, One of Our Agents will contact you as soon as possible

No, maybe later.

Thank you, you can always contact me via email, phone number or through the contact form.

Realhub AI

Lucy - Your AI-Powered Realtor

Update Your Temporary Password

Personalize your search

Enter your email and we'll notify you immediately when new listings match what you're looking for.

or enter email address

Already have an account ? Login here

Continue your home search

I agree to receive communications and understand I can unsubscribe at any time.

I agree to be contacted by Karen Holder 30A Real Estate Expert via call, email, and text for real estate services. To opt out, you can reply 'stop' at any time or reply 'help' for assistance. You can also click the unsubscribe link in the emails. Message and data rates may apply. Message frequency may vary. Privacy Policy

Already have an account ? Login here

We use cookies

We use cookies primarily for analytics to enhance your experience. By accepting, you agree to our use of these cookies. You can manage your preferences or learn more about our cookies policy.