
Property
Beds
4
Full Baths
3
1/2 Baths
None
Year Built
2017
Sq.Footage
2,454
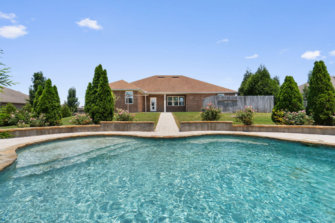
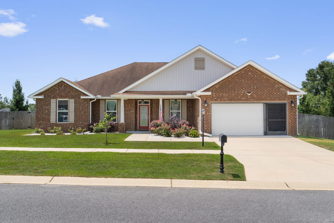
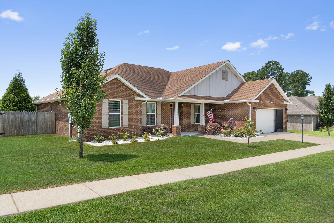
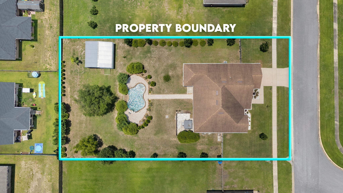
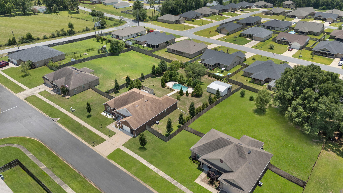
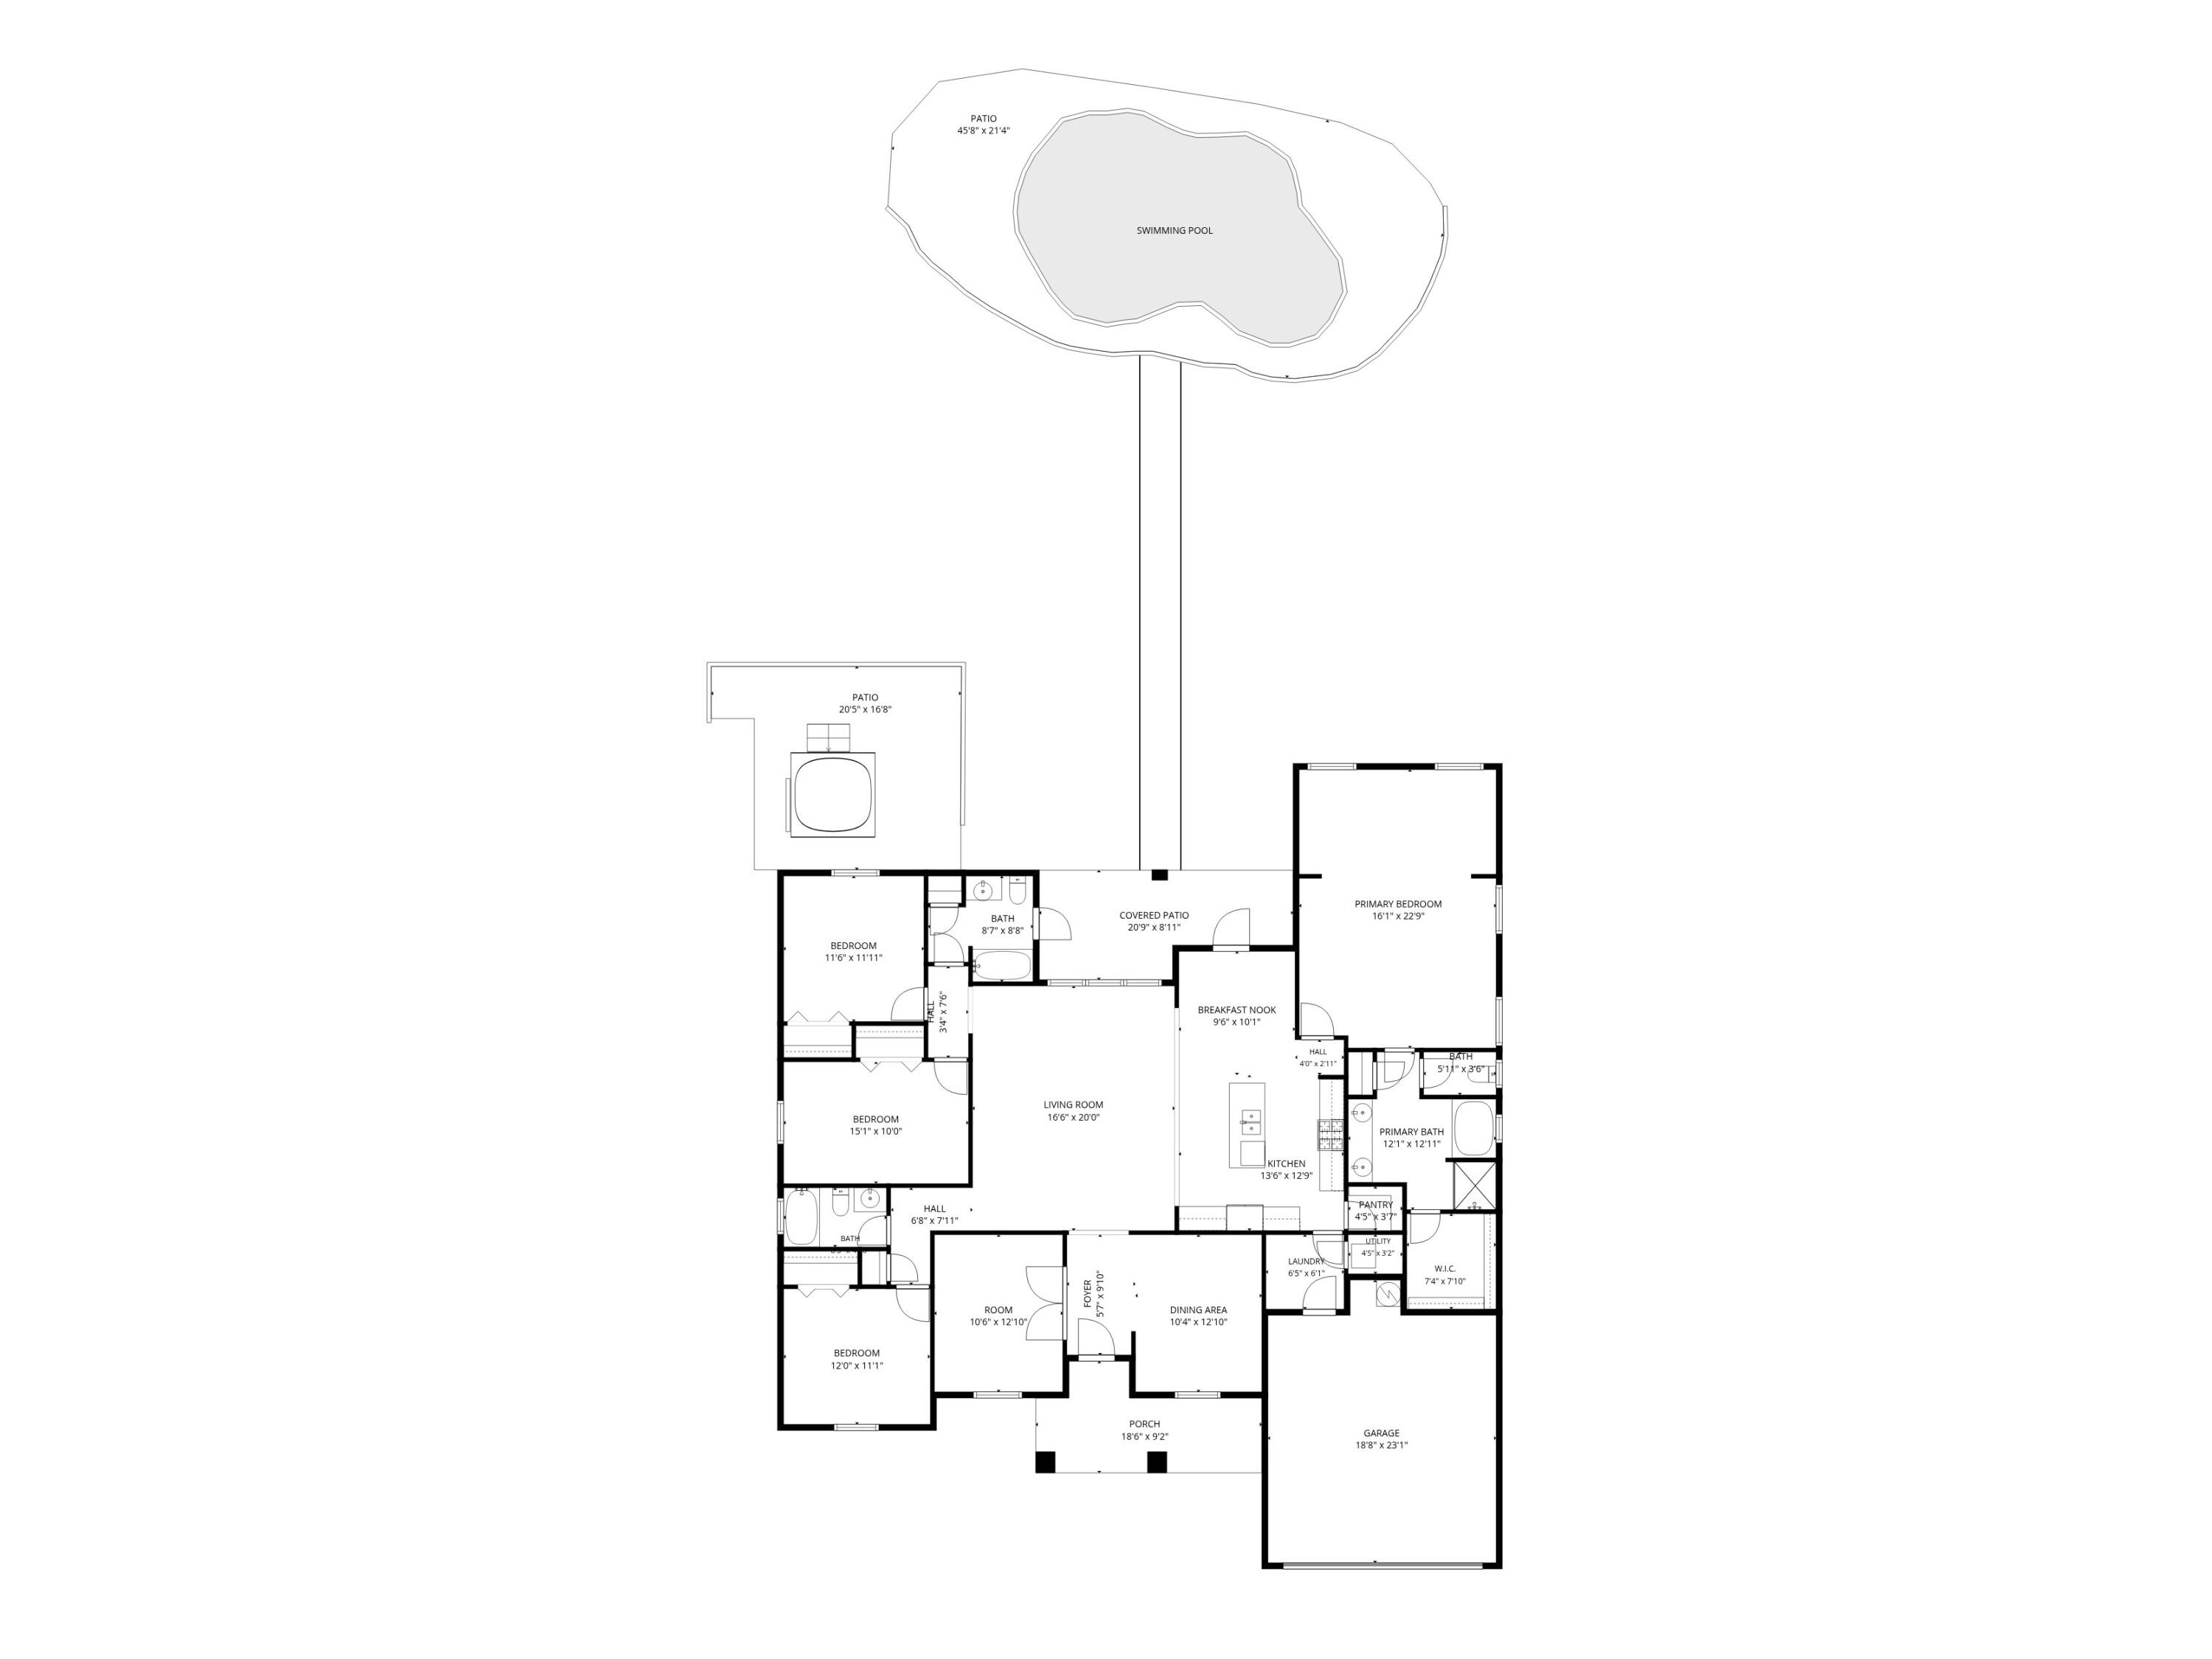
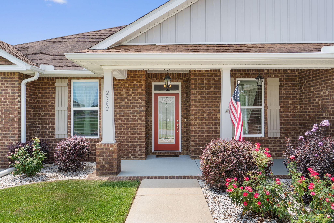
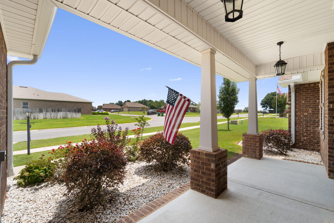
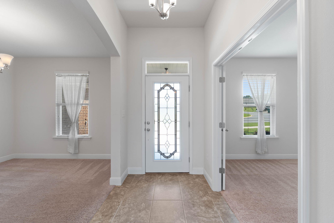
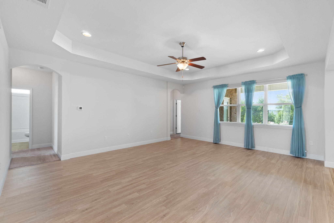
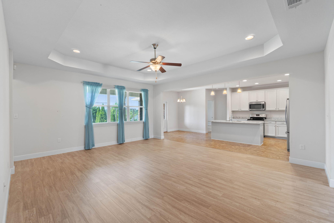
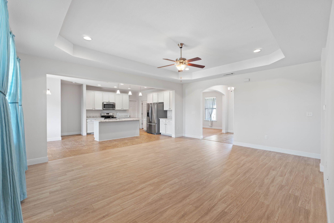
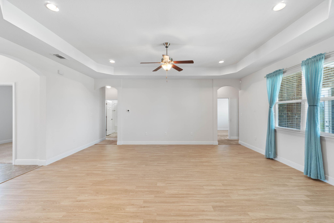
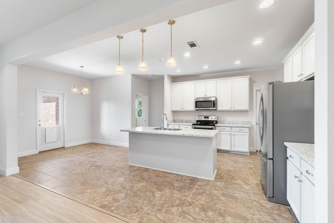
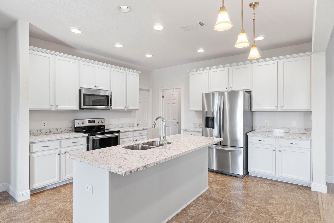
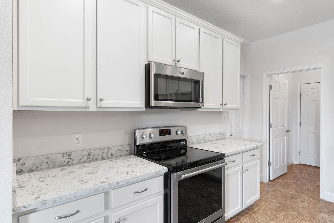
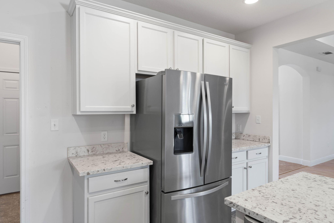
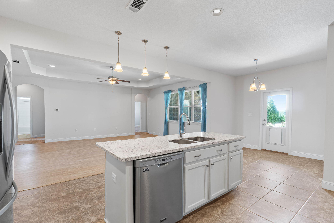
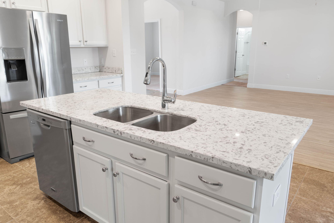
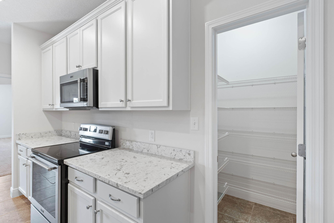
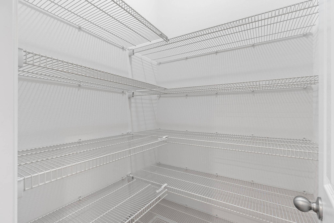
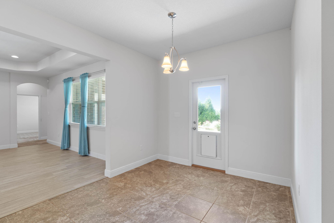
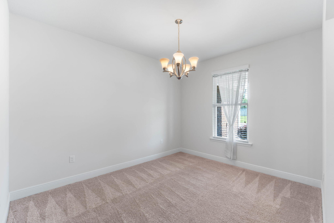
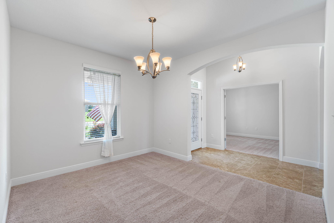
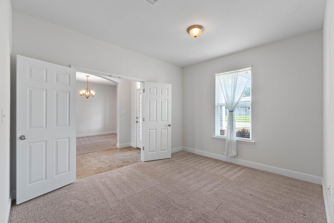
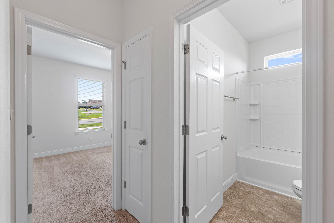
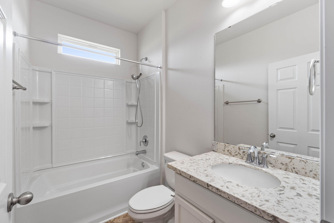
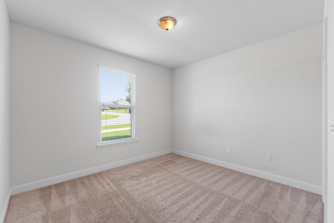
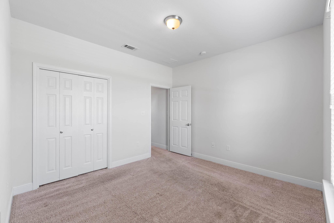
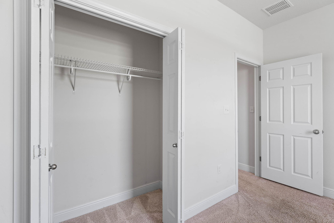
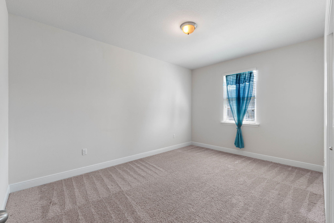
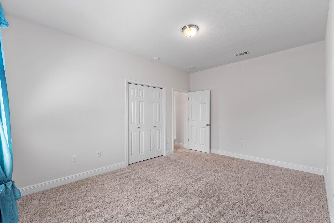
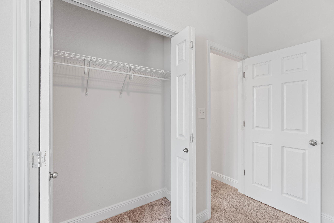
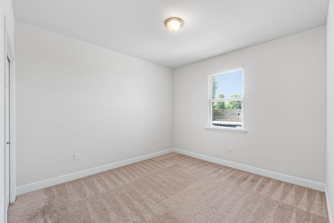
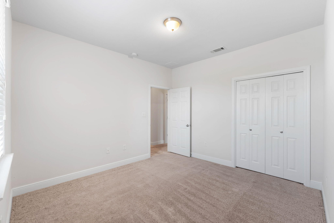
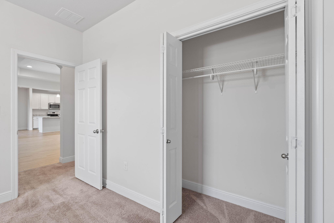
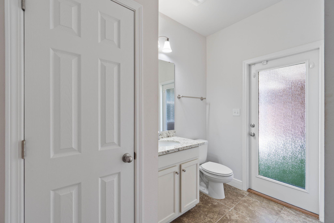
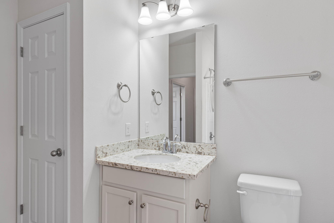
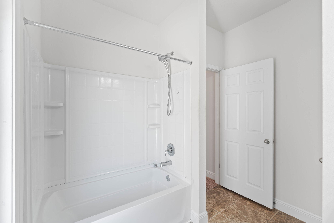
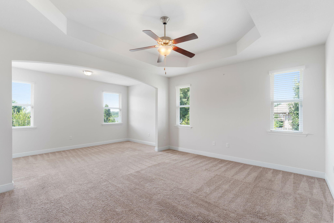
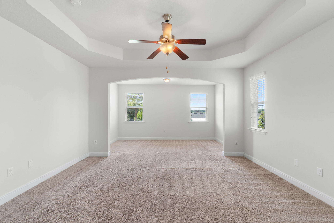
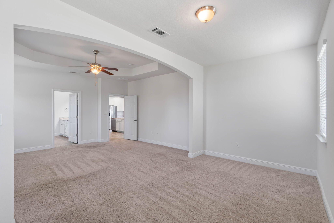
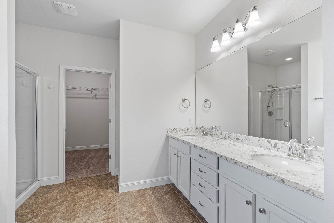
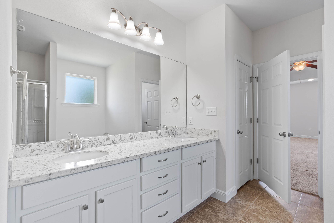
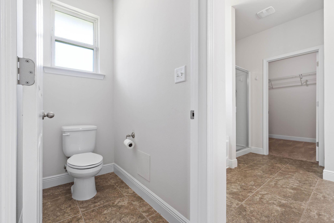
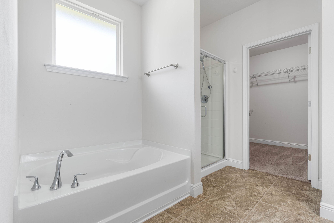
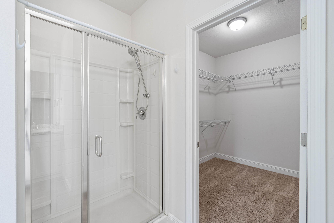
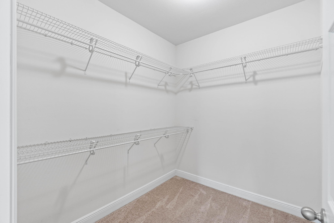
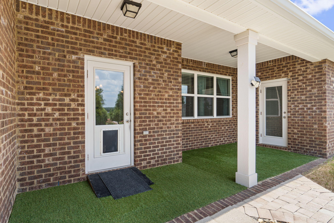
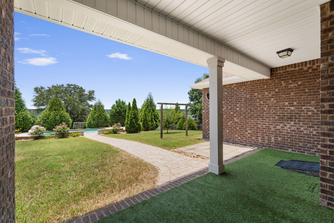
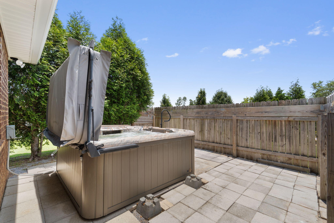
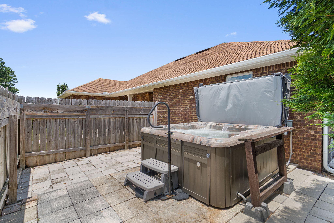
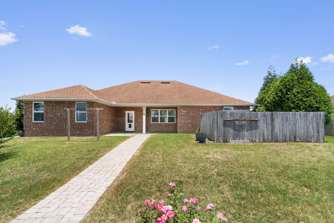
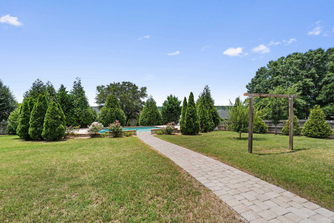
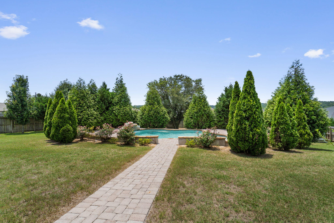
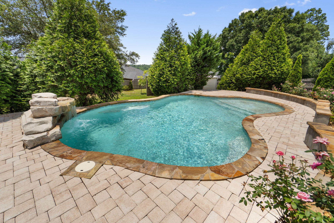
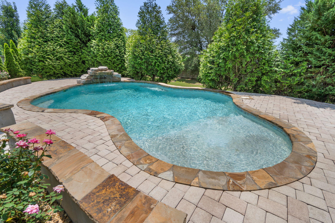
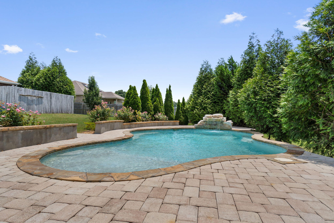
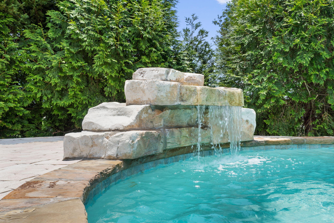
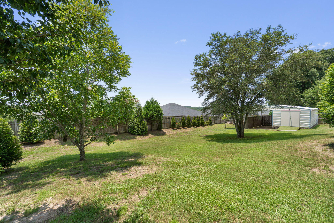
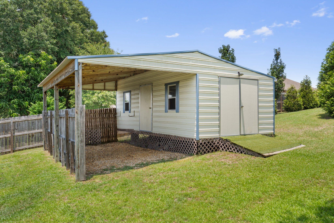
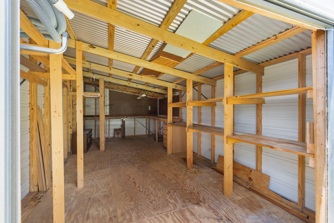
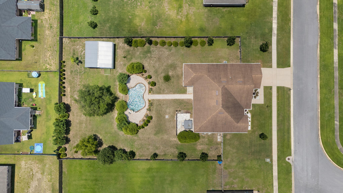
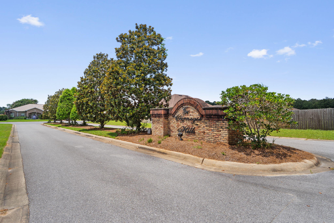
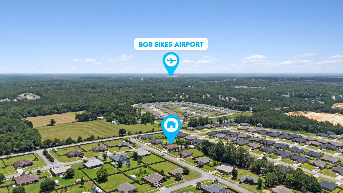
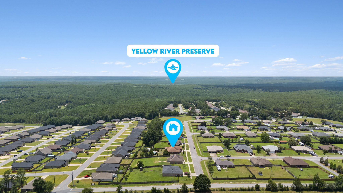
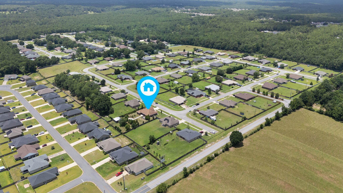
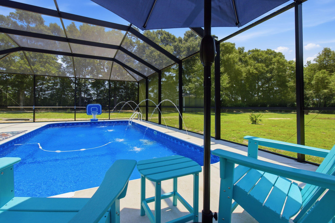
Resort-style living starts here! Built in 2017, this beautifully maintained all-brick home POOL offers 4 bedrooms, 3 bathrooms, a dedicated office, and an additional flex room on a beautifully landscaped 0.56-acre lot in Carnegie Hills. Step into your own private backyard oasis featuring a sparkling inground gunite pool surrounded by mature privacy trees, a separate fenced hot tub retreat, a fully fenced backyard, and a large storage building with covered storage space. There's still plenty of green space for pets, play, or gardening, making this backyard ideal for both entertaining and everyday living! Inside, the open-concept floor plan features soaring tray ceilings, abundant natural light, and spacious living areas. The kitchen is designed for gathering with quartz countertops, stainless steel appliances, white cabinetry, a large center island with bar seating, recessed lighting, and a walk-in pantry. The oversized owner's suite offers a spacious sitting area and an ensuite bath with dual quartz vanities, a soaking tub, separate walk-in shower, private water closet, and walk-in closet. Three additional bedrooms, two full guest baths, plus the office and flex room provide exceptional versatility. Paver walkways lead from the covered patio to the pool, creating a seamless outdoor living space. Move-in ready and designed for comfortable living, this home truly has it all!
Features & Amenities
Interior
-
Other Interior Features
Tray Ceiling(s), Kitchen Island, Recessed Lighting, Pantry
-
Total Bedrooms
4
-
Bathrooms
3
-
Cooling YN
YES
-
Cooling
Central Air, Ceiling Fan(s), Electric
-
Heating YN
YES
-
Heating
Central, Electric
-
Pet friendly
N/A
Exterior
-
Garage
Yes
-
Garage spaces
2
-
Construction Materials
Frame, Brick
-
Other Exterior Features
Private Yard, Rain Gutters
-
Parking
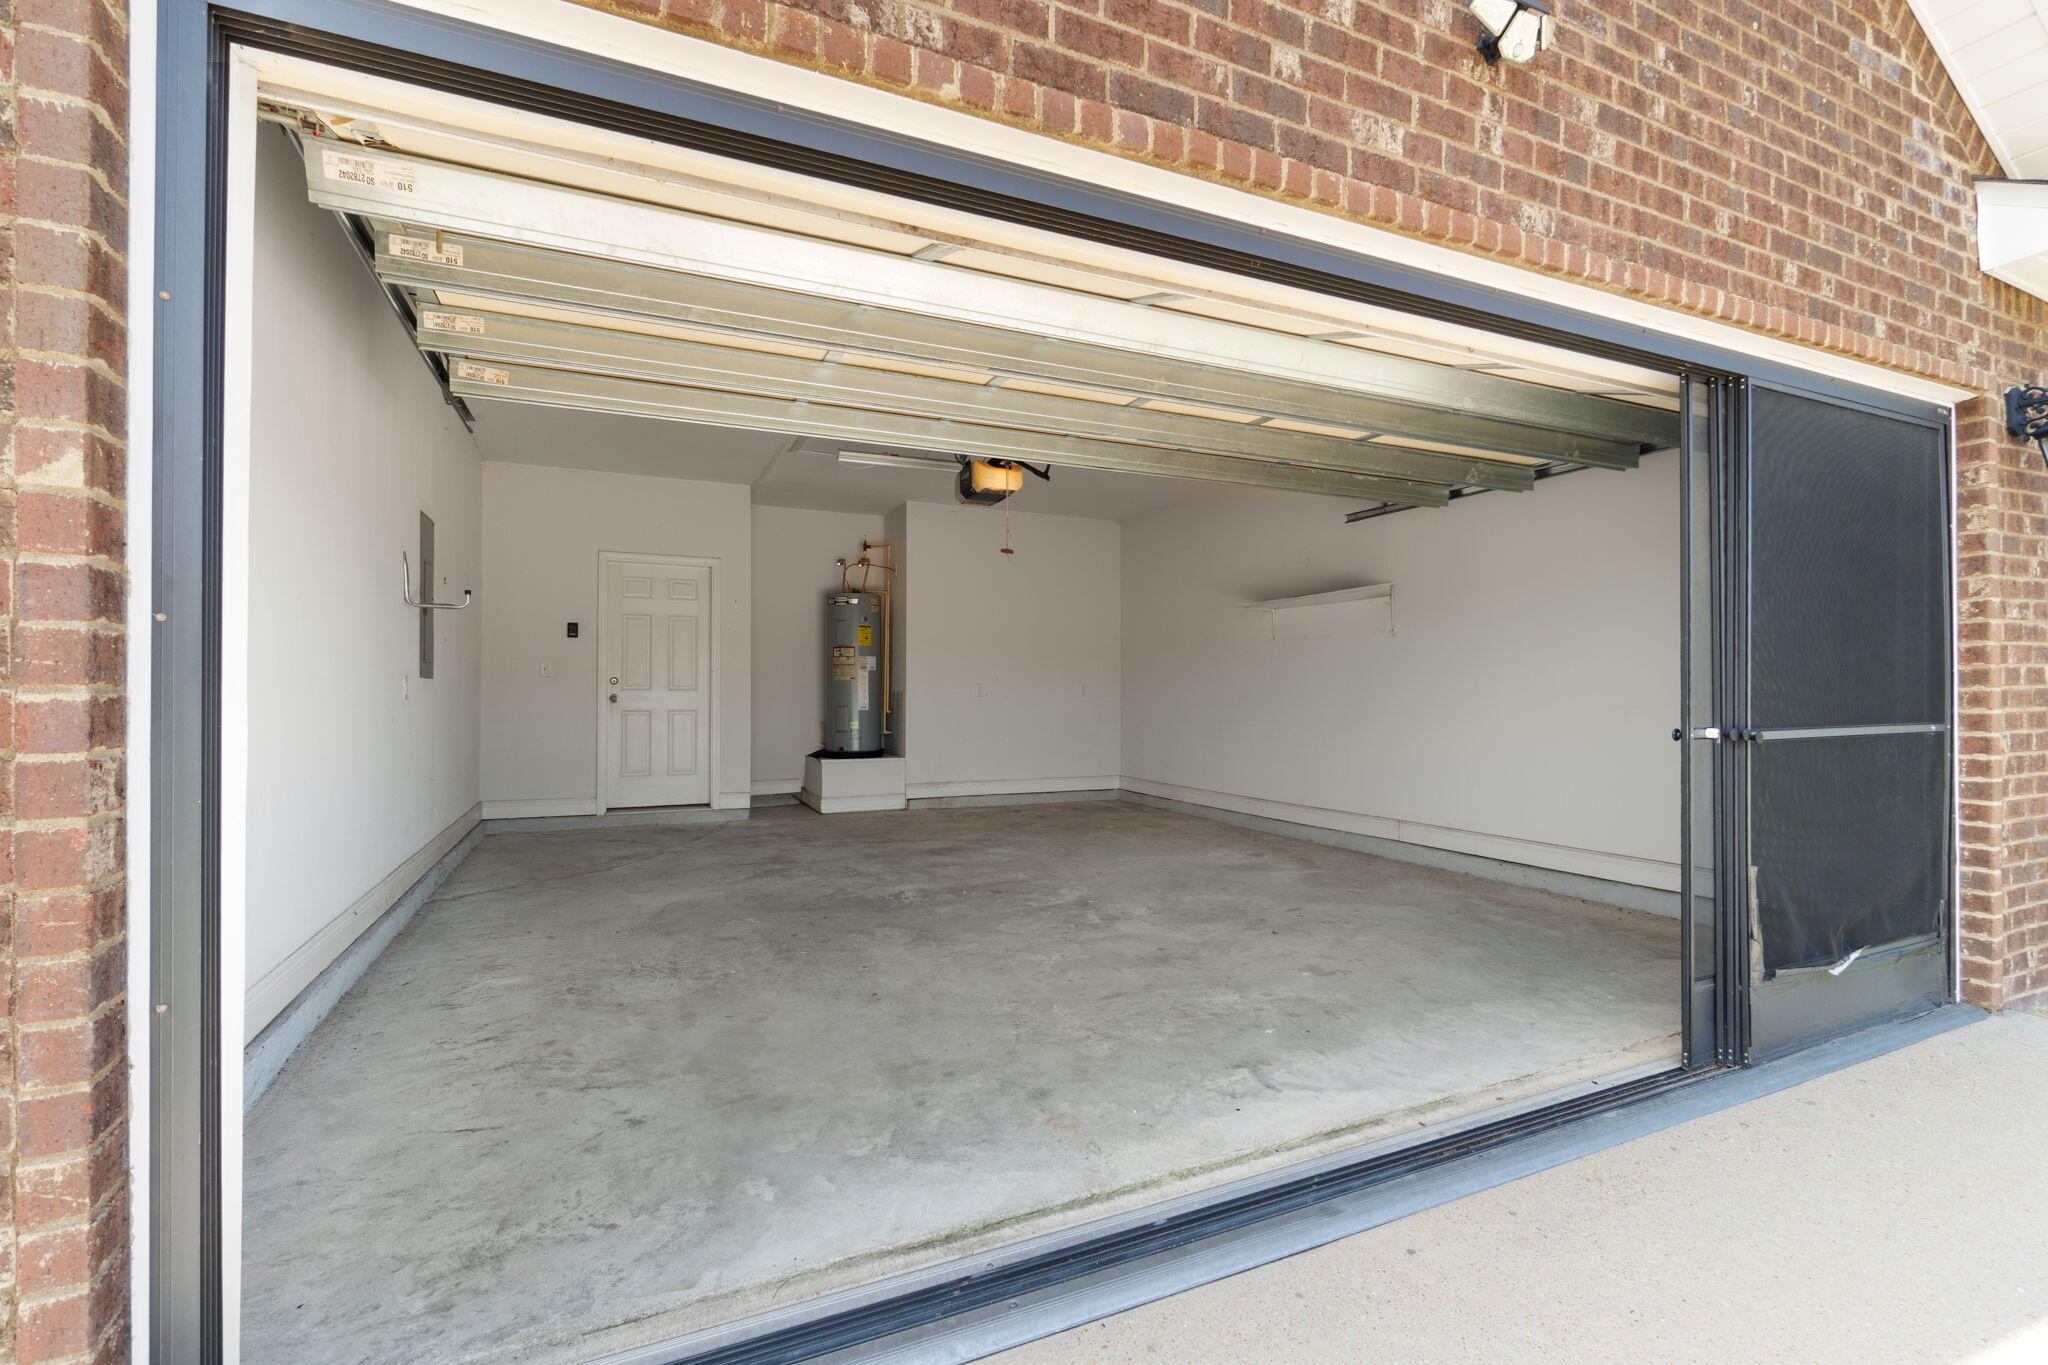
Garage Door Opener, Garage, Attached
-
Patio and Porch Features
Patio, Covered
-
Pool
Yes
-
Pool Features
In Ground, Gunite, Private
Area & Lot
-
Lot Features
Interior Lot
-
Lot Size(acres)
0.56
-
Lot Size(square feet)
24393.6
-
Property Type
Residential
-
Property Sub Type
Single Family Residence
-
Architectural Style
Contemporary
Price
-
Sales Price
$450,000
-
Tax Amount
$2,458.87
-
Zoning
Resid Single Family
-
Sq. Footage
N/A
-
Price/SqFt
N/A
HOA
-
Association
YES
-
Association Fee
$176
-
Association Fee Frequency
Annually
-
Association Fee Includes
N/A
School District
-
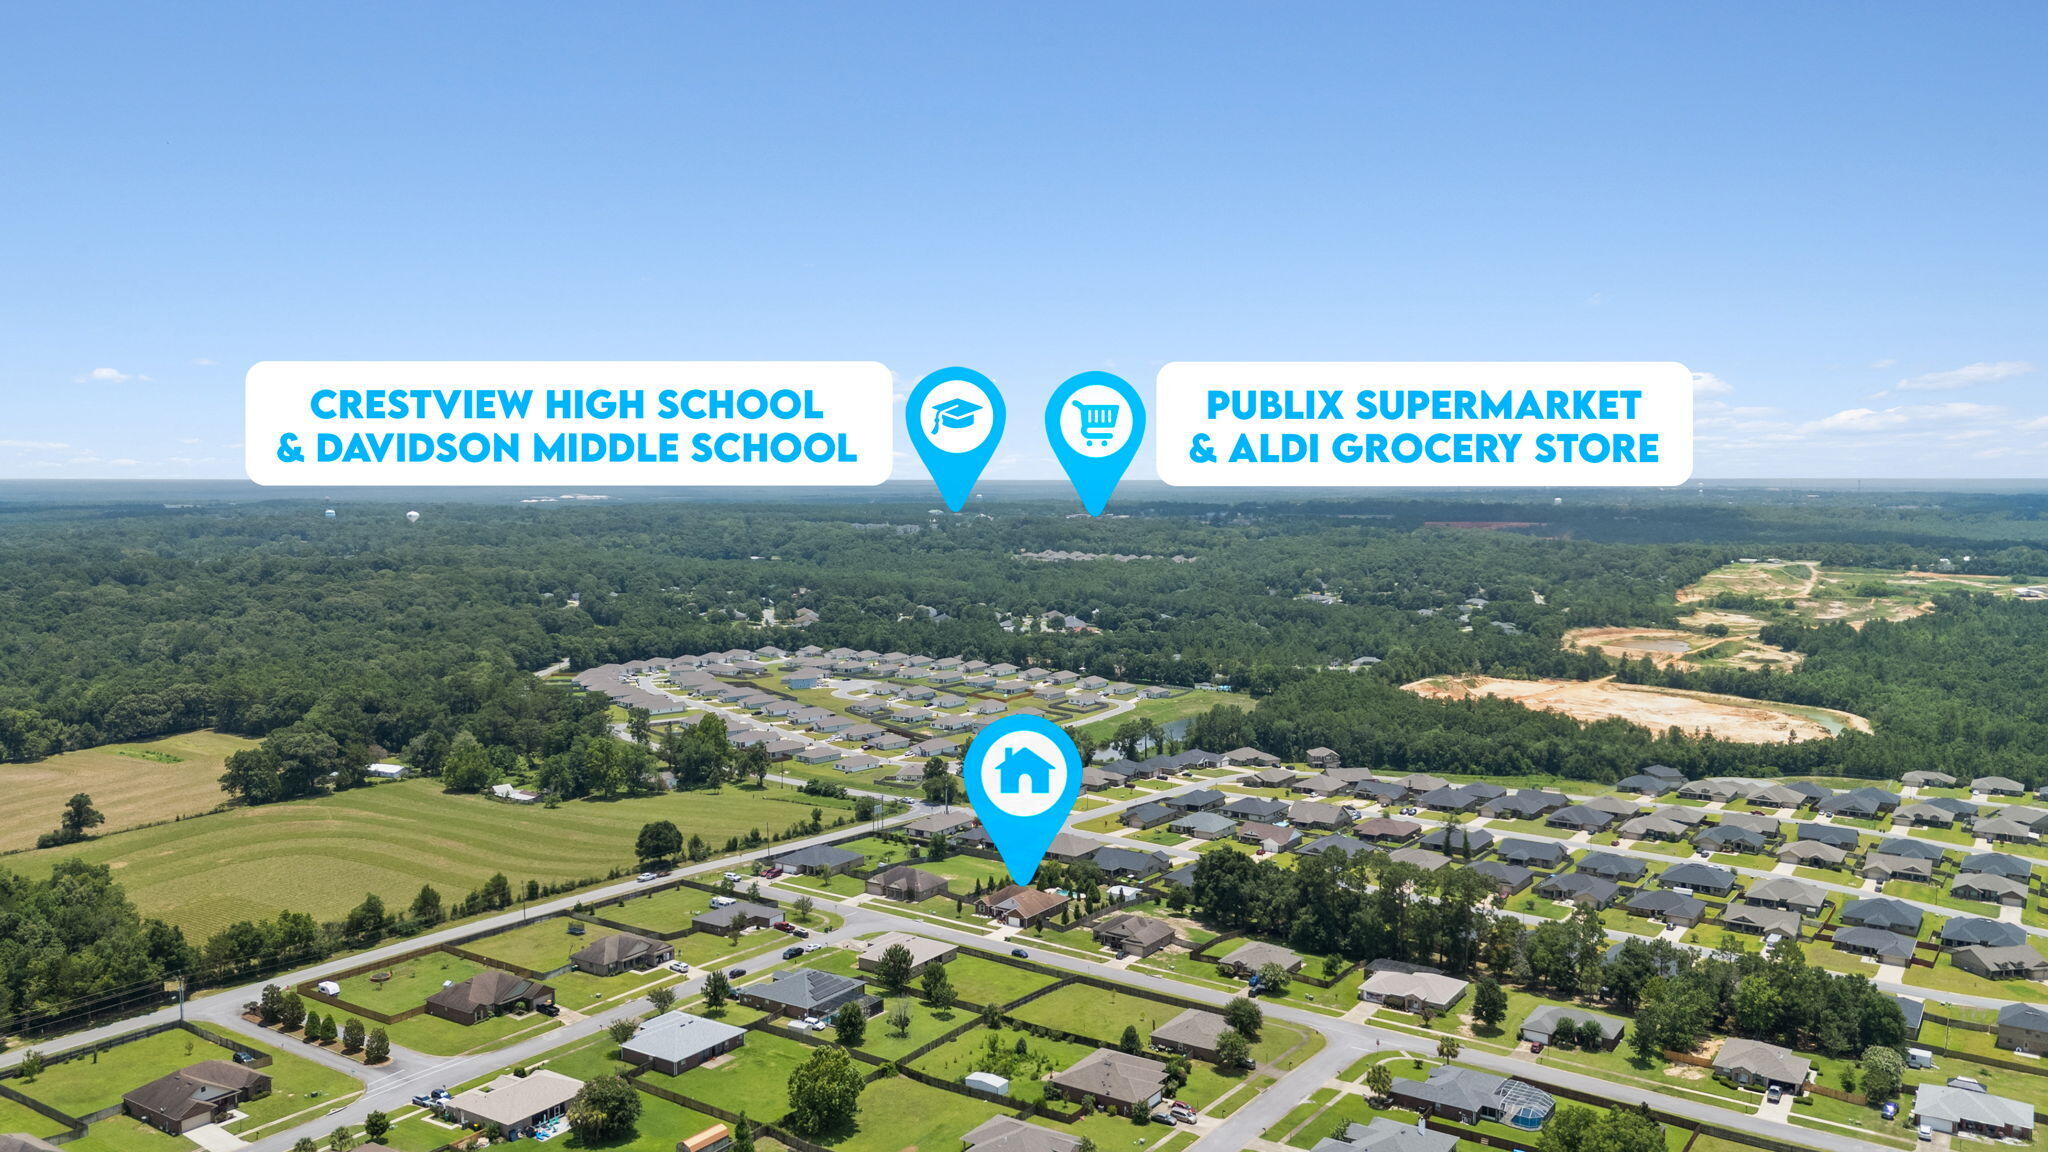
Elementary School
Bob Sikes
-
Middle School
Davidson
-
High School
Crestview
Property Features
-
New Construction
NO
-
Sewer
Septic Tank
-
Water Source
Public
Schedule a Showing
Showing scheduled successfully.
Mortgage calculator
Estimate your monthly mortgage payment, including the principal and interest, property taxes, and HOA. Adjust the values to generate a more accurate rate.
Your payment
Principal and Interest:
$
Property taxes:
$
HOA fees:
$
Total loan payment:
$
Total interest amount:
$
Location
County
Okaloosa
Elementary School
Bob Sikes
Middle School
Davidson
High School
Crestview
Listing Courtesy of Callan A Edick , Keller Williams Realty Destin
RealHub Information is provided exclusively for consumers' personal, non-commercial use, and it may not be used for any purpose other than to identify prospective properties consumers may be interested in purchasing. All information deemed reliable but not guaranteed and should be independently verified. All properties are subject to prior sale, change or withdrawal. RealHub website owner shall not be responsible for any typographical errors, misinformation, misprints and shall be held totally harmless.

Broker Associate
Karen Holder
Call Karen today to schedule a private showing.

* Listings on this website come from the FMLS IDX Compilation and may be held by brokerage firms other than the owner of this website. The listing brokerage is identified in any listing details. Information is deemed reliable but is not guaranteed. If you believe any FMLS listing contains material that infringes your copyrighted work please click here to review our DMCA policy and learn how to submit a takedown request.© 2024 FMLS.
Related Properties
Crestview
2979 Houston Place Drive
3 Beds
2 Baths
1,925 Sq.Ft.
$368,165
MLS#: 1007115
Crestview
5526 Monterrey Road
3 Beds
2 Baths
2,234 Sq.Ft.
$385,000
MLS#: 999608
Crestview
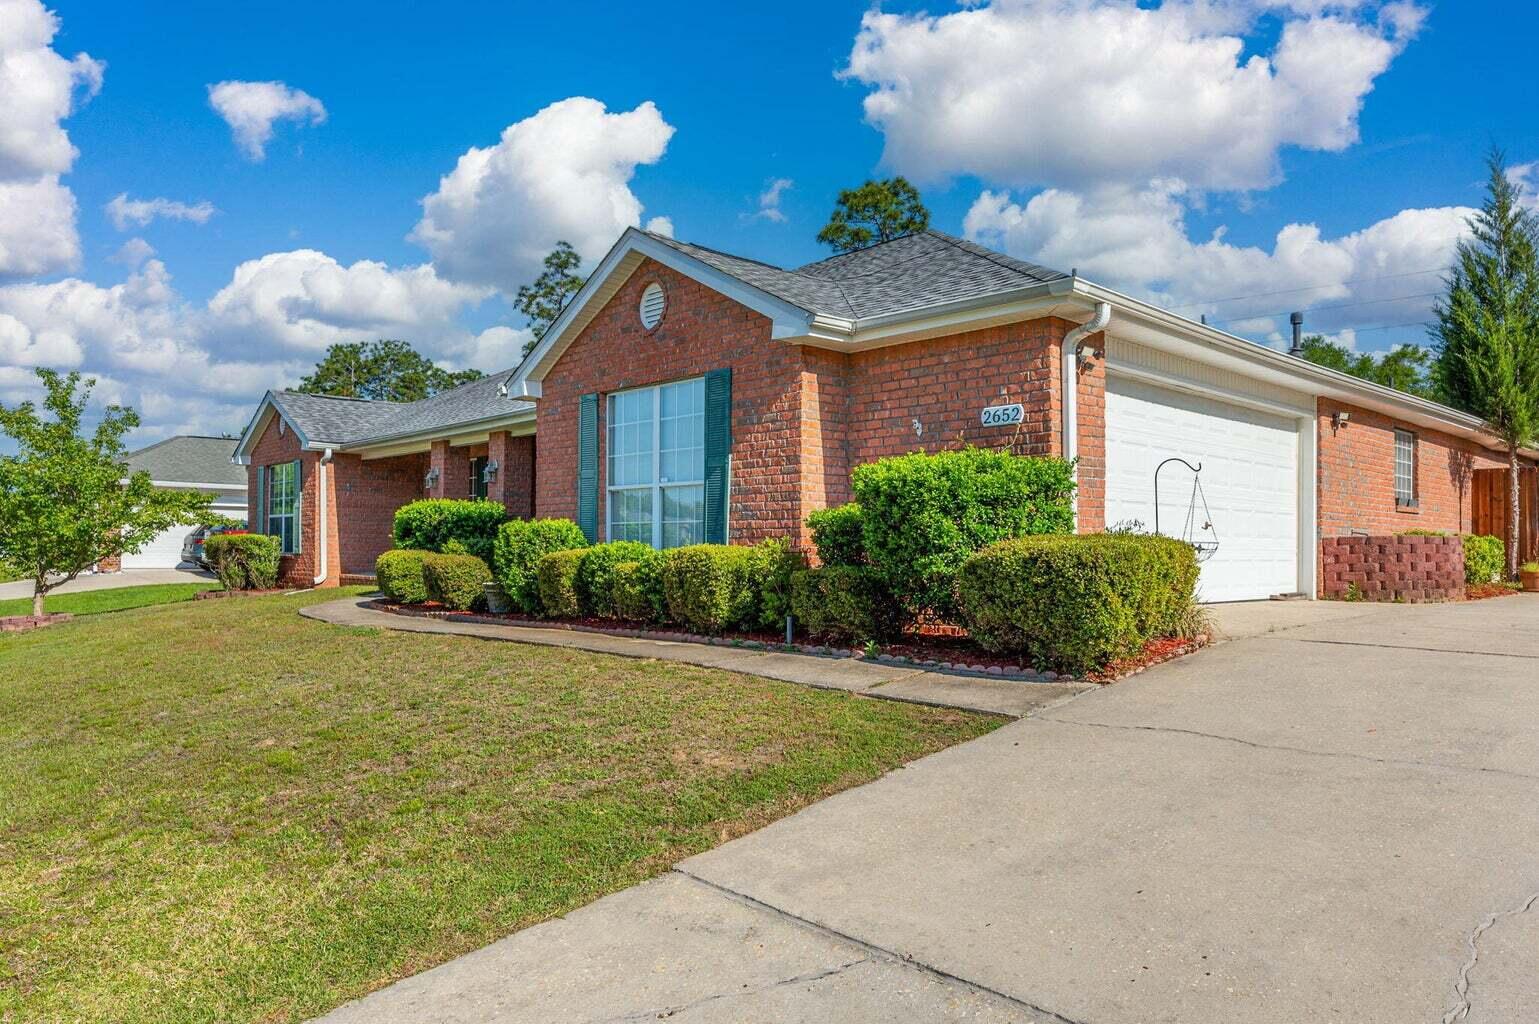
2652 Paddock Circle
4 Beds
3 Baths
2,830 Sq.Ft.
$400,000
MLS#: 1007070
Crestview
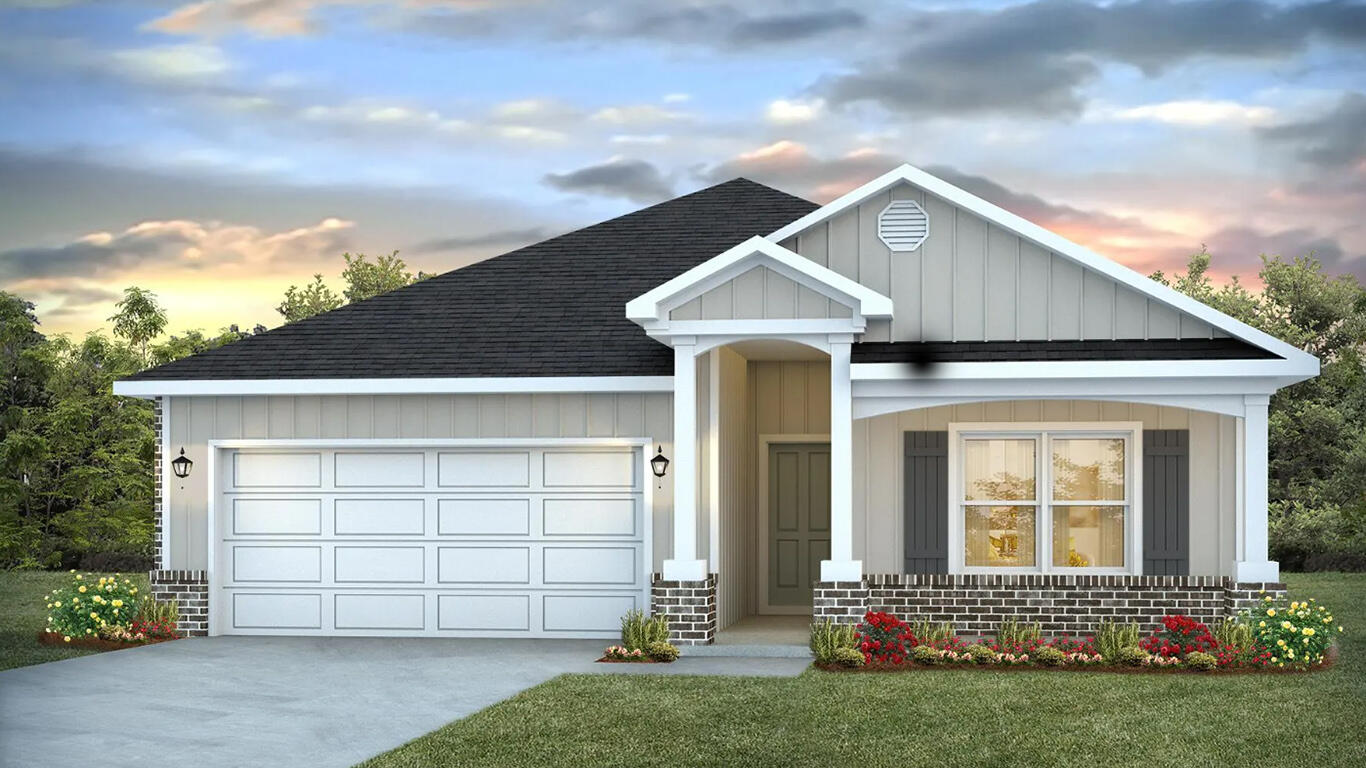
4722 Marine Loop
4 Beds
2 Baths
1,856 Sq.Ft.
$374,900
MLS#: 1003652
Crestview
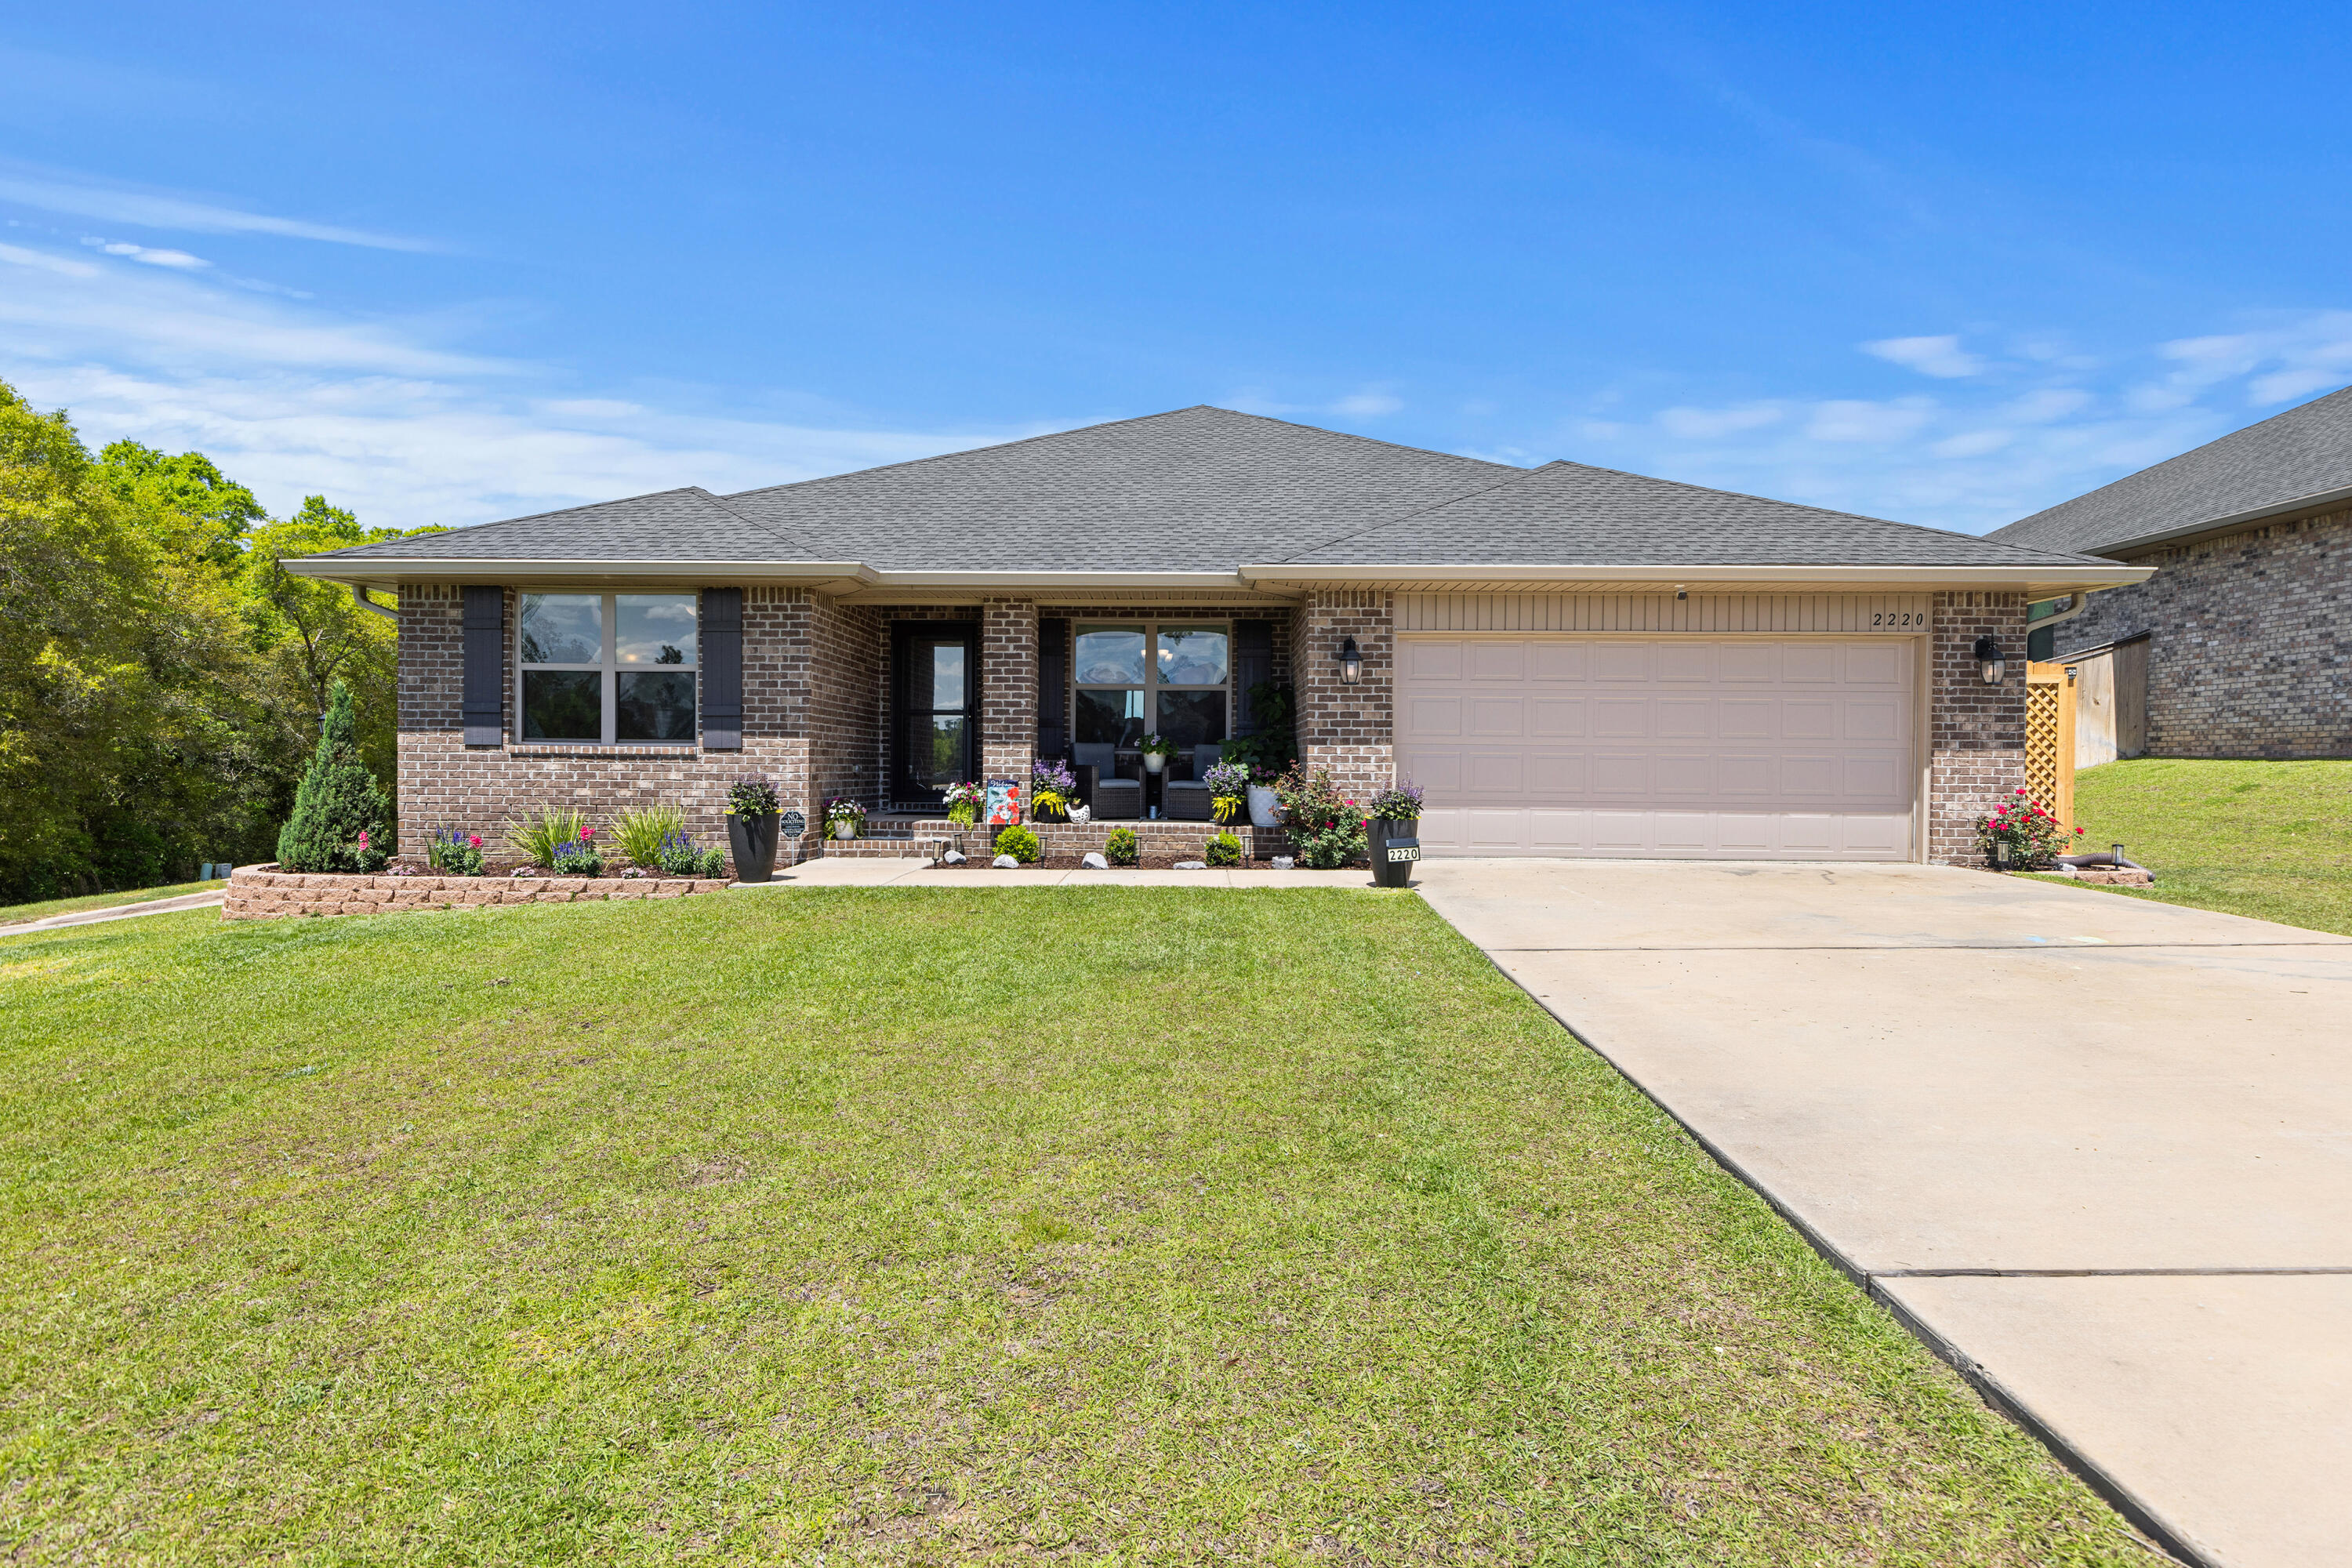
2220 Jernigan Drive
4 Beds
2 Baths
2,202 Sq.Ft.
$364,900
MLS#: 1002187
Crestview
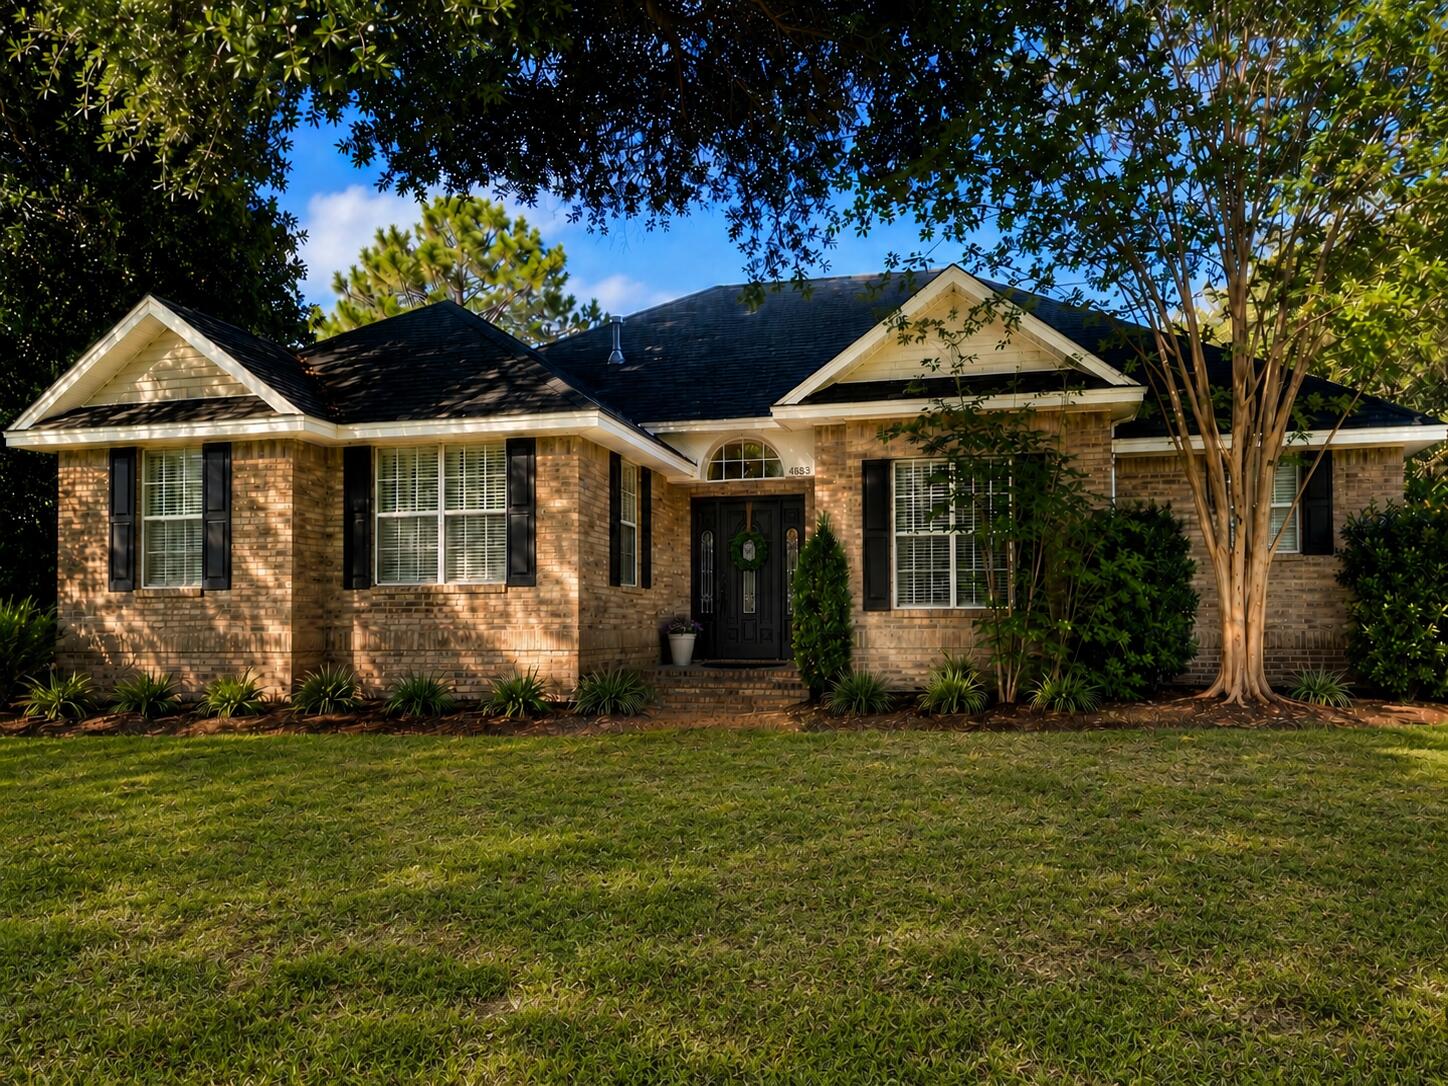
4683 Lovegrass Lane
3 Beds
2 Baths
2,375 Sq.Ft.
$425,000
MLS#: 1005145
Crestview
5655 Jv Woolley Road
4 Beds
2 Baths
1,506 Sq.Ft.
$400,000
MLS#: 1006874
Crestview
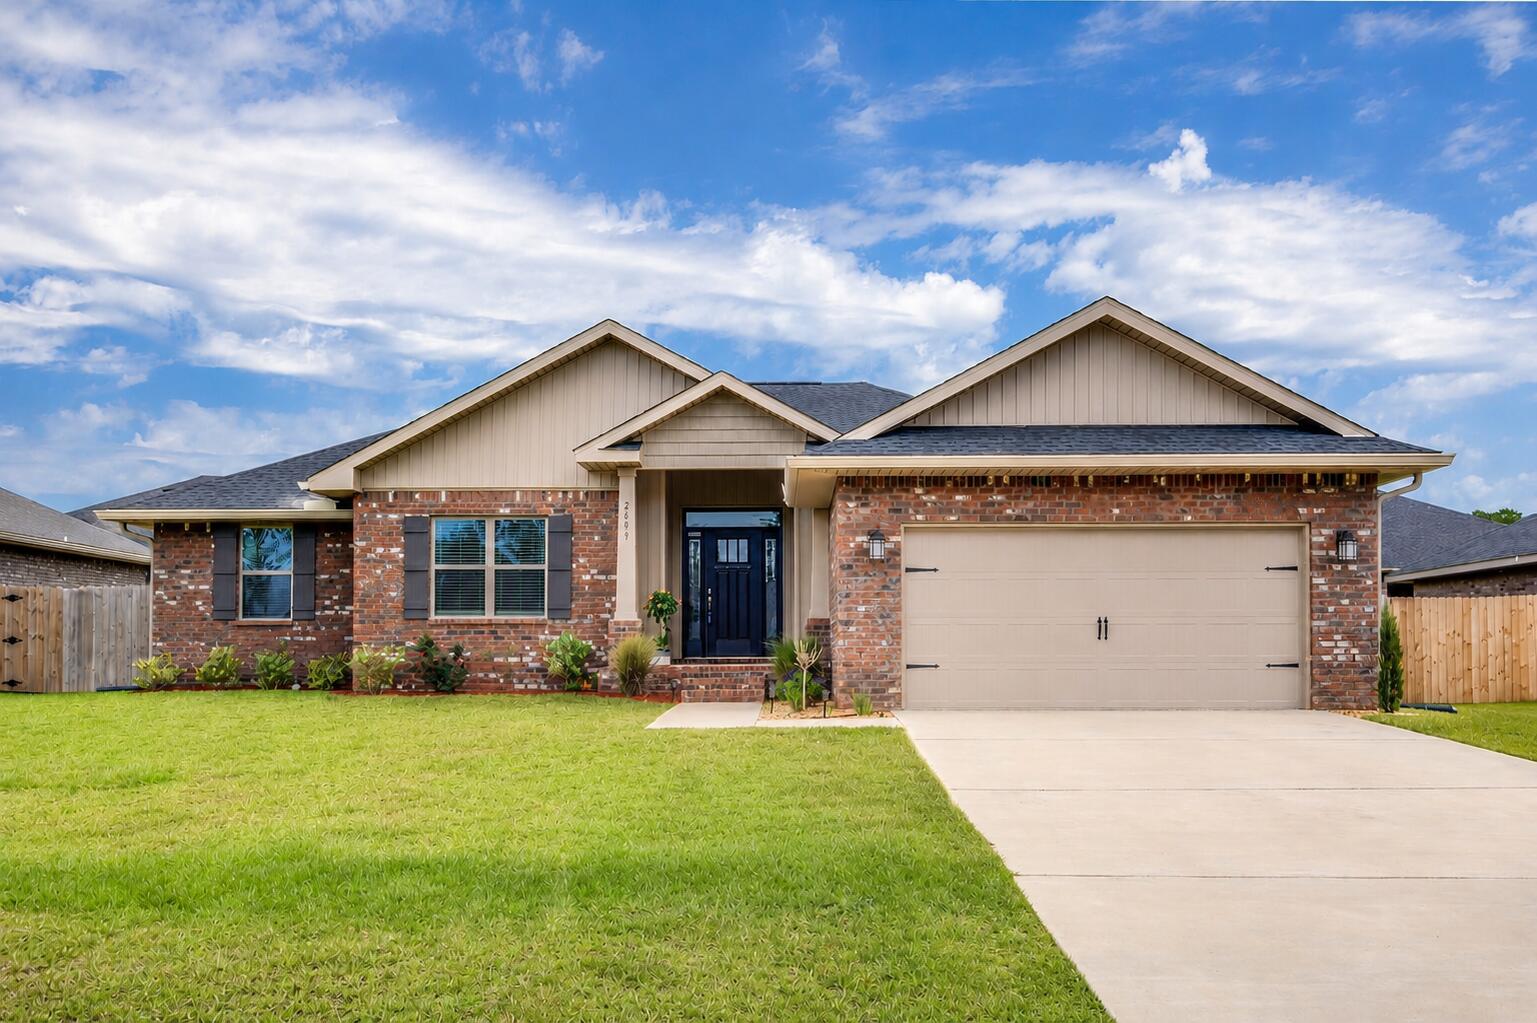
2609 Prominence Lane
4 Beds
2 Baths
2,215 Sq.Ft.
$365,000
MLS#: 1006921
Crestview
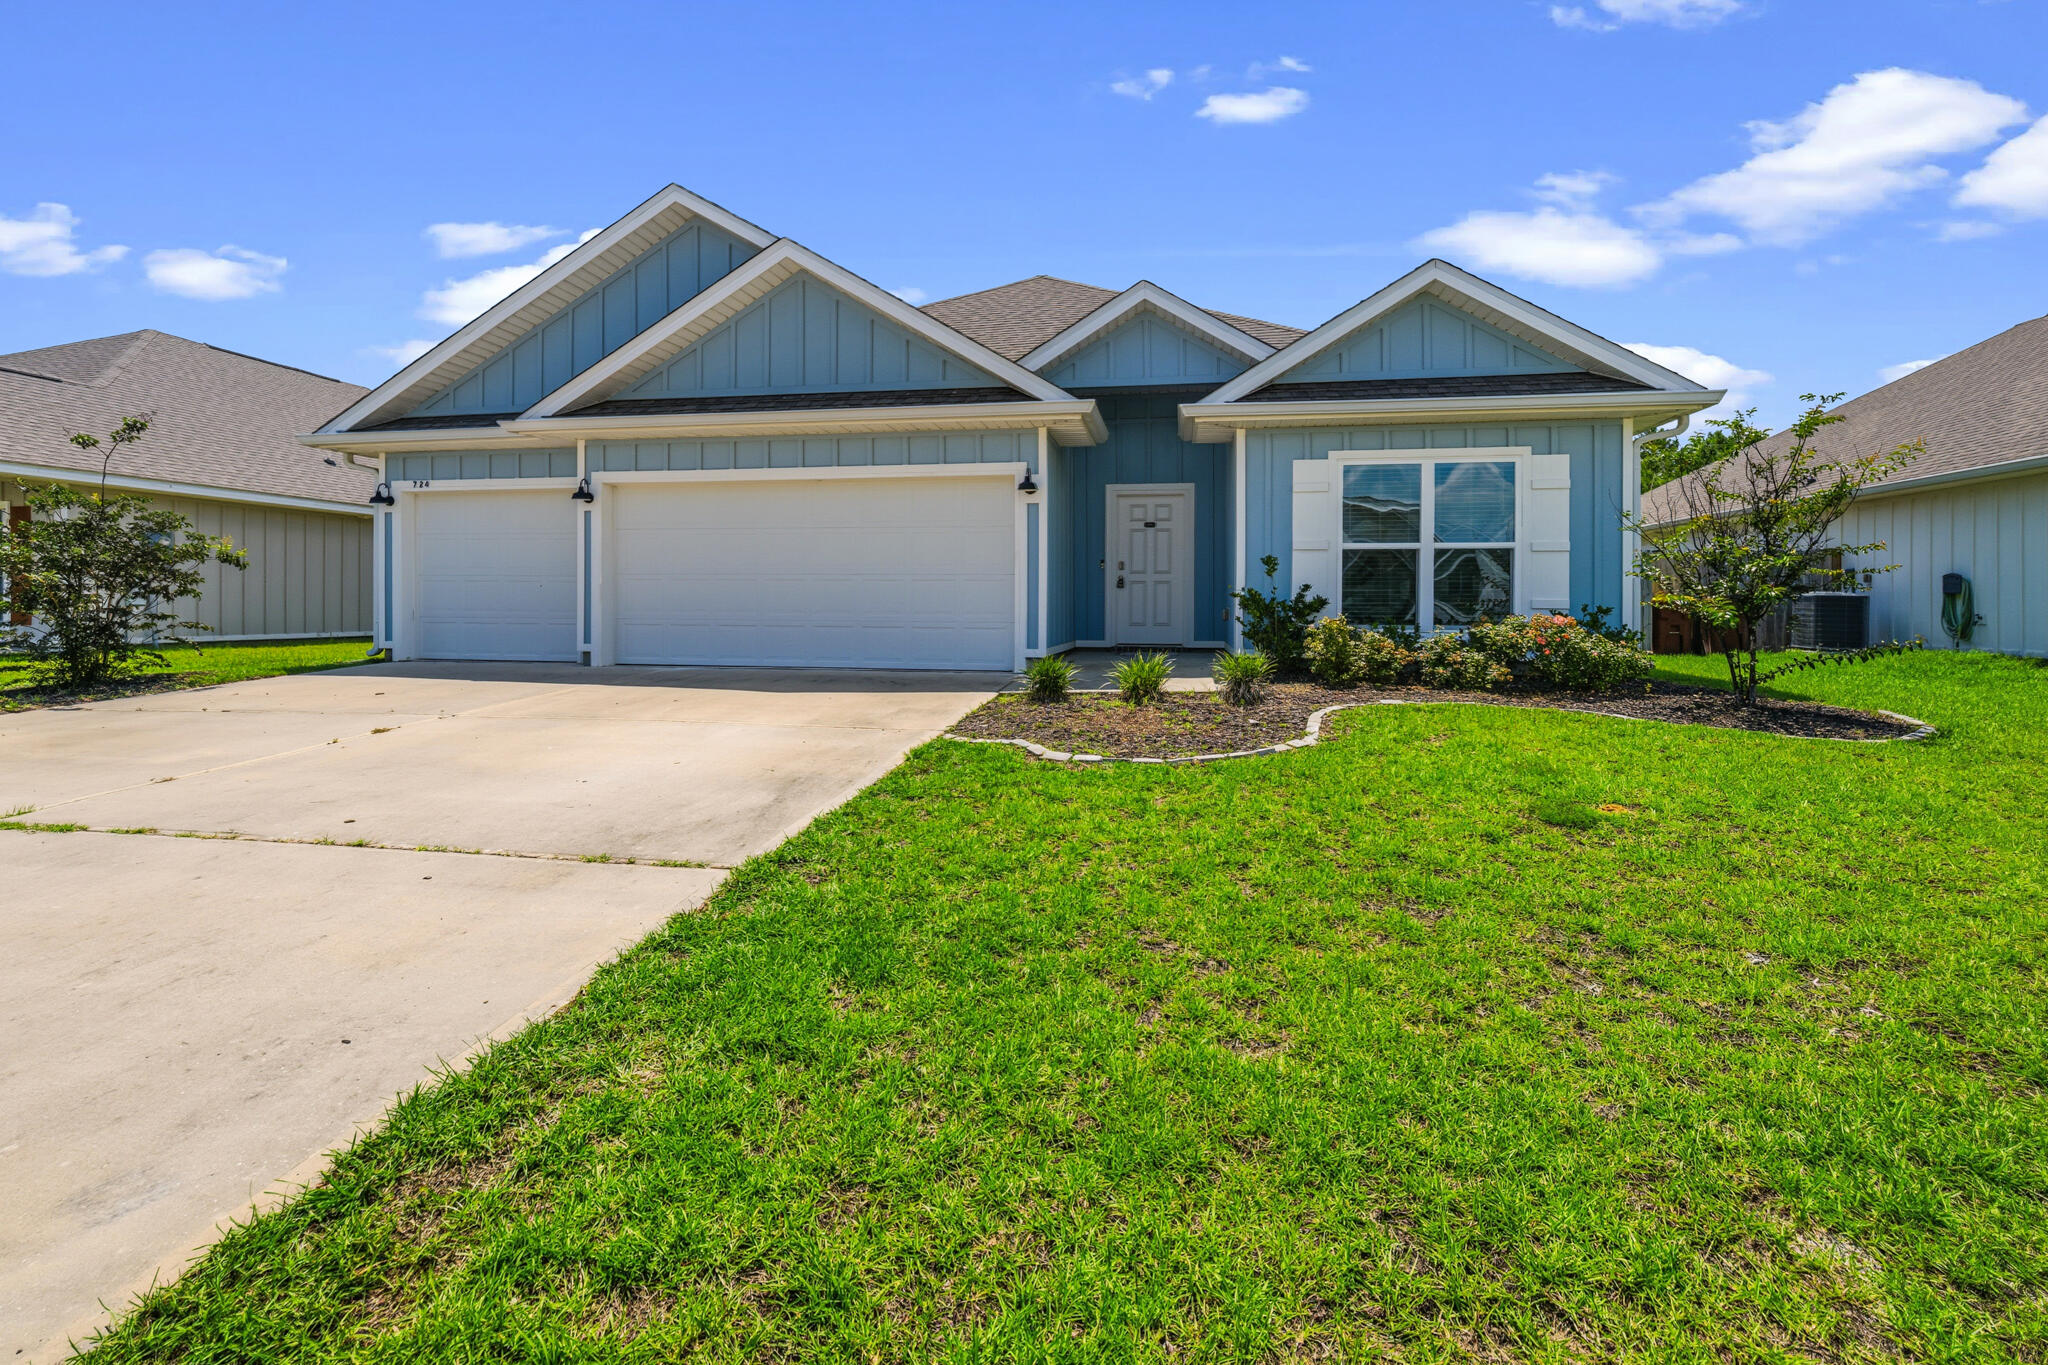
724 Quintana Street
4 Beds
3 Baths
2,324 Sq.Ft.
$385,000
MLS#: 1006906
