Features & Amenities

Interior

  • Other Interior Features

    Crown Molding, Tray Ceiling(s), Recessed Lighting, Pantry

  • Total Bedrooms

    4

  • Bathrooms

    2

  • Cooling YN

    YES

  • Cooling

    Central Air, Ceiling Fan(s), Electric

  • Heating YN

    YES

  • Heating

    Central, Electric

  • Pet friendly

    Yes

Exterior

  • Garage

    No

  • Construction Materials

    Brick

  • Other Exterior Features

    Rain Gutters

  • Parking

    Garage Door Opener, Attached, Garage

  • Patio and Porch Features

    Patio, Covered

  • Pool

    Yes

  • Pool Features

    Community

Area & Lot

  • Lot Features

    Interior Lot, Level

  • Lot Size(acres)

    0.17

  • Lot Size(square feet)

    7405.2

  • Property Type

    Residential

  • Property Sub Type

    Single Family Residence

  • Architectural Style

    Traditional

Price

  • Sales Price

    $413,673

  • Zoning

    Resid Single Family

  • Sq. Footage

    N/A

  • Price/SqFt

    N/A

HOA

  • Association

    YES

  • Association Fee

    $390.5

  • Association Fee Frequency

    Quarterly

  • Association Fee Includes

    N/A

School District

  • Elementary School

    Freeport

  • Middle School

    Freeport

  • High School

    Freeport

Property Features

  • New Construction

    NO

  • Sewer

    Public Sewer

  • Water Source

    Public

Schedule a Showing

Showing scheduled successfully.

<
>
IN PERSON
VIA CHAT

What is 3 + 4 ?


Change time

Mortgage calculator

Estimate your monthly mortgage payment, including the principal and interest, property taxes, and HOA. Adjust the values to generate a more accurate rate.

Your payment

Principal and Interest:

$

Property taxes:

$

HOA fees:

$

Total loan payment:

$

Total interest amount:

$

Location

County

Walton

Elementary School

Freeport

Middle School

Freeport

High School

Freeport

Listing Courtesy of Ashlee A Belt , DSLD Homes Florida LLC

RealHub Information is provided exclusively for consumers' personal, non-commercial use, and it may not be used for any purpose other than to identify prospective properties consumers may be interested in purchasing. All information deemed reliable but not guaranteed and should be independently verified. All properties are subject to prior sale, change or withdrawal. RealHub website owner shall not be responsible for any typographical errors, misinformation, misprints and shall be held totally harmless.

Agent Karen Holder

Broker Associate

Karen Holder

Call Karen today to schedule a private showing.


* Listings on this website come from the FMLS IDX Compilation and may be held by brokerage firms other than the owner of this website. The listing brokerage is identified in any listing details. Information is deemed reliable but is not guaranteed. If you believe any FMLS listing contains material that infringes your copyrighted work please click here to review our DMCA policy and learn how to submit a takedown request.© 2024 FMLS.
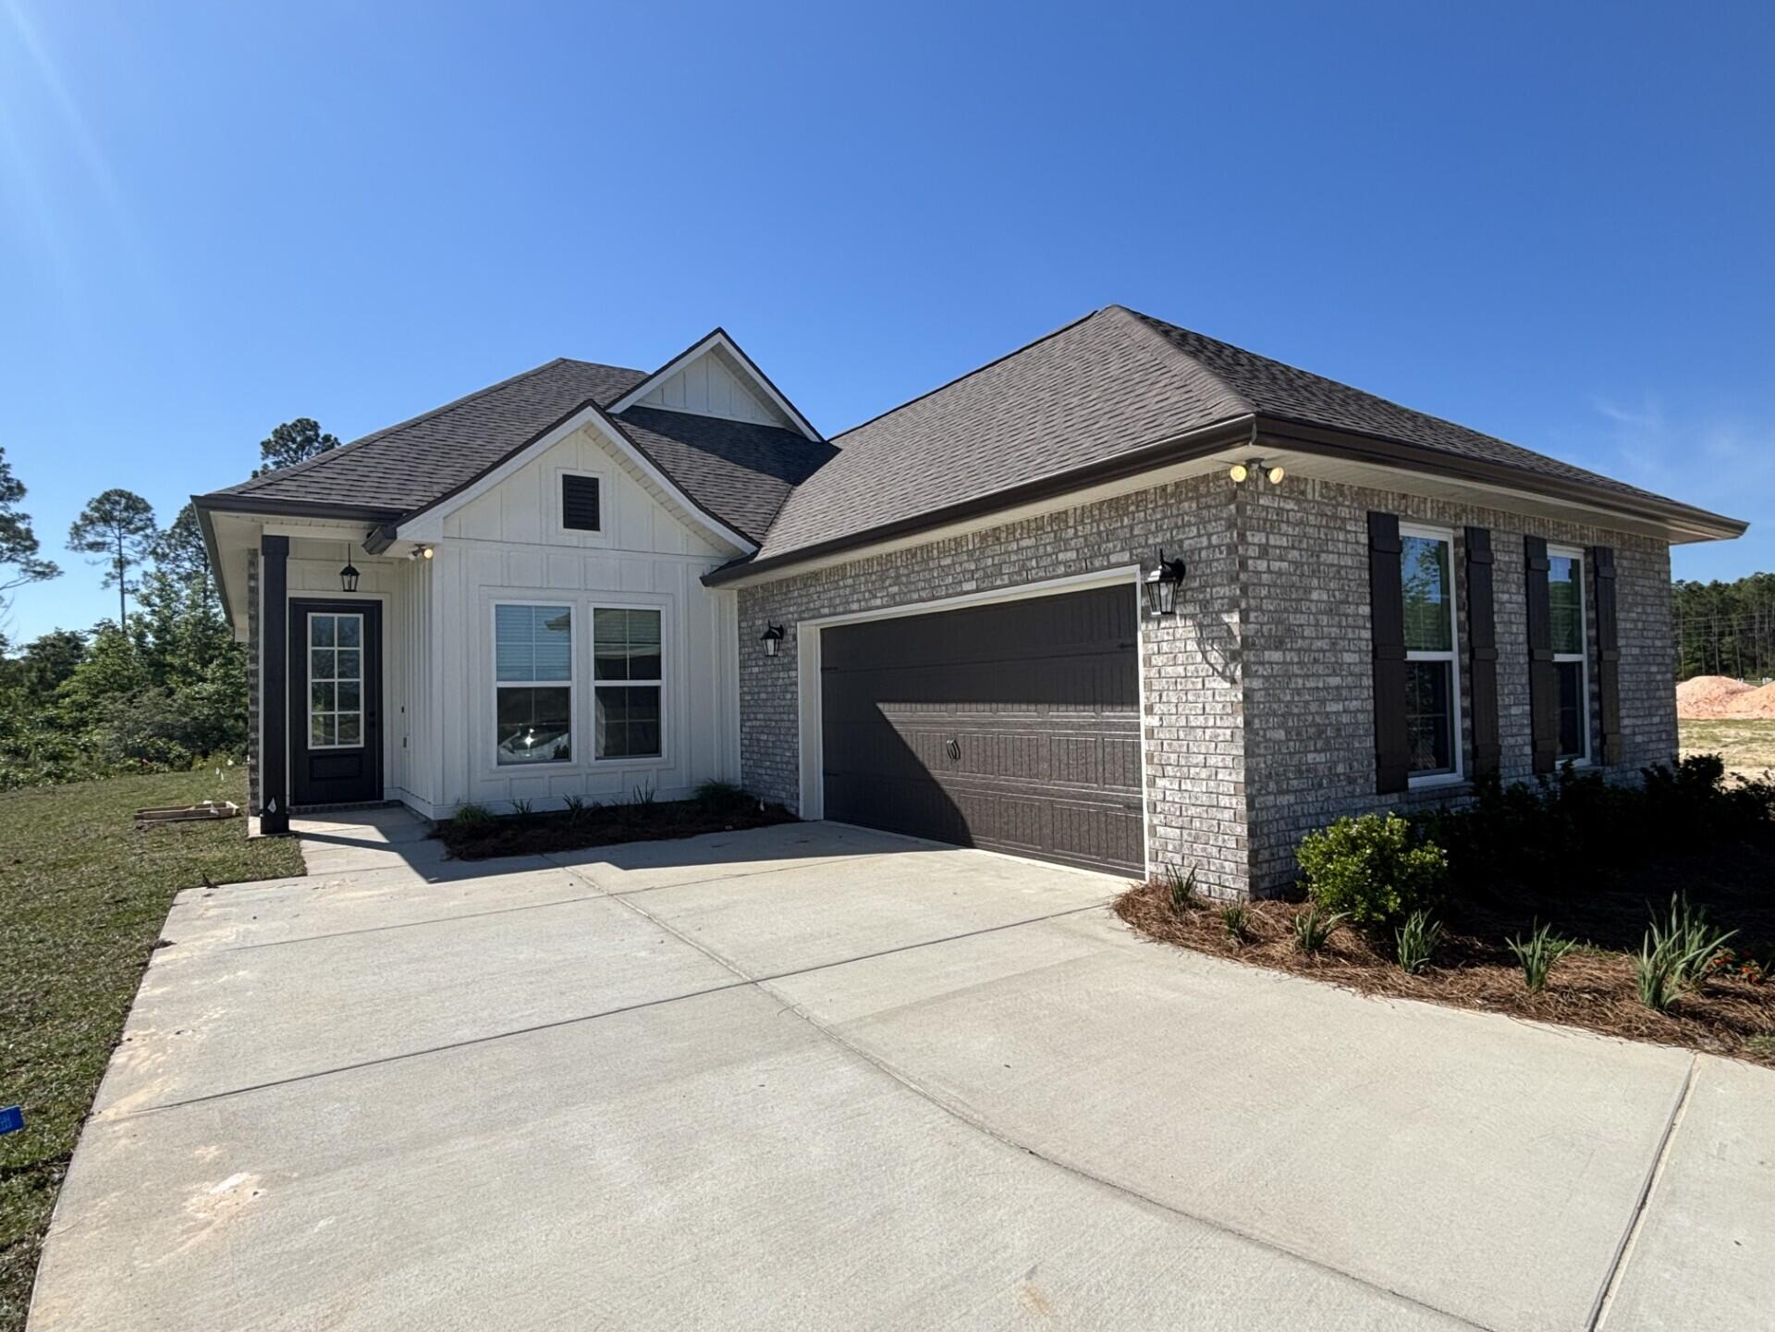
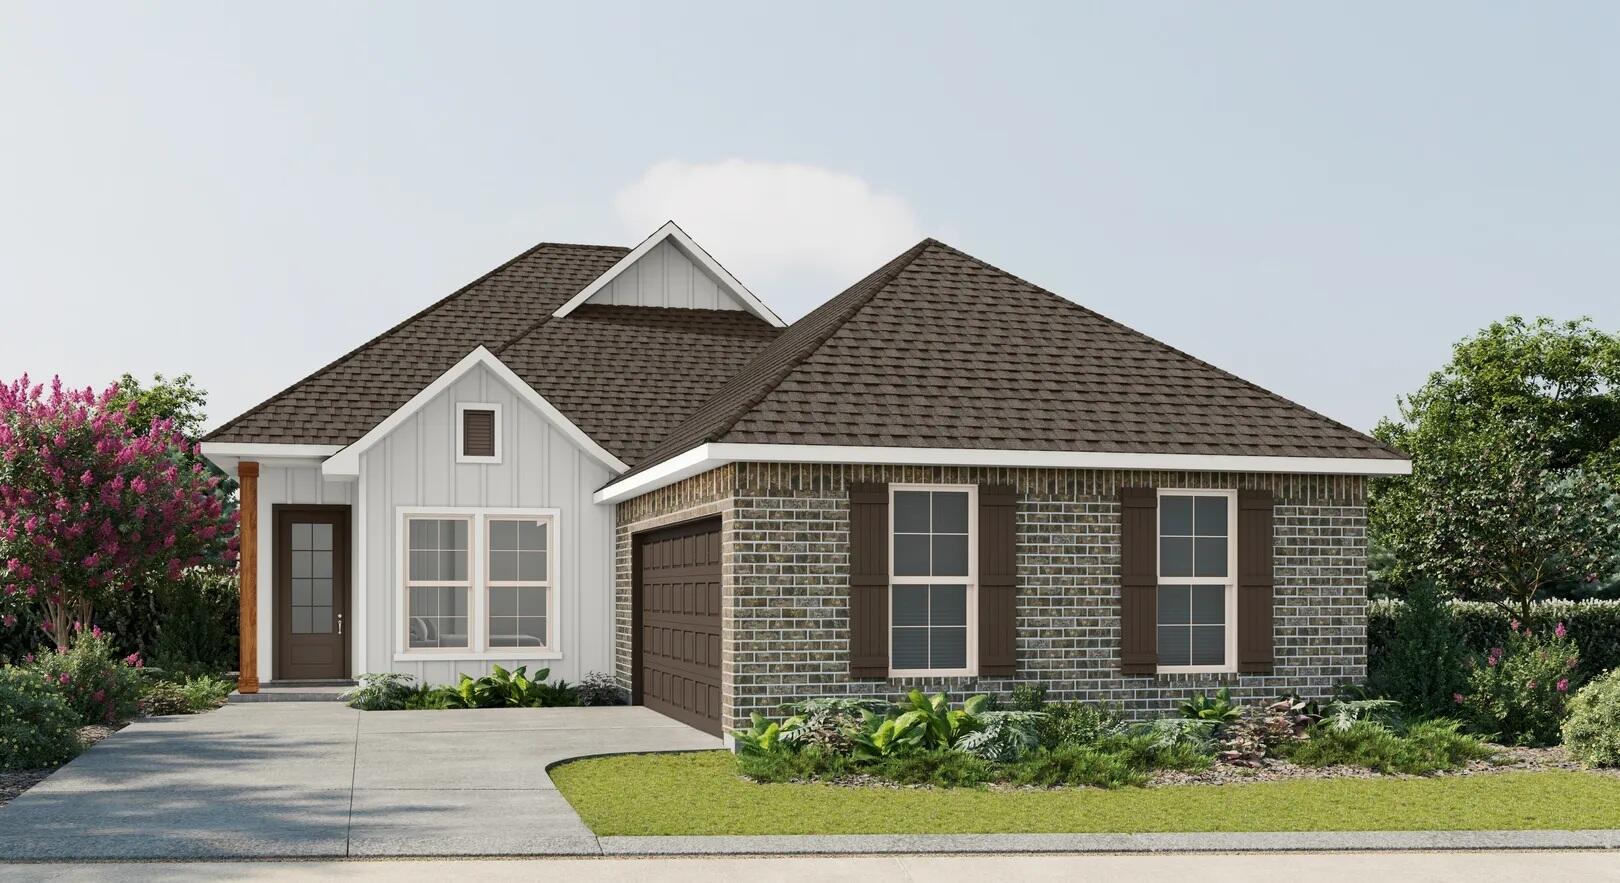
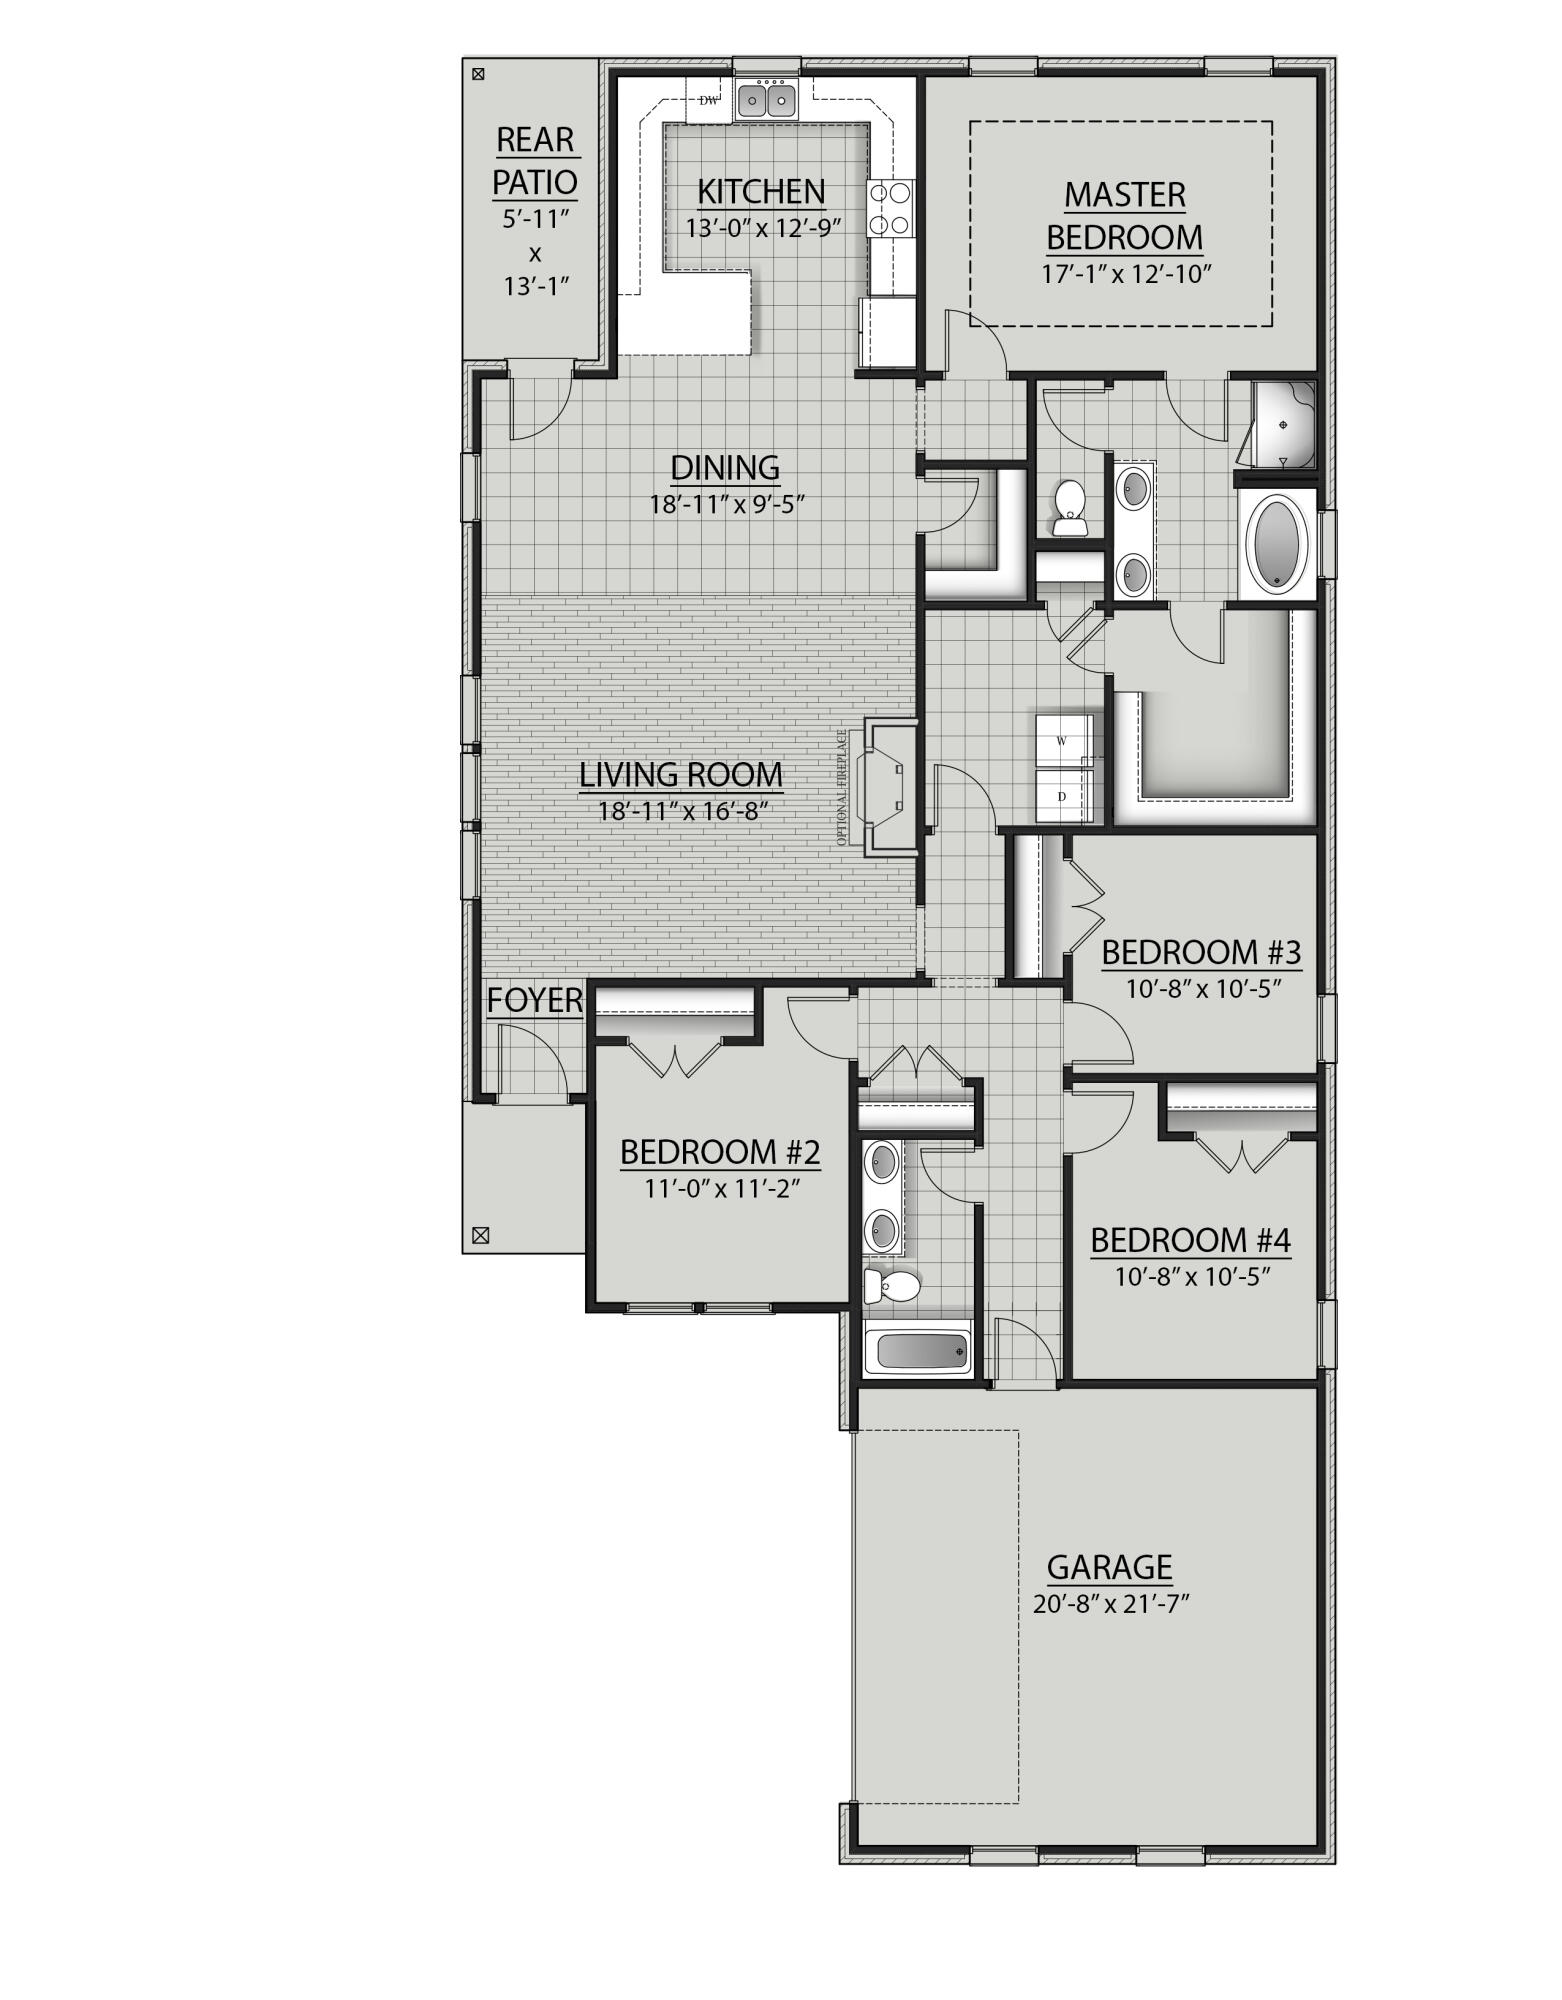
The AUBRY III H in Natureview community offers a 4BR/2BA open design. Upgrades added (list attached). Special Features: double vanity, garden tub, separate custom tiled shower, and walk-in closet in master bath, tray ceiling in master bed, walk-in pantry, double vanity in 2nd bath, covered rear patio, undermount sinks, crown molding, LED lighting, ceiling fans in living and master, framed mirrors in all baths, smart connect WIFI thermostat, landscaping, architectural 30-year shingles, flood lights, and more!
Energy Efficient Features: water heater, electric kitchen appliance package, vinyl low E windows, and more! Energy Star Partner.

110 Tadpole Place

Message successfully sent.

What would you like to know?

What is 3 + 4 ?

I agree to receive email communication and understand I can unsubscribe at any time.

I agree to be contacted by Karen Holder 30A Real Estate Expert via call, email, and text for real estate services. To opt out, you can reply 'stop' at any time or reply 'help' for assistance. You can also click the unsubscribe link in the emails. Message and data rates may apply. Message frequency may vary. Privacy Policy

Related Properties

New on site today
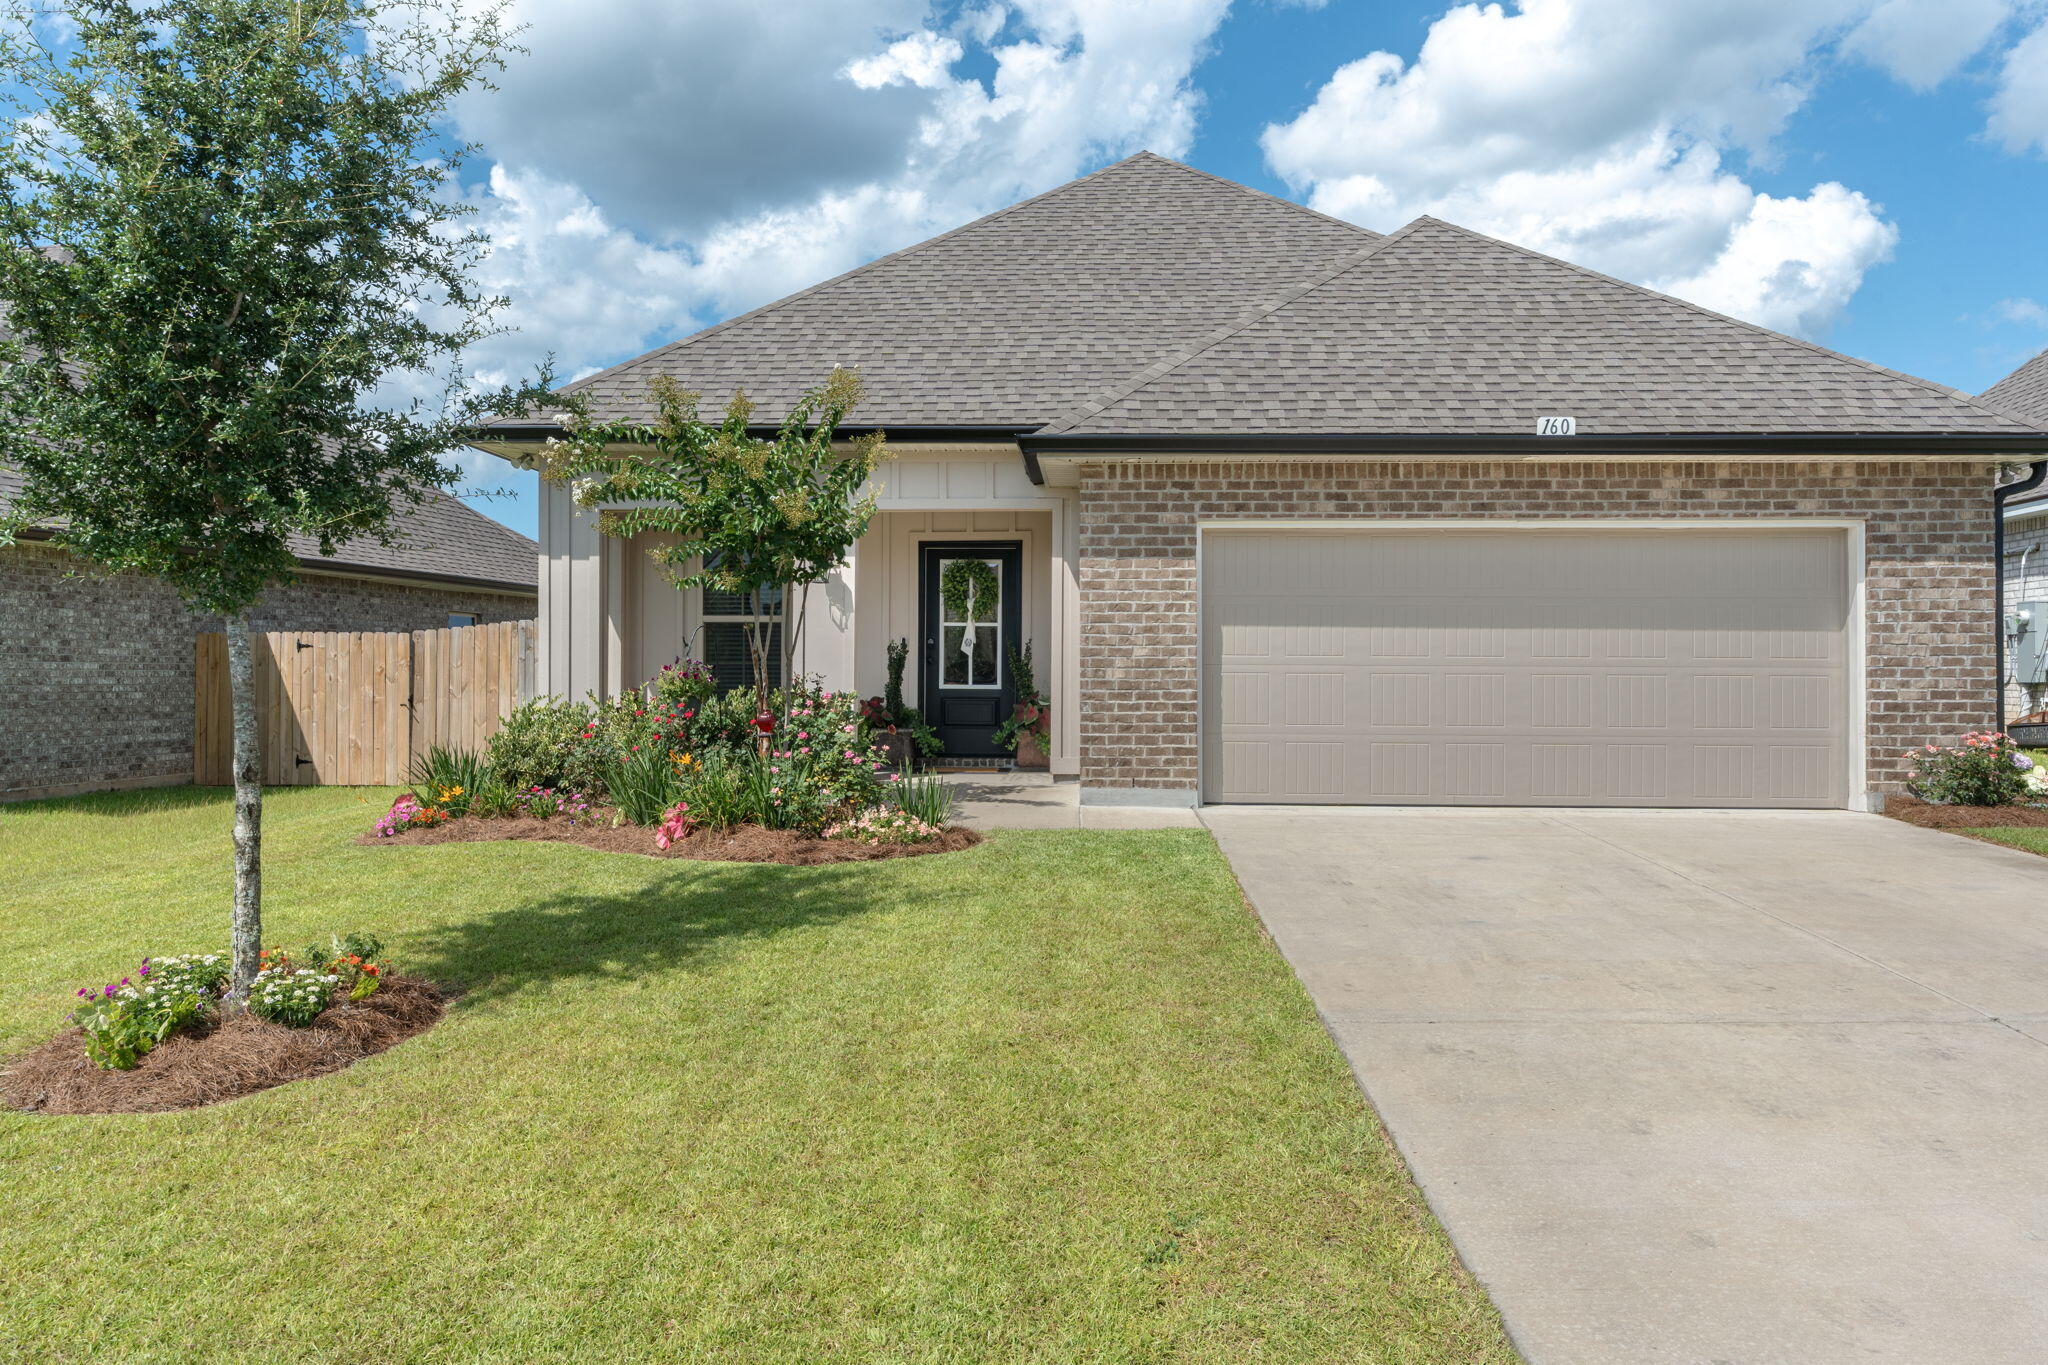
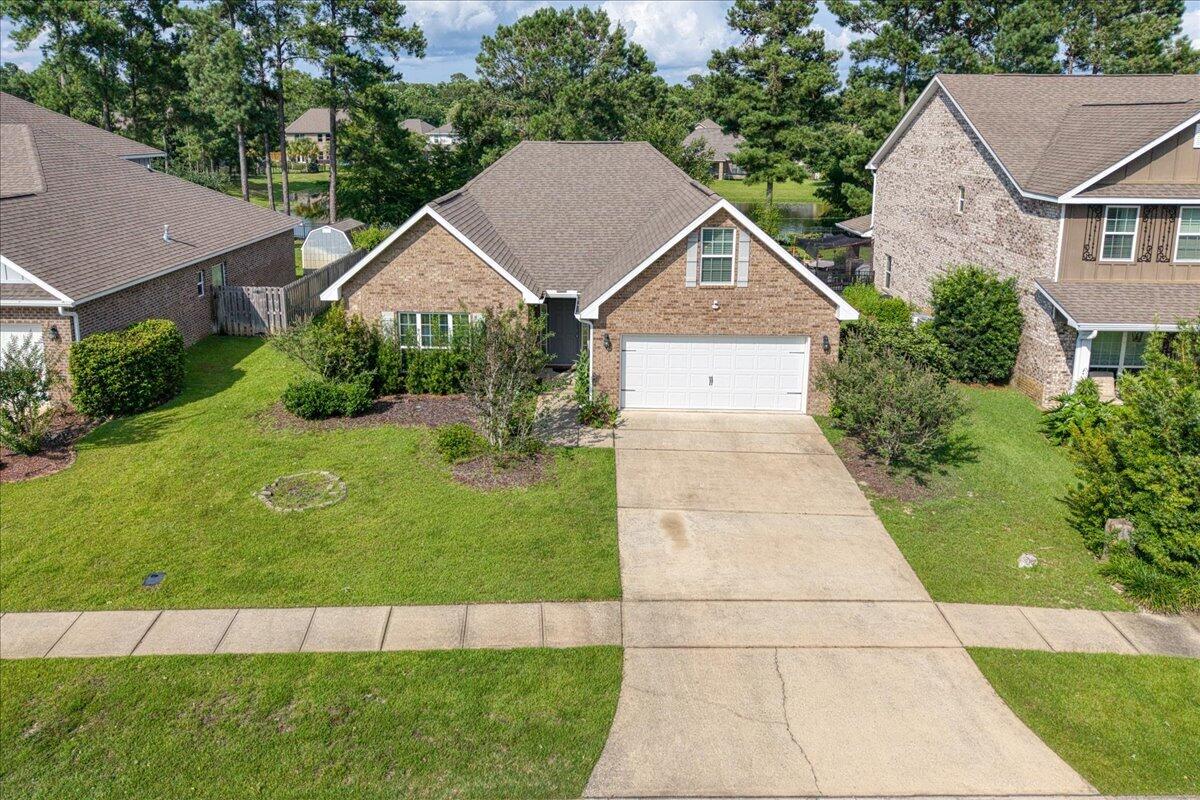
Welcome to 160 Hydrangea Boulevard in the desirable Bluffs at Lafayette subdivision--an exceptional opportunity to own a like-new DSLD Home Builders home without the wait for new construction. Built in 2024 and first occupied in March 2025, this beautifully maintained 3-bedroom, 2-bathroom home offers 1,642 square feet of thoughtfully designed living space. Best of all, there are currently no new homes of this floor plan available in the neighborhood, making this a rare opportunity.

The open-concept layout is perfect for both everyday living and entertaining, featuring a spacious kitchen with a large island, pantry, stainless steel appliances, and a gas range. Elegant finishes throughout the home include crown molding, recessed lighting, custom-framed mirrors, undermount sinks, and abundant natural light from energy-efficient Low-E vinyl windows.

The private primary suite is designed for comfort and relaxation, offering a large walk-in closet and a luxurious ensuite bath with a double vanity, garden tub, and separate shower. Two additional bedrooms and a full guest bath provide plenty of space for family, guests, or a home office.

Outside, you'll appreciate the covered front porch, rear covered patio, recently installed fencing, enhanced landscaping, architectural 30-year shingles, and exterior flood lighting--creating an inviting and functional outdoor space. Additional highlights include an energy-efficient tankless gas water heater and the added peace of mind of transferable DSLD builder warranties. Even better, DSLD is offering financing incentives on this resale home--an exclusive opportunity that is not available on any other resale home in the neighborhood.

Residents of Bluffs at Lafayette enjoy access to a community pool and a convenient location near Grady Brown Park, shopping, dining, and schools. Plus, you're just a short drive from the world-famous white-sand beaches and emerald waters of Scenic Highway 30A.

This is a rare chance to own a nearly new home with premium features, transferable builder warranties, exclusive financing incentives, and immediate availability. Schedule your private showing today!
#1007001

Freeport

160 Hydrangea Boulevard

3 Beds

2 Baths

1,646 Sq.Ft.

$359,000

MLS#: 1007001
New on site today
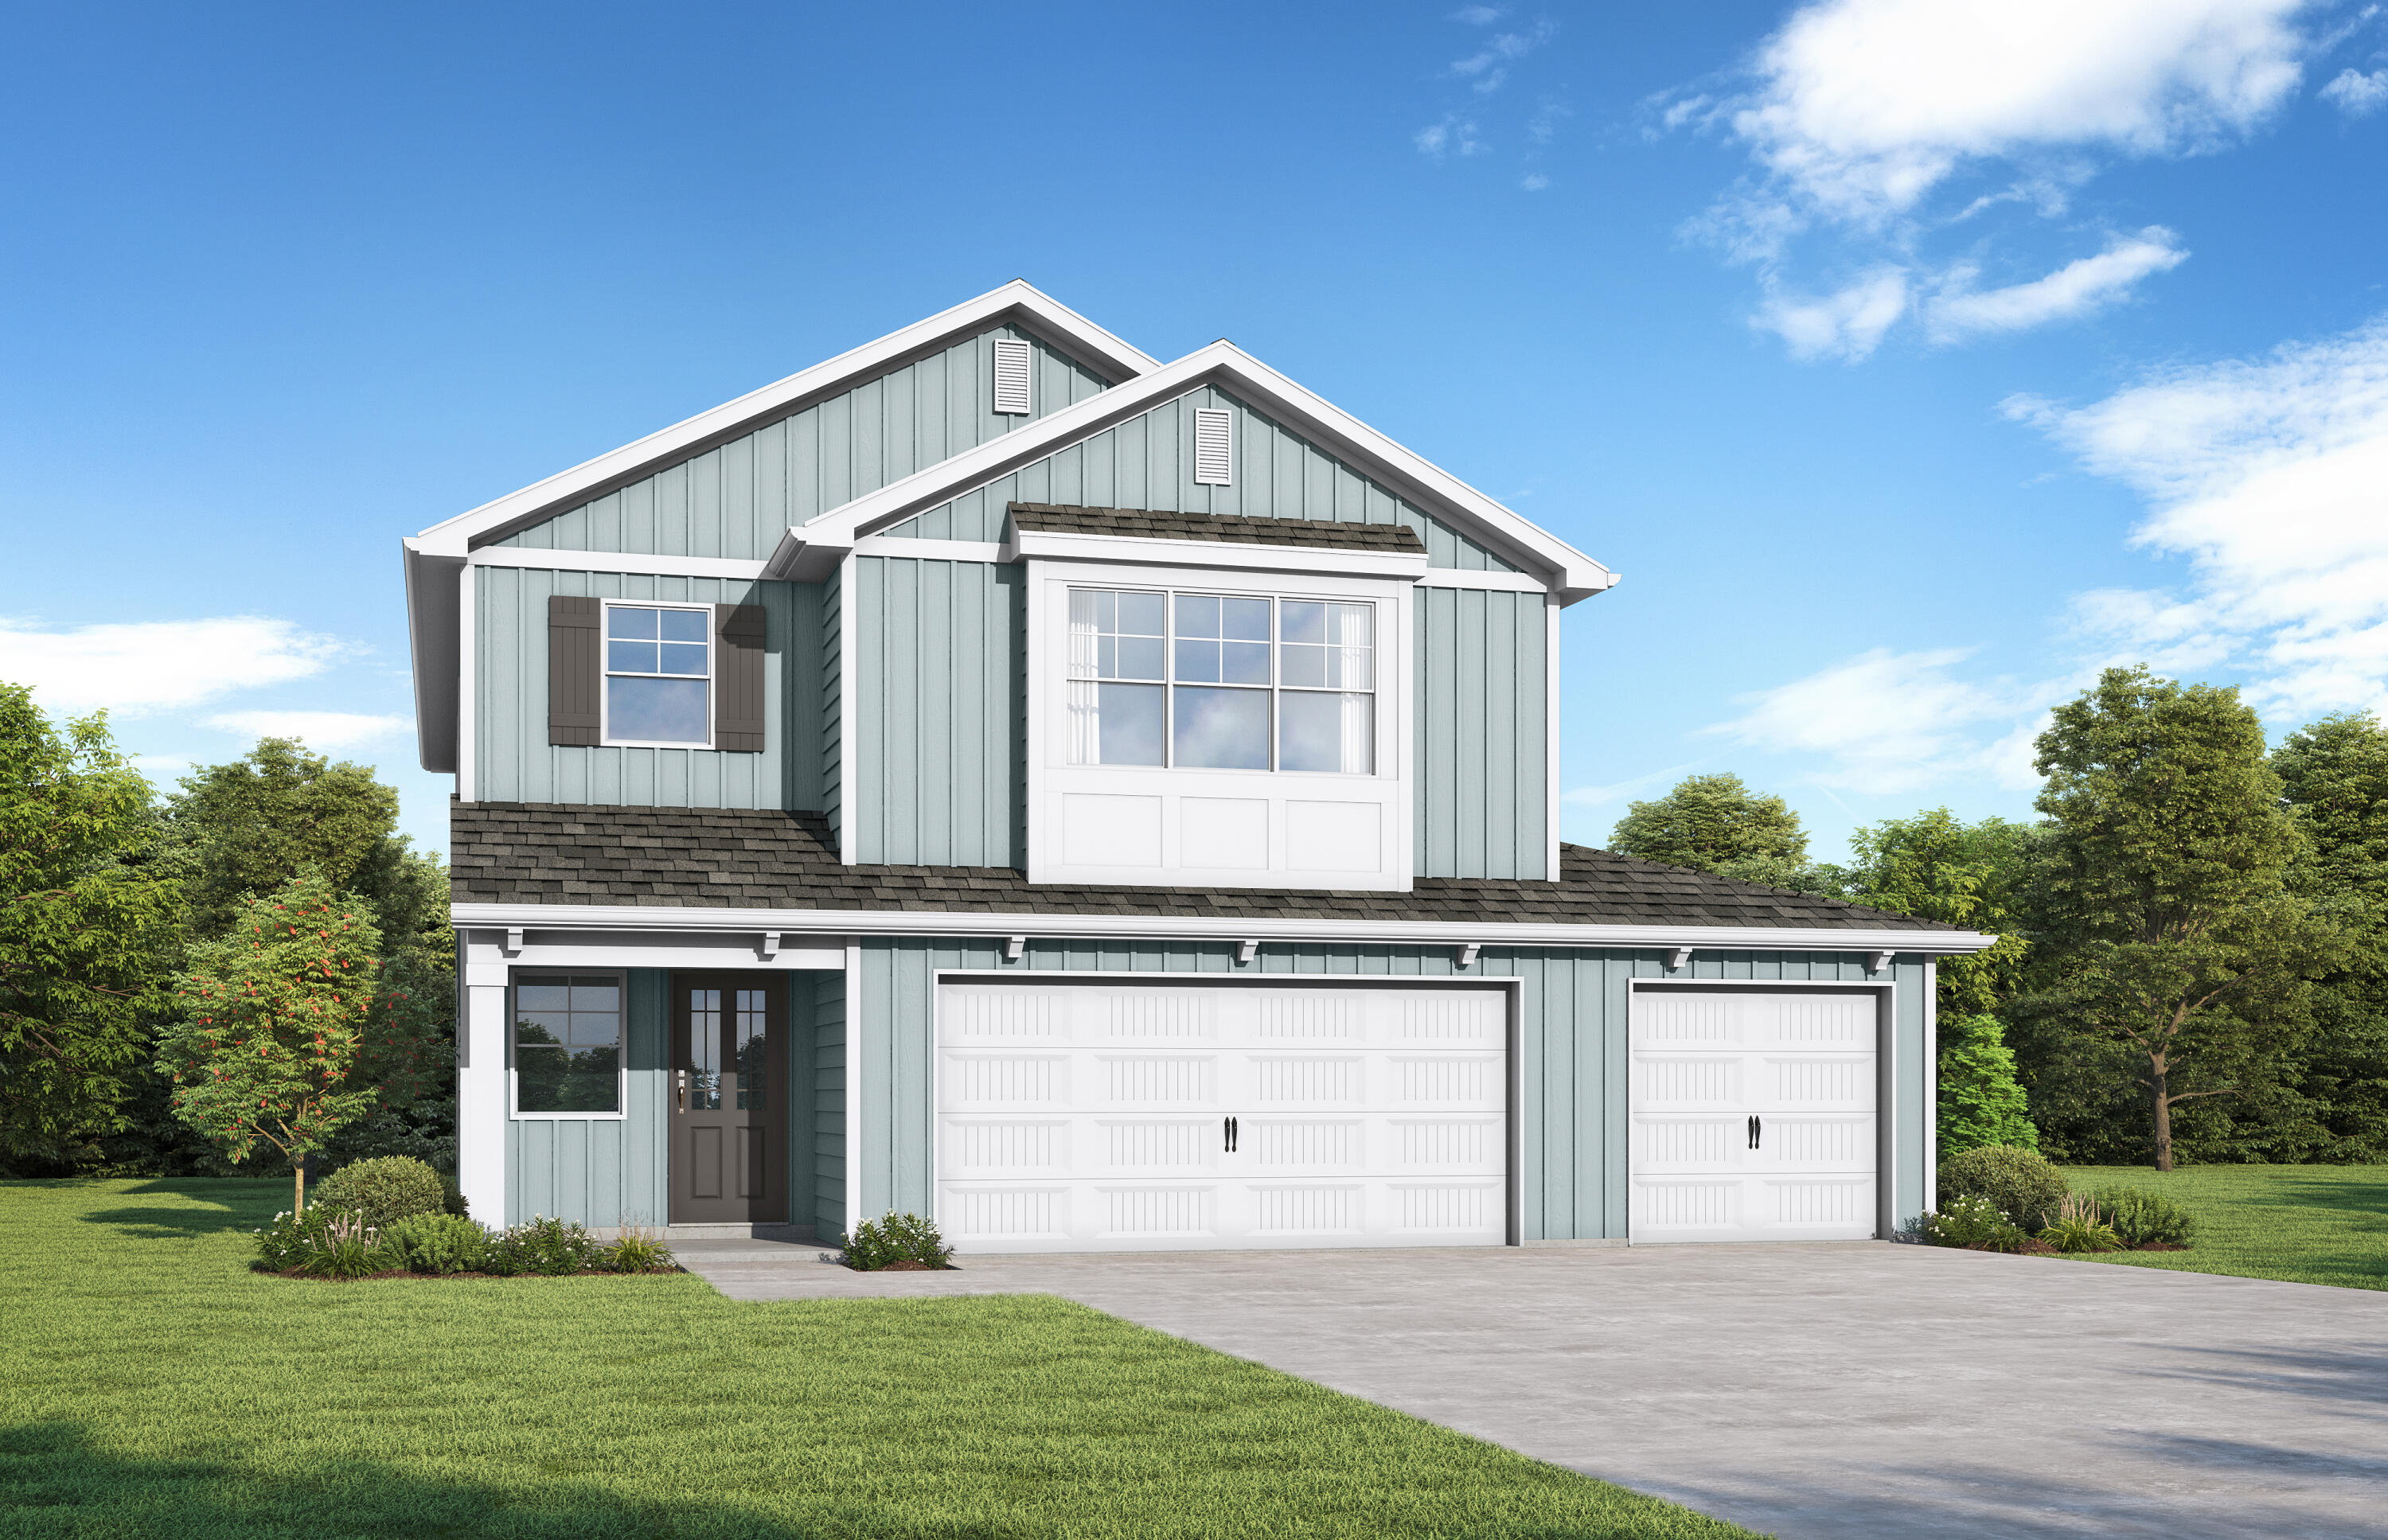
Welcome to your dream home in one of the area's most sought-after communities! Beautifully designed with both style and functionality in mind, this spacious home offers the perfect blend of comfort and elegance for everyday living and entertaining. The thoughtfully designed floor plan provides generous living spaces, a well-appointed kitchen, and room for everyone to relax and gather.

Beyond the home, you'll enjoy an incredible lifestyle in a vibrant, amenity-rich neighborhood featuring resort-style pools, a state-of-the-art fitness center, tennis courts, and plenty of recreational options for all ages. Whether you're looking to stay active, socialize with neighbors, or simply unwind, this community has something for everyone.

Ideally located just minutes from the world-famous white sand beaches and emerald waters of Destin, you'll have easy access to exceptional dining, shopping, golf, boating, and endless coastal adventures. This is more than just a home--it's a lifestyle you'll love. Don't miss your opportunity to own a piece of paradise!
#1006509

Freeport

395 Windchime Way

3 Beds

2 Baths

2,226 Sq.Ft.

$450,000

MLS#: 1006509
New on site 1 day ago
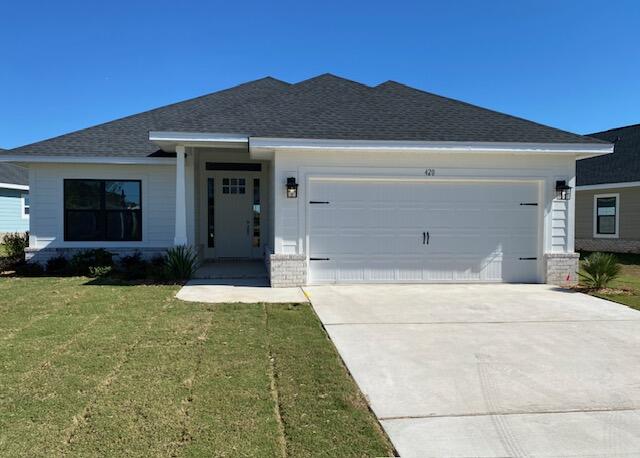
LAKE view and next to resort-style community pool! Experience The Avenir, a bold masterclass in modern living by Valor Communities. Step through the grand two-story foyer into a light-filled social hub where a gourmet kitchen and quartz island anchor your entertaining space. This rare design features dual primary suites. The main-level retreat boasts a lavish Roman bath layout , while the upstairs sanctuary offers a private escape with a soaking tub and separate shower. With an oversized loft, elegant trey ceilings, and a 3-car garage, this home is the ultimate statement of style. Visuals feature a similar home for inspiration. Pricing is the base starting point; final price varies based on features selected.
#1006958

Freeport

319 Sagebrush Drive

4 Beds

3 Baths

2,872 Sq.Ft.

$463,350

MLS#: 1006958
New on site 1 day ago
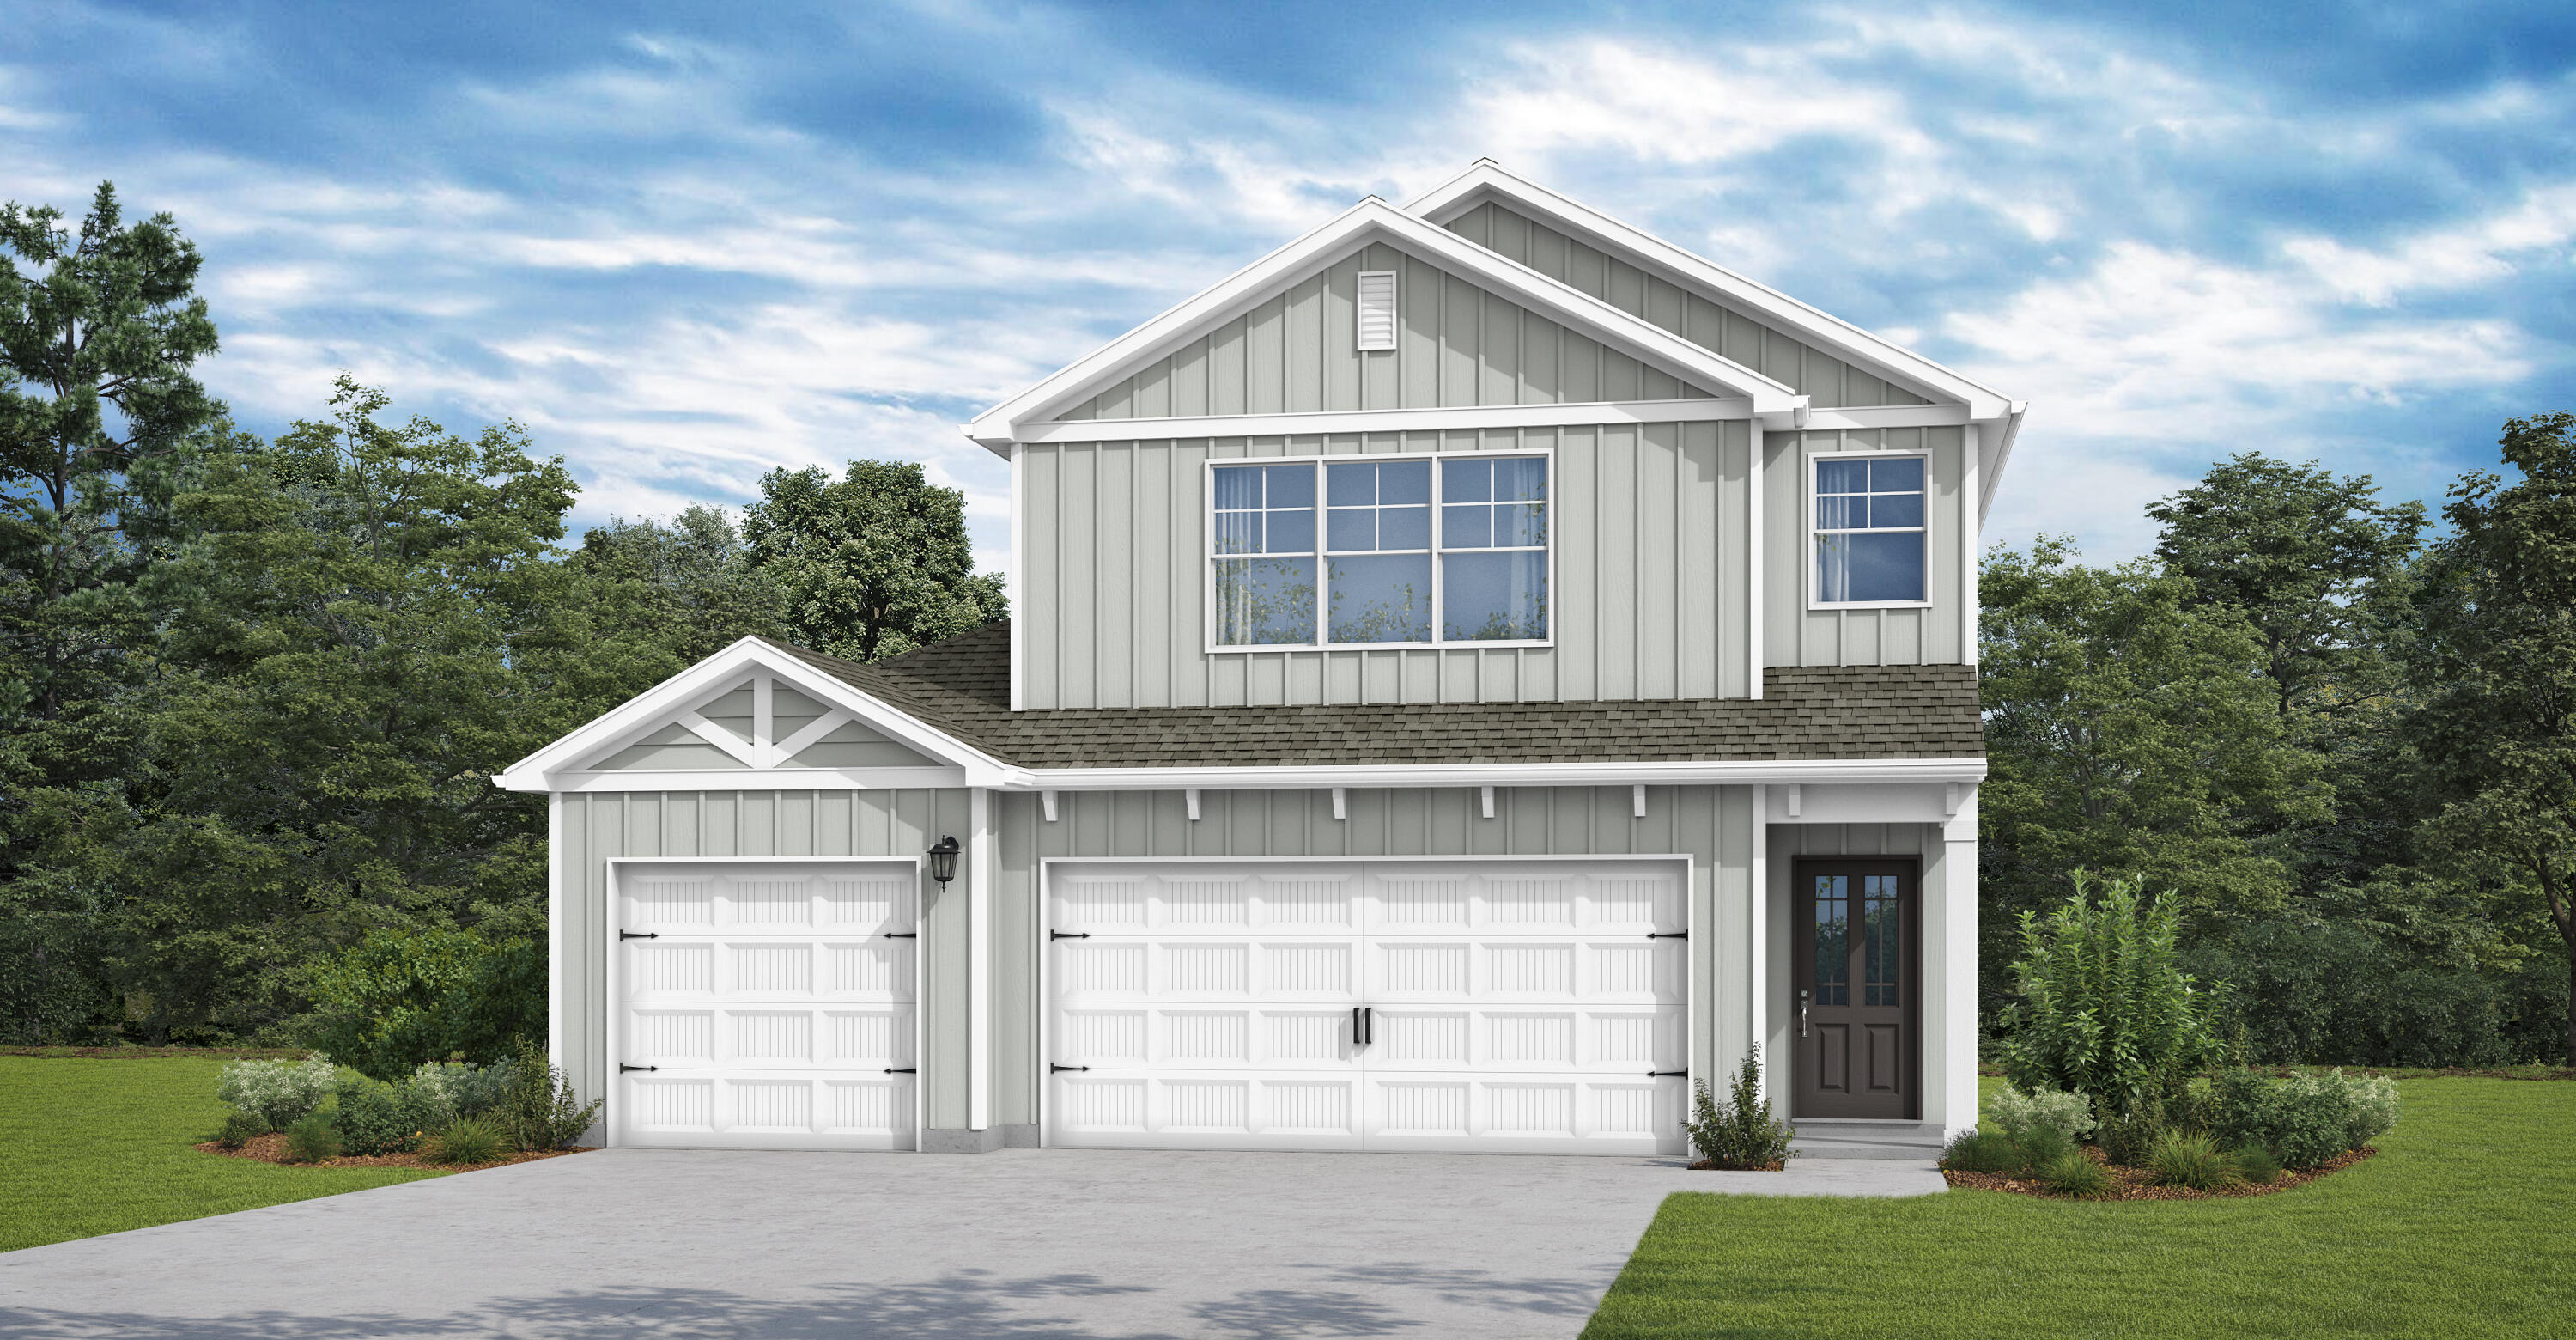
This popular Craftsman-style 4BR/2BA home (currently under construction: (Est. August / Sept. N ext to the entrance of the community (next to model). Designed with both comfort and style in mind, the home features HardieBoard® siding with a brick skirt, vaulted ceilings,  and CoreTec Pro Plus luxury vinyl plank flooring throughout--no carpet. The spacious primary suite boasts elegant tray ceilings, a generous walk-in closet, and a spa-inspired bath. Quartz countertops in the kitchen and baths, soft-close cabinetry, spacious covered patio complete this inviting home, perfect for relaxed everyday living and entertaining. Bluffs residents enjoy a community pool, and bathhouse, near the Florida Trail offering plenty of opportunities to get outside and enjoy the Florida life style.  *Pics are of a similar home.*
#1006977

Freeport

264 Alleyoak Lane Lot 62-1

4 Beds

2 Baths

1,820 Sq.Ft.

$370,287

MLS#: 1006977
New on site 1 day ago
Welcome home to the Sedona. This versatile layout starts with a charming covered porch and an open kitchen featuring a quartz island and covered patio access--perfect for hosting.
The upper level boasts a multi-functional loft and a luxurious primary suite complete with a sitting area, trey ceilings, dual walk-in closets, and a spa-like bath. Two additional bedrooms sit upstairs, while a private guest room and full bath reside on the main floor. Finished with a spacious 3-car garage, this home perfectly balances style and storage. Visuals feature a similar home for inspiration. The Nest at Owl's Head includes a Spring fed lake and resort-style pool
#1006965

Freeport

88 Sagebrush Drive

4 Beds

3 Baths

2,487 Sq.Ft.

$419,350

MLS#: 1006965
New on site 1 day ago
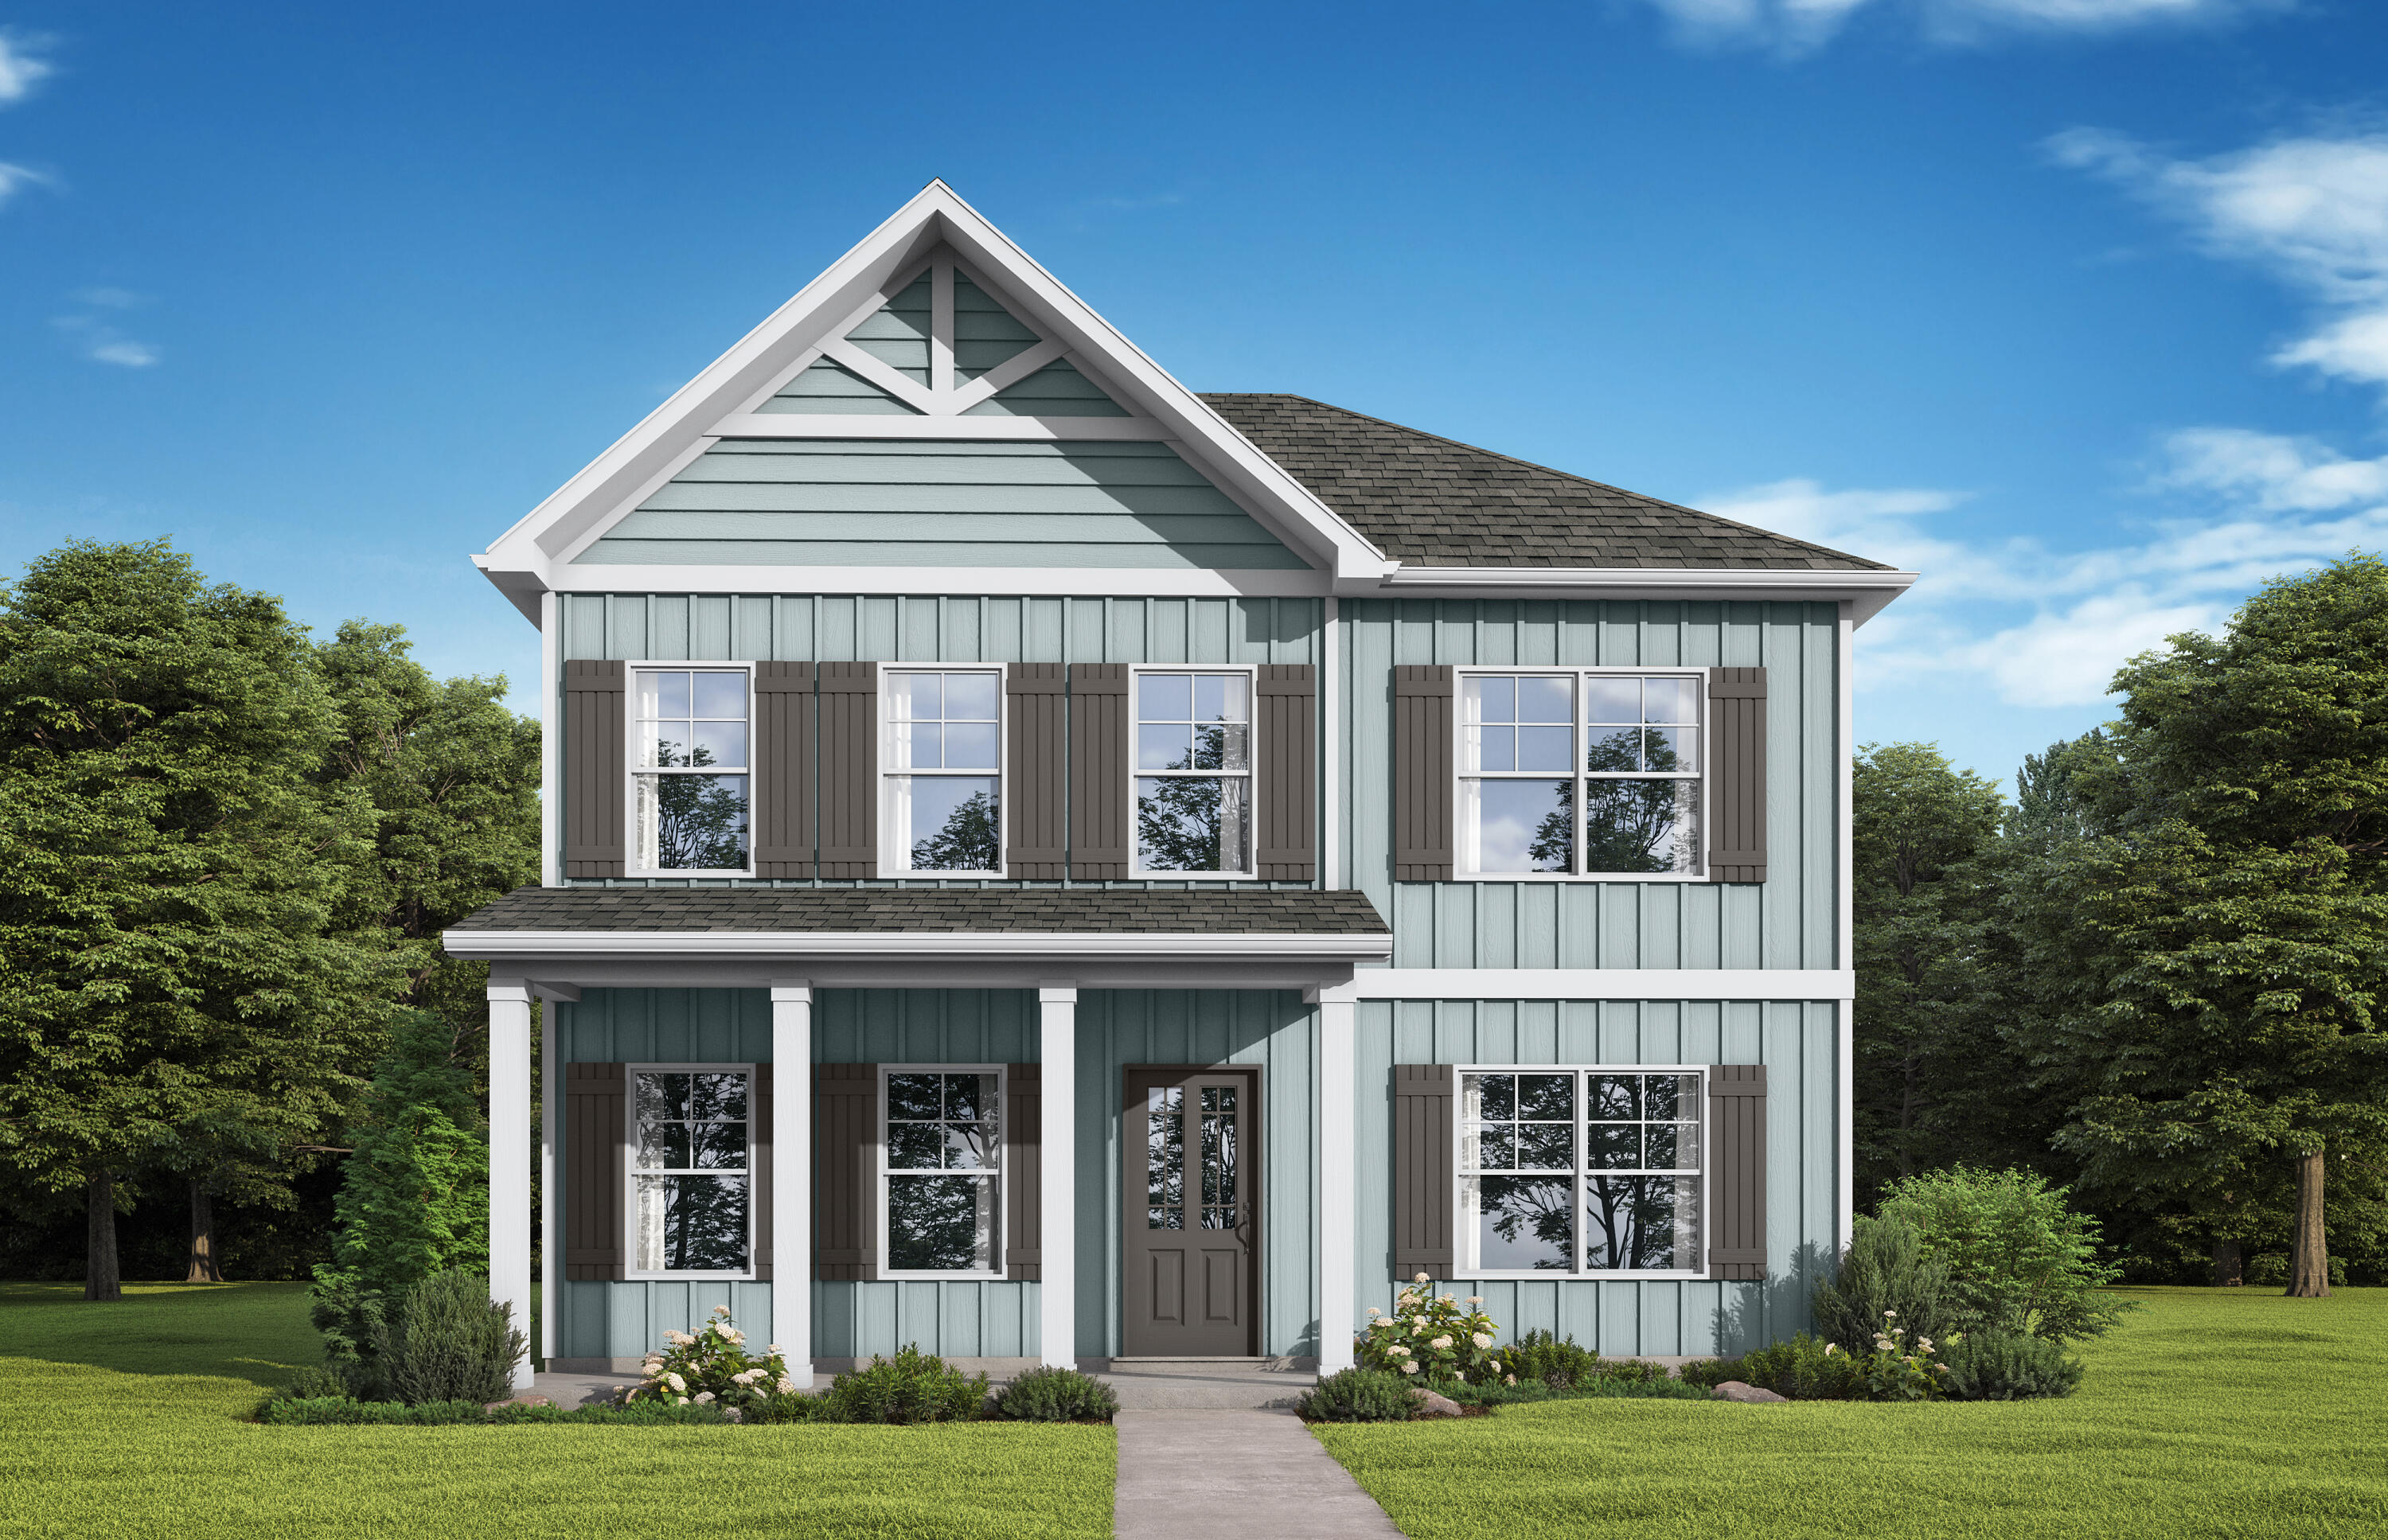
The Springfield by Valor Communities.
Savor your afternoons sipping a beverage on this amazing front porch, it's your time to enjoy! Step inside & appreciate the beautifully coffered ceiling in your dining room. Find yourself delighting in the company of friends & family around the fireplace in the spacious great room or step right outside the eat-in kitchen onto your covered patio to fire up the grill. The bedroom downstairs is perfect for guests. You will love the master retreat complete with its own porch off the sitting area. We have consciously uncoupled your sinks & provided a large walk-in closet. The huge media room is ideal for movie/game night. 2 additional bedrooms boast walk-in closets. Visuals feature a similar home for inspiration. Pricing is the base starting point; final price based on features selected.
#1006973

Freeport

345 Bluebeech Street

5 Beds

3 Baths

2,847 Sq.Ft.

$441,850

MLS#: 1006973
New on site 1 day ago
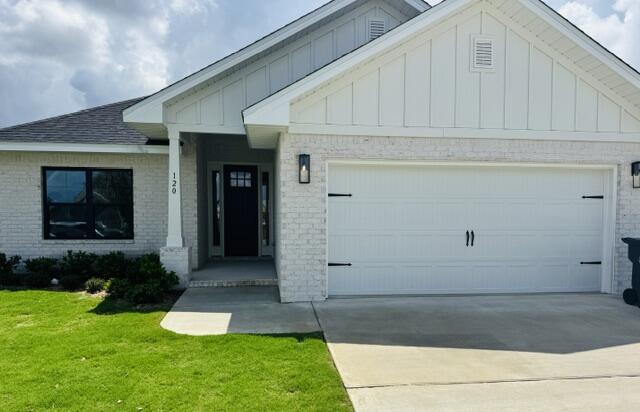
This popular Craftsman-style 3BR/2BA home (currently under construction: (Est. June/July completion) is ideally located close to the entrance of the community (next to model). Designed with both comfort and style in mind, the home features HardieBoard® siding with a brick skirt, vaulted ceilings,  and CoreTec Pro Plus luxury vinyl plank flooring throughout--no carpet. The spacious primary suite boasts elegant tray ceilings, a generous walk-in closet, and a spa-inspired bath. Quartz countertops in the kitchen and baths, soft-close cabinetry, spacious covered patio complete this inviting home, perfect for relaxed everyday living and entertaining. Riverwalk residents enjoy a community pool, clubhouse, fitness center, scenic nature trail, and neighbor hood dock, offering plenty of opportunities to get outside and enjoy the Florida life style.  *Pics are of a similar home.*
#1006975

Freeport

126 Riverwalk Circle Lot 33

3 Beds

2 Baths

1,901 Sq.Ft.

$356,125

MLS#: 1006975
New on site 3 days ago
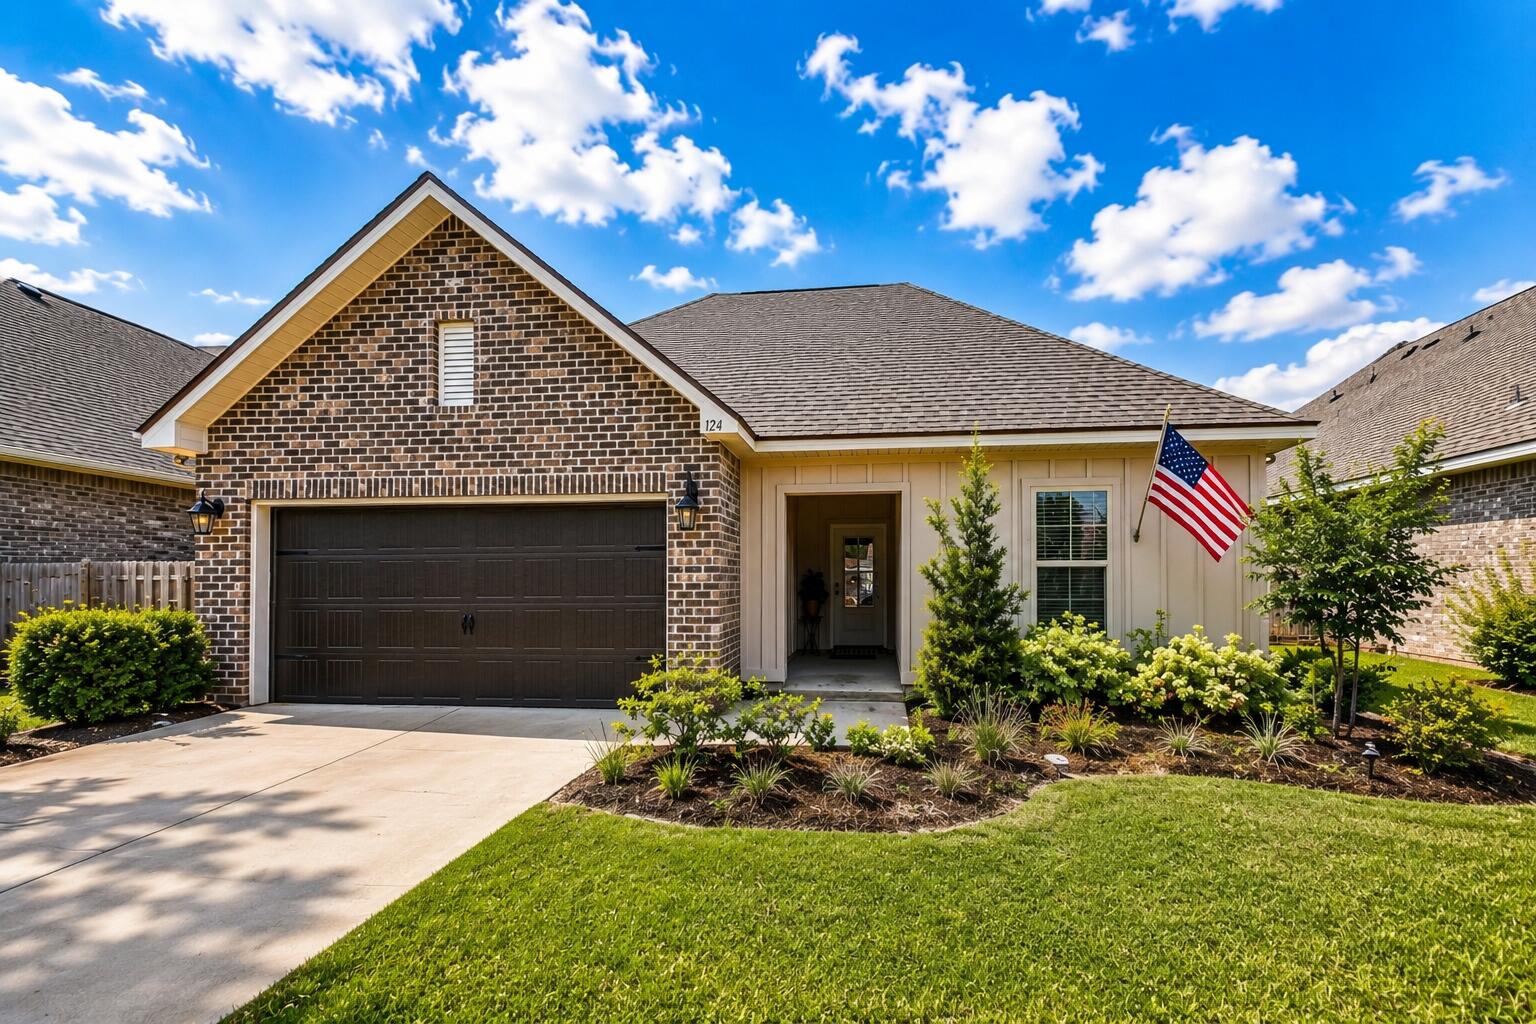
AFFORDABLE HAMMOCK BAY HOMES DO EXIST... but when they are STEPS AWAY FROM A FISHING LAKE and BORDER UNTOUCHED WOODLAND... THEY DON'T LAST LONG!

Did I mention this home is a DSLD ''NOLANA IV'' PLAN! #RarePlan #HighlySoughtAfter #DSLDConstruction

Welcome to 124 Apollo Avenue in Hammock Bay's 'Moonswept' community; a limited-site development... surrounded by lakes, fishing ponds and Floridian Forest.

This brick masonry carriage house boasts hardy accents, coastal gardens and sits on a cul-de-sac road. 

Step inside to elevated ceilings, upgraded moldings/trim (double crown), neutral paint and WEATHERED WOOD TILE PLANK FLOORING THROUGHOUT! 

The open-concept design offers LARGE LIVING and a gourmet kitchen with 2 PANTRIES!

The Kitchen boasts custom cabinetry with accent lighting, PREMIUM QUARTZ COUNTERS WITH STRIKING VEINING, Frigidaire Gallery appliance suite, EXPANSIVE QUARTZ ISLAND WITH FARM SINK, subway tile backsplash, beverage center and powder coated black onyx fixtures throughout!

Pantry #1 is a walk-in with custom shelving, and Pantry #2 is located in the Mudroom just off the kitchen! Oh the possibilities!

There's also a VERY SPACIOUS BREAKFAST AREA AND A FORMAL DINING TABLE WILL FIT!

The Master Suite is tucked away and offers peaceful views of the forest. The master bath boasts more BUILDER UPGRADES-- CUSTOM TILED SHOWER WITH HERRINGBONE STONEWORK and DEEP SOAKER TUB WITH GARDEN WINDOW.

(continued) The ensuite offers expansive quartz vanity, with 2 sinks, a linen closet and a walk-in closet with custom shelving.

Bedrooms 2 and 3 are large with more "weathered wood" tile flooring, spacious closets (including a second walk-in) and large windows that flood the space with light.

The guest bath features more premium quartz and standard tub/shower combination.

There's a mudroom (previously mentioned) with custom bench seating/storage and pantry #2. There's also a LARGE LAUNDRY WITH CUSTOM CABINETRY and SPACIOUS UTILITY CLOSET!

Now let's talk lanai!

The brick lanai is private and offers views of native flora and fauna! Attention bird watchers! Songbirds are here!

The yard is well-suited for low maintenance living, and partial fencing means cost savings...should the homeowner want a fully-fenced backyard. 

Of course, a home in Hammock Bay means you have access to 3 Clubhouses, resort-style pools, pickleball, tennis, basketball, movie theater, hiking/biking trails, 2 MASSIVE playgrounds, multiple gyms, bayfront dock and pier, Hammock Bay Food and Festivals... and THE FREEPORT SPORTS COMPLEX. 

This home is NEWER CONSTRUCTION WITH BUILDER'S STRUCTURAL WARRANTY IN PLACE!

PRICED TO MOVE! Bettery hurry!
#1006875

Freeport

124 E Apollo Avenue

3 Beds

2 Baths

1,778 Sq.Ft.

$389,777

MLS#: 1006875
Awesome builder rate plus FREE refrigerator! Restrictions apply. 

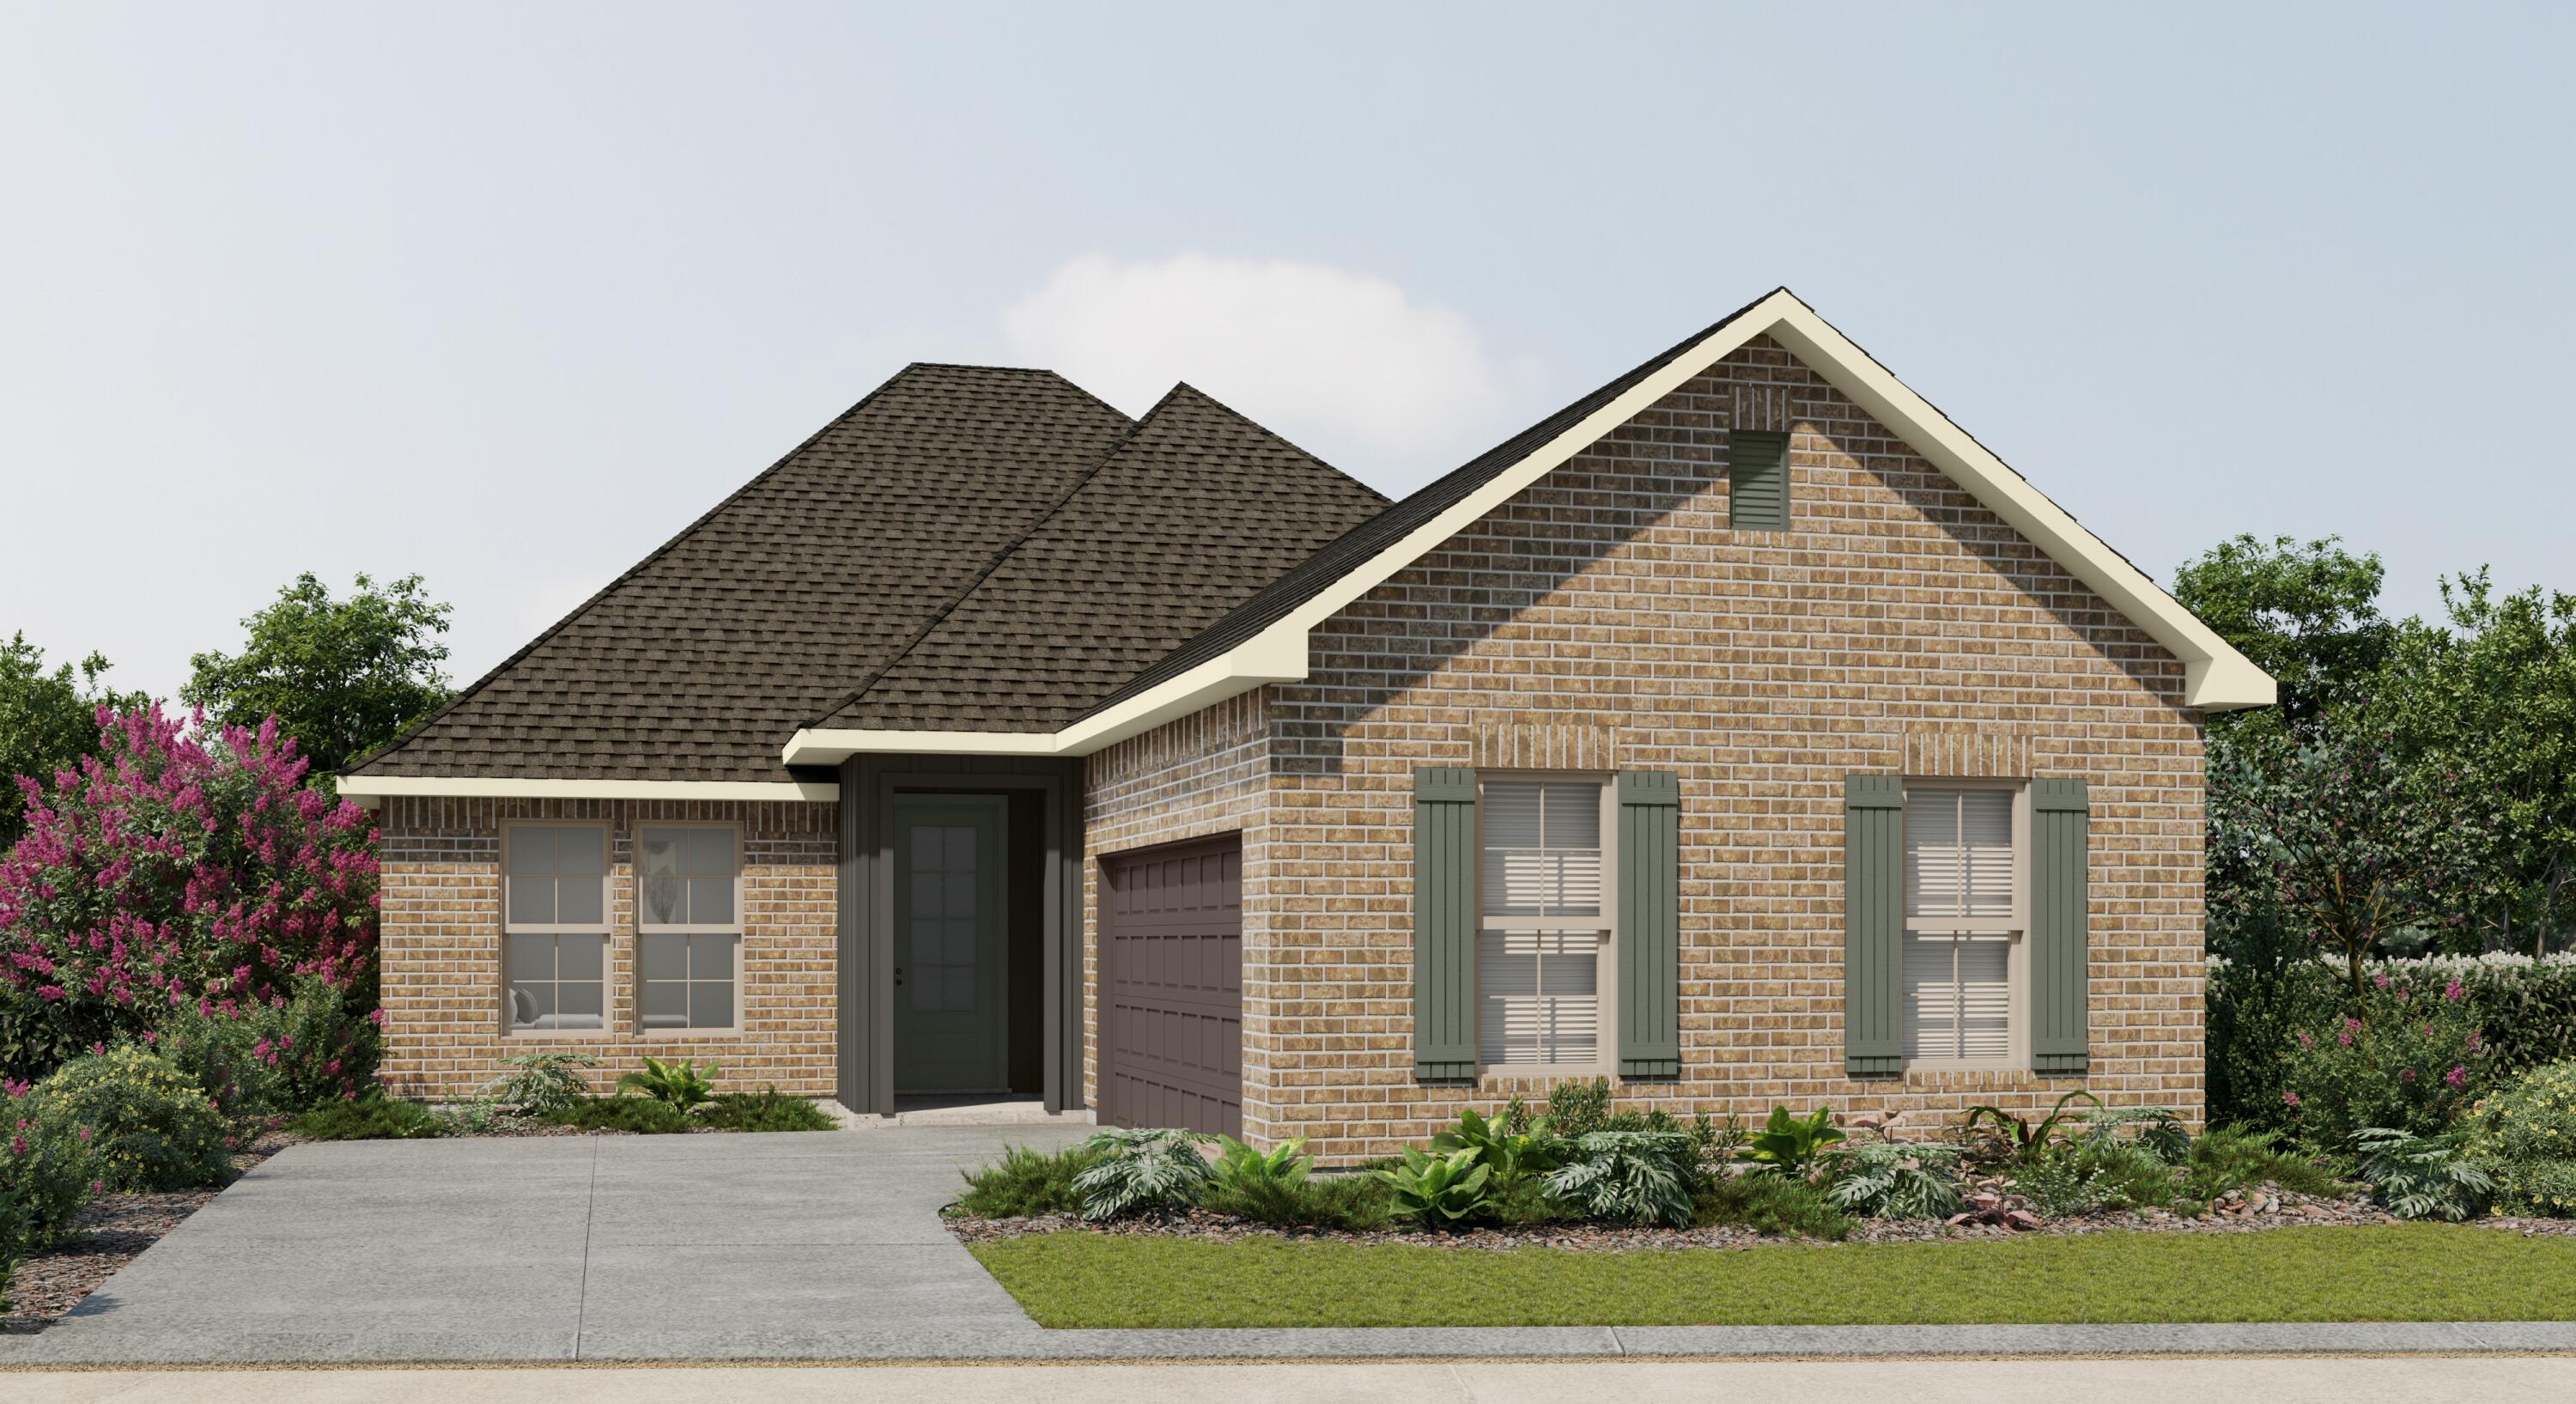
The MANET II H in Natureview community offers a 3 bedroom, 2 full bathroom open design. Upgrades added (list attached). Special Features: double vanity, garden tub, separate custom tiled shower, and 2 walk-in closets in master bath, kitchen island, pantry, side entry garage, covered porches, undermount sinks, custom kitchen backsplash, LED lighting, crown molding, ceiling fans in living and master, smart connect WIFI thermostat, framed mirrors in all baths, landscaping, architectural 30-year shingles, flood lights, and more! Energy Efficient Features: water heater, electric kitchen appliance package, vinyl low E windows, and more! Energy Star Partner.
#1006738

Freeport

222 Splendor

3 Beds

2 Baths

2,035 Sq.Ft.

$414,658

MLS#: 1006738
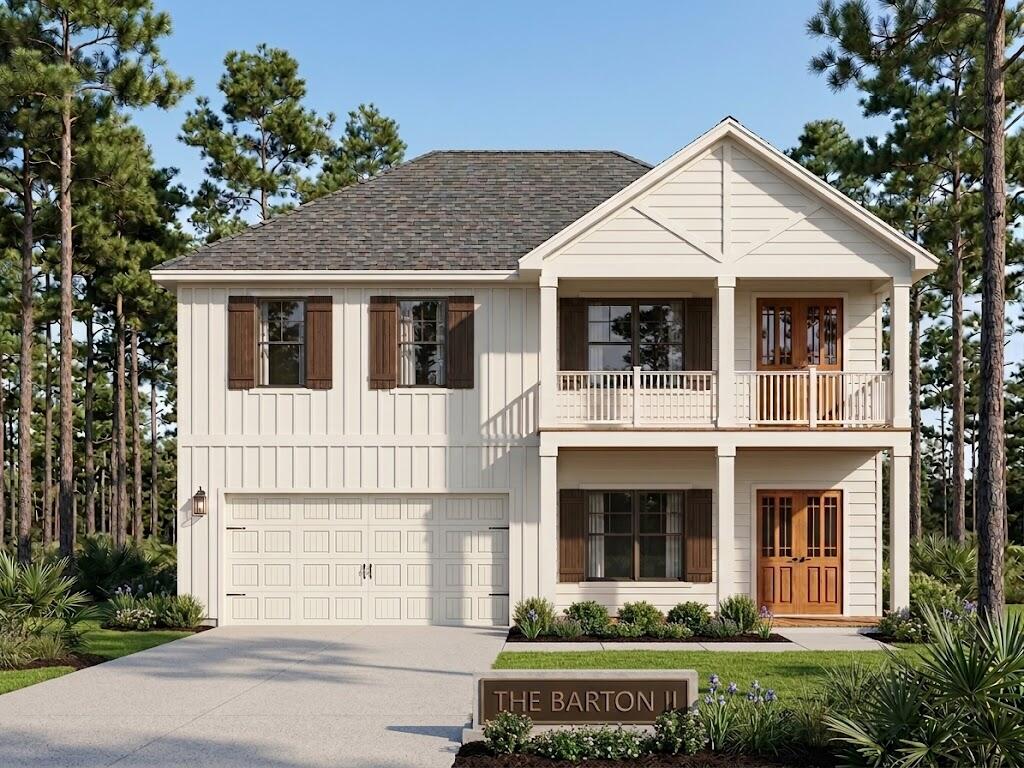
Step into the Barton II by Valor Communities, a warm, inviting haven beautifully designed for your family. The main living area flows seamlessly from a cozy family room into a bright dining space and a gourmet kitchen with a central island. A main-floor bedroom provides a welcoming retreat for guests, tucked near a private office and mudroom. Upstairs, the primary suite serves as a personal sanctuary, complete with a sitting area and spa-like bath. Two additional bedrooms, two full baths, and a spacious loft opening to a lovely upper porch complete this exceptional layout. Visuals feature a similar home for inspiration. Pricing is the base starting point; final price varies based on selected features. Bear Creek is a gated, master-planned community with resort-style pool, tennis courts, pickleball courts, and basketball courts, workout room, and playground.
#1006689

Freeport

Lot D-5 Hidden Hive Way

4 Beds

3 Baths

2,369 Sq.Ft.

$449,850

MLS#: 1006689

 - property

Send a message

Message successfully sent.

Your message

What is 3 + 4 ?

Reason for contacting?

I agree to receive email communication and understand I can unsubscribe at any time.

I agree to be contacted by Karen Holder 30A Real Estate Expert via call, email, and text for real estate services. To opt out, you can reply 'stop' at any time or reply 'help' for assistance. You can also click the unsubscribe link in the emails. Message and data rates may apply. Message frequency may vary. Privacy Policy

Sign Out

Virtual Assistant

Would you like to take the next step with this property? We can help you schedule a showing or virtual tour, or send you more details.

Yes, I would like more information.

Thank You for Your Reply, One of Our Agents will contact you as soon as possible

No, maybe later.

Thank you, you can always contact me via email, phone number or through the contact form.

Realhub AI

Lucy - Your AI-Powered Realtor

Update Your Temporary Password

Personalize your search

Enter your email and we'll notify you immediately when new listings match what you're looking for.

or enter email address

Already have an account ? Login here

Continue your home search

I agree to receive communications and understand I can unsubscribe at any time.

I agree to be contacted by Karen Holder 30A Real Estate Expert via call, email, and text for real estate services. To opt out, you can reply 'stop' at any time or reply 'help' for assistance. You can also click the unsubscribe link in the emails. Message and data rates may apply. Message frequency may vary. Privacy Policy

Already have an account ? Login here

We use cookies

We use cookies primarily for analytics to enhance your experience. By accepting, you agree to our use of these cookies. You can manage your preferences or learn more about our cookies policy.