Properties

Browse or get in touch to schedule a walkthrough.

  • Nearby me
Price range

Popular Features

Community Features

Association

Property Features

Waterfront

View

Exterior Features

Interior Features

Style

10000 properties match your criteria

Updated 1 minute ago

E-Alert name
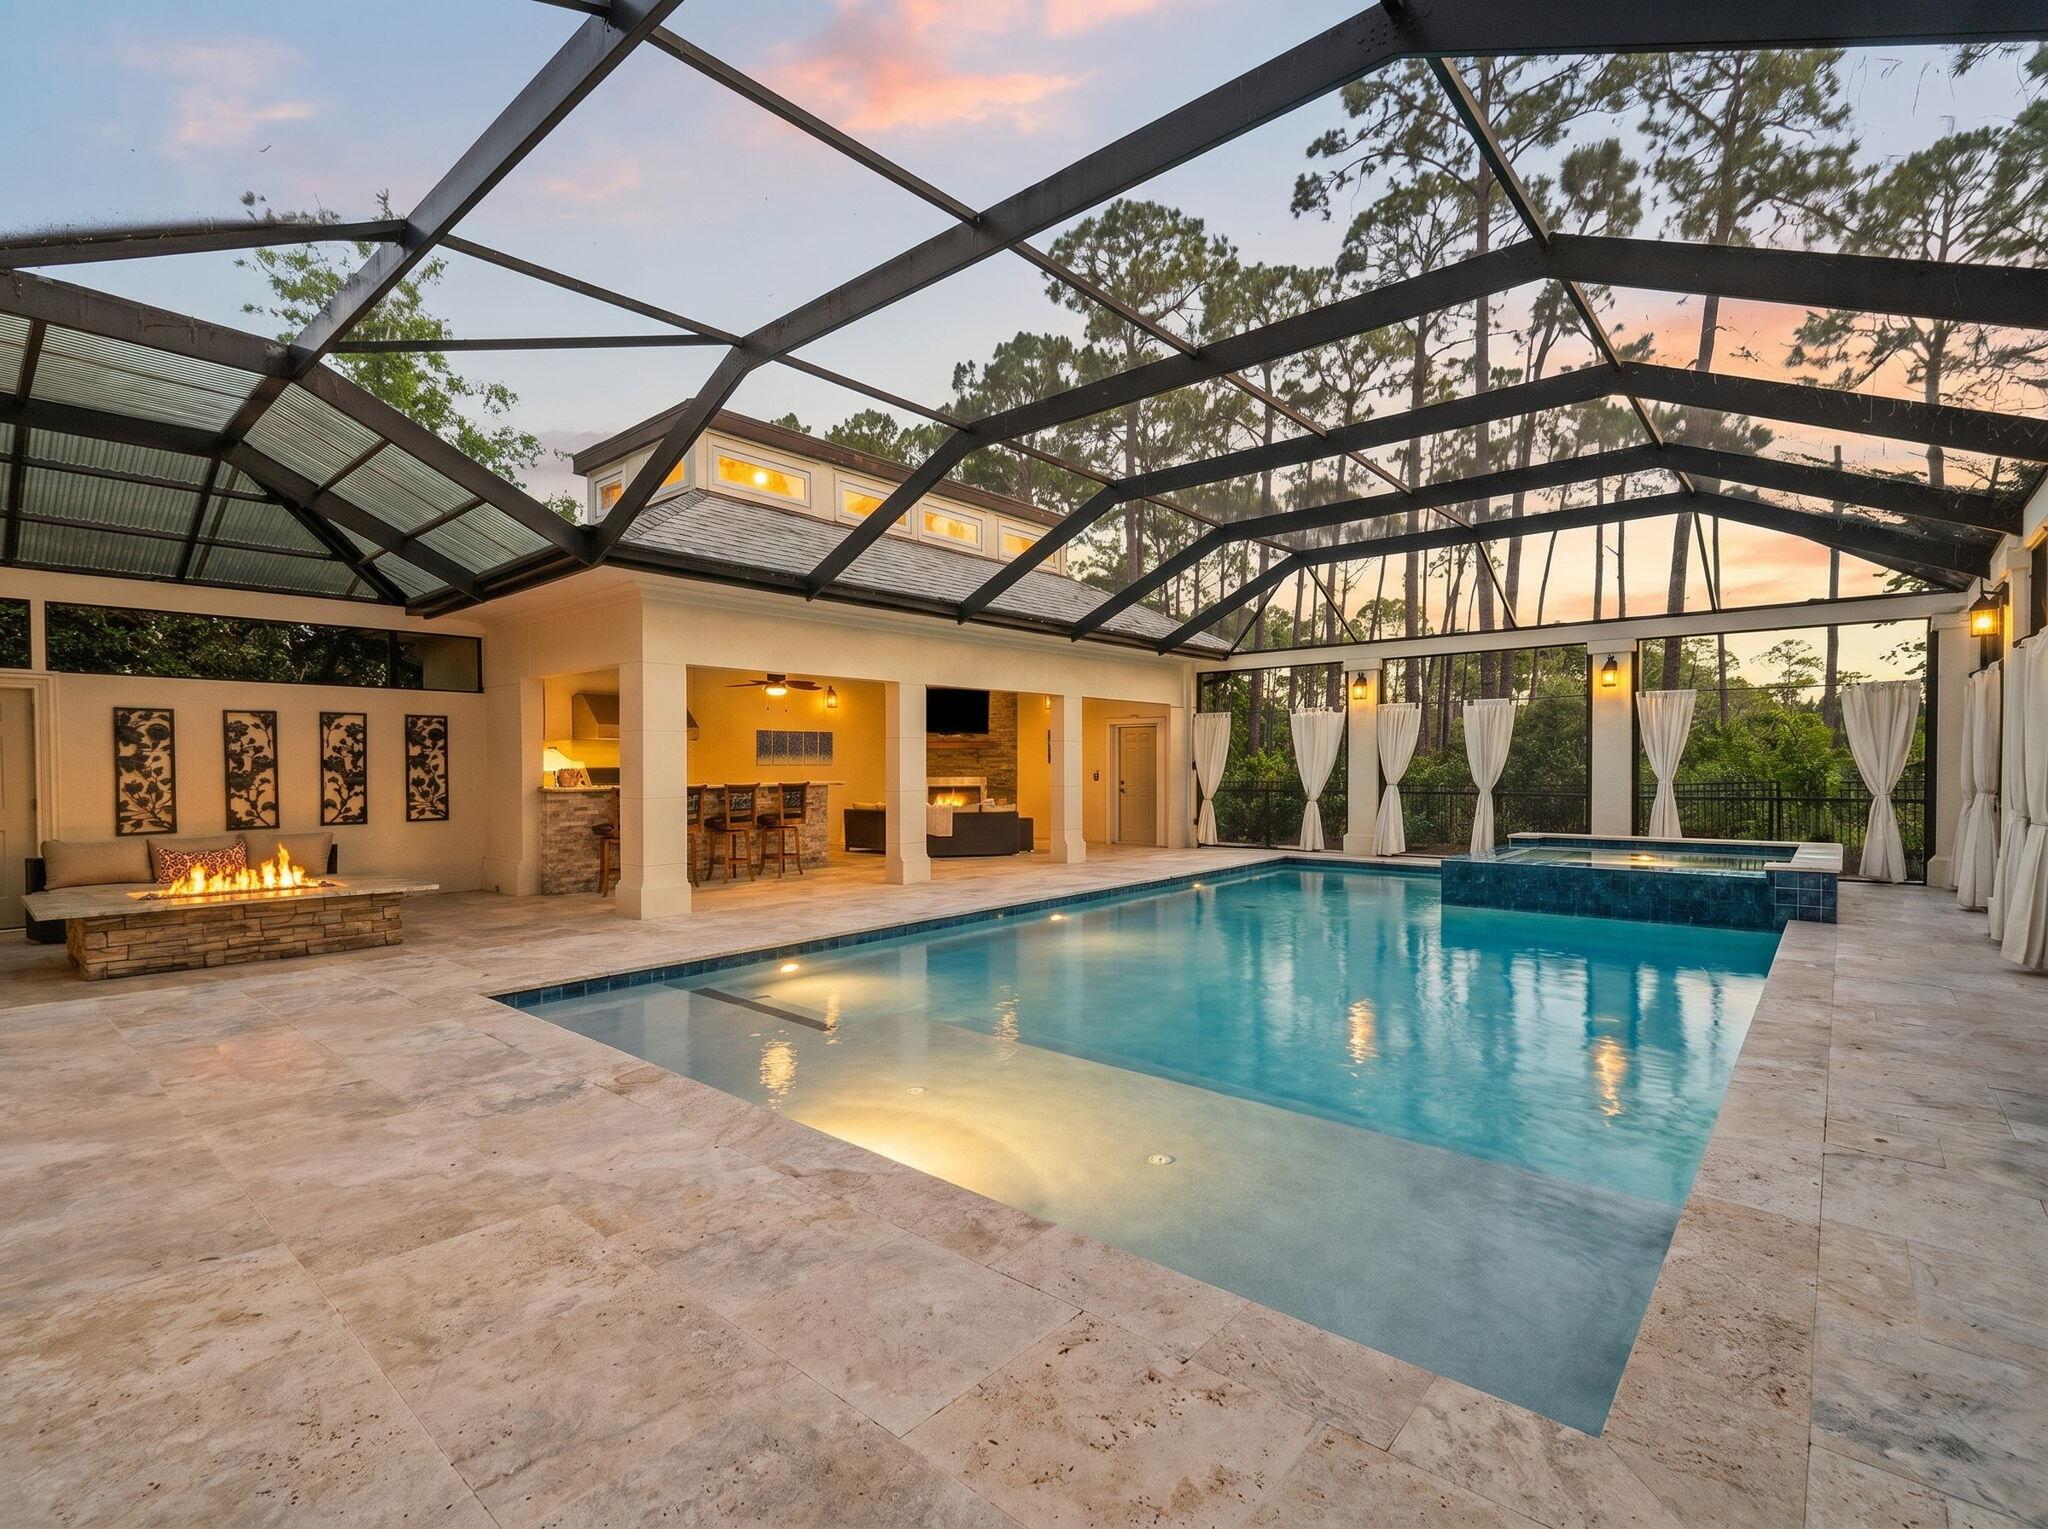
Welcome to 434 Captains Circle--an extraordinary European-inspired French Château, gracefully positioned within the prestigious, guard-gated enclave of Regatta Bay. This private, 24/7 secured sanctuary offers a rare blend of refined elegance and coastal serenity, meticulously crafted for both grand-scale entertaining and elevated everyday living. Set on 1.23 acres of lush, manicured grounds and constructed with ICF for enduring strength and efficiency, this custom estate is a testament to timeless design and impeccable craftsmanship. Uniquely sited right off the tranquil shores of Choctawhatchee Bay, the residence boasts over 80 feet of waterfront, framed by native sawgrass and an untouched nature preserve--offering a truly serene and picturesque backdrop. Encompassing nearly 8,000 square feet of exquisitely appointed interiors, this architectural masterpiece embodies the art of fine living, where grand proportions and classical French design converge with modern comfort. Each room has been thoughtfully curated to exude casual luxury, timeless detail, and an effortless sense of sophistication.

As you arrive at this stately estate, you're welcomed by mature, manicured landscaping and an expansive brick paver circular drive centered around an exquisite Italian fountain perfectly framing the limestone-clad façade of this chateau-inspired masterpiece. Constructed with nearly 9-inch thick poured concrete exterior walls, the home offers unparalleled structural integrity and timeless grandeur. The entrance is marked by a pair of magnificent, hand-carved mahogany doors, each standing 8 feet tall, opening into a breathtaking two-story foyer crowned with a soaring 22-foot domed ceiling. A sweeping freestanding curved staircase known as the 'wedding' stair graces the space, crafted in rich wood and adorned with intricate ironwork. Italian marble columns, dual Juliette balconies, and grand architectural symmetry elevate the ambiance. Throughout the estate, natural oak hardwood floors, 10-foot ceilings, and lavish Venetian plaster walls are complemented by elaborate millwork, including 14-inch baseboards and crown moldings ranging from 8 to 14 inches each detail a testament to timeless artistry and refined craftsmanship.

Just off the grand foyer, refined functionality allows access to a tastefully appointed powder room, a private elevator, and two oversized garages accommodating up to four vehicles and/or a golf cart, complete with newly finished polyaspartic-coated floors for a sleek, durable finish. Beyond the foyer, the estate opens to expansive, light-filled living spaces framed by grand windows and elegant French doors, inviting in an abundance of natural light. The formal dining room is an entertainer's dream, currently showcasing an ornate Italian table that comfortably seats twelve beneath a custom-painted ceiling medallion and a striking Art Deco-inspired glass chandelier. The chef's kitchen is both stylish and functional, featuring refreshed custom cabinetry with sleek contemporary hardware, granite countertops and backsplash, a spacious walk-in pantry with custom shelving, a generous center island, and a separate breakfast bar. High-end appliances, including a Sub-Zero refrigerator, Thermador double ovens, Viking gas range and microwave, and more, ensure culinary perfection in every detail. Anchoring the living area is a stunning marble gas fireplace flanked by custom wood built-ins, offering warmth and timeless charm. Hidden within the home's refined design are two private studies what we fondly call its 'secrets.' One office exudes soft elegance with lighter tones, built-in bookcases, and dual French Empire crystal chandeliers, while the second office/den is richly appointed with Brazilian wood accents, intricate custom shelving, dramatic 10-foot Italian marble columns, wood-paneled walls, and wood-coffered ceilings evoking the grandeur of a European gentleman's library.

Occupying the second floor, the opulent primary suite offers a private sanctuary of sophistication and comfort. A serene balcony overlooks the pool area, while a marble-clad gas fireplace adds warmth and timeless elegance. Rare and indulgent, the suite boasts dual spa-inspired ensuites, each with its own distinct design narrative. One bath evokes a coastal serenity with soft hues of cream and blue, featuring a freestanding tub/shower, a water closet, oak wood floors, a waterfall-inspired glass sink, granite countertops, makeup vanity, custom cabinetry, and an expansive custom walk-in closet. The second bath channels a Roman-inspired ambiance with rich tan and cream tones, heated marble floors, a marble walk-in shower, private sauna, traditional single vanity, and its own custom walk-in closet. This extraordinary suite redefines luxury living with thoughtful design and unparalleled comfort.

The second level hosts three additional generously proportioned bedroom suites, each a private sanctuary featuring its own architecturally distinctive en-suite bath. Appointed with granite-topped single vanities, private water closets, and custom tiled walk-in showers (one suite also boasting a deep soaking tub) these retreats combine timeless elegance with modern comfort. Custom walk-in wardrobes complete each suite, offering both style and function. Adjacent to the bedrooms, a spacious utility room enhances daily living with custom cabinetry, granite countertops, and an oversized utility sink thoughtfully designed for seamless multitasking and refined efficiency. The third floor is devoted to a refined entertainment suite. At one end, a cozy cinema lounge adjoins a discreet half bath. The central space features a classic billiards table, while the far end offers a stylish gaming corner and bespoke wet bar ideal for relaxed, sophisticated gatherings.

The grandeur of the estate continues beyond its walls, where the outdoor living spaces are nothing short of enchanting. A private, resort-style oasis awaits within the fully enclosed lanai, elegantly finished with travertine tile flooring and centered around a spectacular 19' x 36' pool and an 8' x 8' elevated spa. A dedicated outdoor pool bath adds convenience, while every element has been thoughtfully designed for both lavish entertaining and serene relaxation. The alfresco experience is elevated by a fully appointed outdoor kitchen and bar, featuring top-of-the-line Viking and Lynx appliances, including a gas grill, gas stove, dual refrigerators, and a professional-grade pizza oven. Multiple fire features a gas fireplace with mounted television, a natural gas firepit, and a charming wood-burning firepit create inviting ambiance day or night. Extending the luxury to the water's edge, a private, 300-foot lighted pier leads to the tranquil canal just off Choctawhatchee Bay. Complete with a picturesque sitting area, it offers a serene vantage point for morning coffees, sunset reflections, or effortless access to the waterway by boat completing this exceptional coastal retreat.

Thoughtfully designed for refined living, this exquisite château offers timeless elegance and effortless comfort just moments from the best of the Emerald Coast. A rare offering that must be experienced to be truly appreciated.
#1002551

Destin

434 Captains Circle

4 Beds

6 Baths

7,974 Sq.Ft.

$3,550,000

MLS#: 1002551
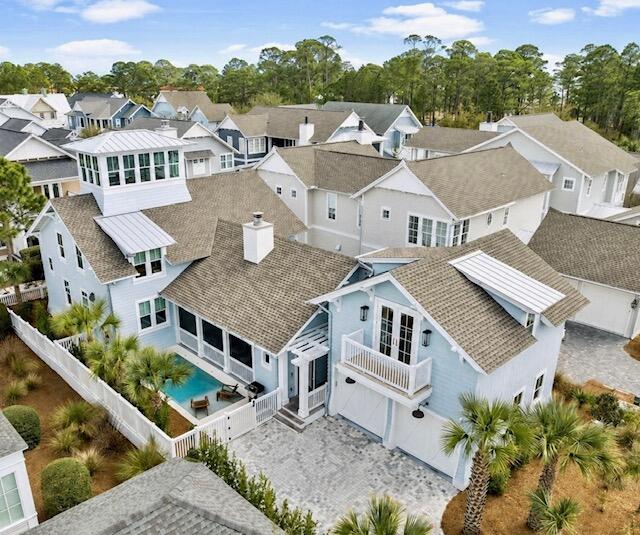
Under Contract w/ 72-hour Kick-Out.  Welcome to 21 Clove Hitch Lane, a custom-built coastal retreat located within the gated community of WaterSound West Beach. Thoughtfully designed for both family enjoyment and rental performance, this five-bedroom, five-and-a-half-bath residence offers a PRIVATE heated & chilled POOL, detached CARRIAGE HOUSE, lookout tower, and an exceptional location near the community's private BEACH ACCESS.  Designed to embrace the coastal lifestyle, the screened porch with gas fireplace provides the perfect setting for morning coffee, afternoon reading, or gathering with family and friends.  Located adjacent to the screened porch is a lovely private pool with tanning shelf and an outdoor shower. Inside, the home blends timeless coastal architecture with comfortable luxury. Natural wood accents, shiplap detailing, designer lighting, and carefully curated finishes create a warm and inviting atmosphere throughout. The open-concept living, dining, and kitchen areas flow seamlessly together, creating an ideal space for entertaining. The gourmet kitchen features premium appliances with induction range, generous workspace, and a large island that serves as the heart of the home. The thoughtfully designed floor plan offers multiple living arrangements for owners and guests alike.  The master suite is located on the main level and features a serene ensuite bath with soaking tub and separate shower, spacious walk-in closet, and access to the screened porch. Also, on the first level is an additional bedroom suite for guests who prefer a main floor location.   On the second level there is another master suite and a spacious guest room with ensuite bath. One of the home's most distinctive features is the third-floor lookout tower. Accessible via a spiral staircase, this unique space offers elevated views and serves as a peaceful retreat for reading, relaxing, or simply enjoying the coastal surroundings.
The detached CARRIAGE HOUSE adds tremendous value and flexibility, featuring its own kitchenette, living area, bedroom, and private bath. Whether utilized for guests, extended family, or rental accommodations, the carriage house enhances both functionality and income potential.

Currently participating in a successful rental program, the property presents an attractive opportunity for buyers seeking a primary residence, second home, or rental property along Scenic Highway 30A.

WaterSound West Beach is one of the most sought-after gated communities on 30A, known for its low-density design, resort-style amenities, expansive green spaces, community pool, fitness center, and direct perpetual private access to the sugar-white sands of the Gulf through neighboring Deer Lake State Park. Residents enjoy a unique combination of privacy, natural beauty, and proximity to the dining, shopping, and entertainment of Grayton Beach, Seaside, Alys Beach, and Rosemary Beach.

Offering a rare combination of a private pool, carriage house, lookout tower, and BEACH ACCESS,  21 Clove Hitch Lane represents an exceptional opportunity to own within one of 30A's premier coastal communities.  Home is offered furnished with exclusions and includes a golf cart.
#1005708

Santa Rosa Beach

21 Clove Hitch Lane

5 Beds

5 Baths

3,580 Sq.Ft.

$3,549,000

MLS#: 1005708
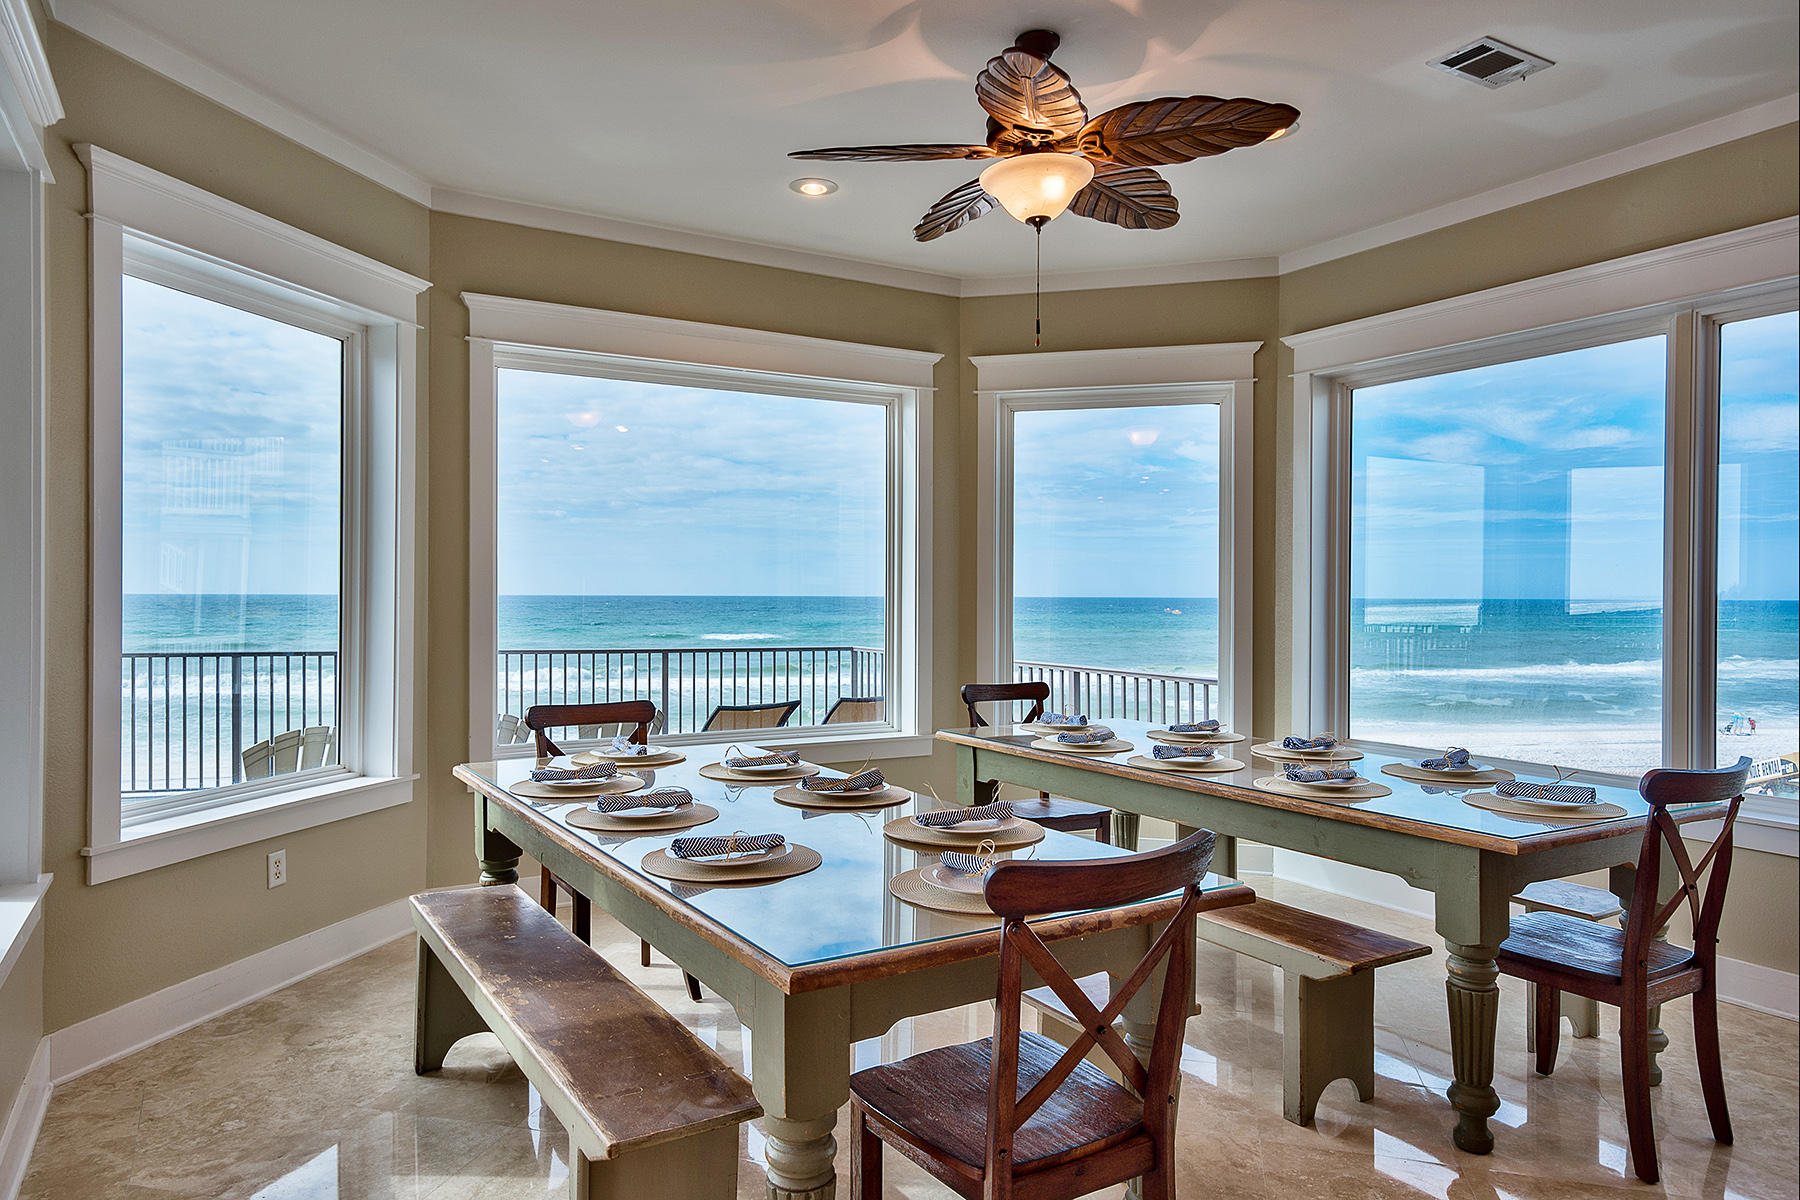
With forever panoramic views of the Gulf of Mexico, overlooking the heated gulf front swimming pool, and situated on a secluded street on top of a high dune in popular Seagrove Beach, this 10 bedroom, 11.5 bathroom masterpiece is beautifully detailed throughout to create a rich and warm retreat. One of the most significant properties in the area, with private access to 65 feet of stunning beach frontage, this 6,359 square foot custom estate is sure to impress. Designed for large gatherings, the harmonious open living spaces have high ceilings, travertine flooring and views galore. Paying meticulous attention to detail, the home is equipped with a private elevator for easy access to all three stories. The state of the art kitchen is the heart of the second floor and includes sub zero appliances, custom cabinetry, two dishwashers and many top of the line extras. This tranquil space overlooks one of the property's two inviting living rooms, complete with cozy fireplace.  Step out onto the pool deck to enjoy a relaxing swim or take the private beach access to soak in the emerald green gulf waters. 

Each level of the home was carefully planned and decorated to flow seamlessly to create a well thought out ambiance you would expect from a luxury home. The third story includes a beautifully appointed master suite, complete with seating area to enjoy the captivating gulf views. The attached master spa like bath provides soaking tub, separate glassed in shower and dual sinks. The upper balcony is where you are guaranteed to witness some of the most beautiful sunsets Florida offers. With seven additional bedrooms in the home, including the first floor bunk room with two bathrooms on opposite sides, and spacious living area, this is an ideal location for families. The amazing property, with grand indoor and outdoor spaces, invites entertaining to a new scale, and ensures a beach lifestyle like no other.
#751561

Santa Rosa Beach

171 Chivas Lane

10 Beds

11 Baths

6,359 Sq.Ft.

$3,549,000

MLS#: 751561
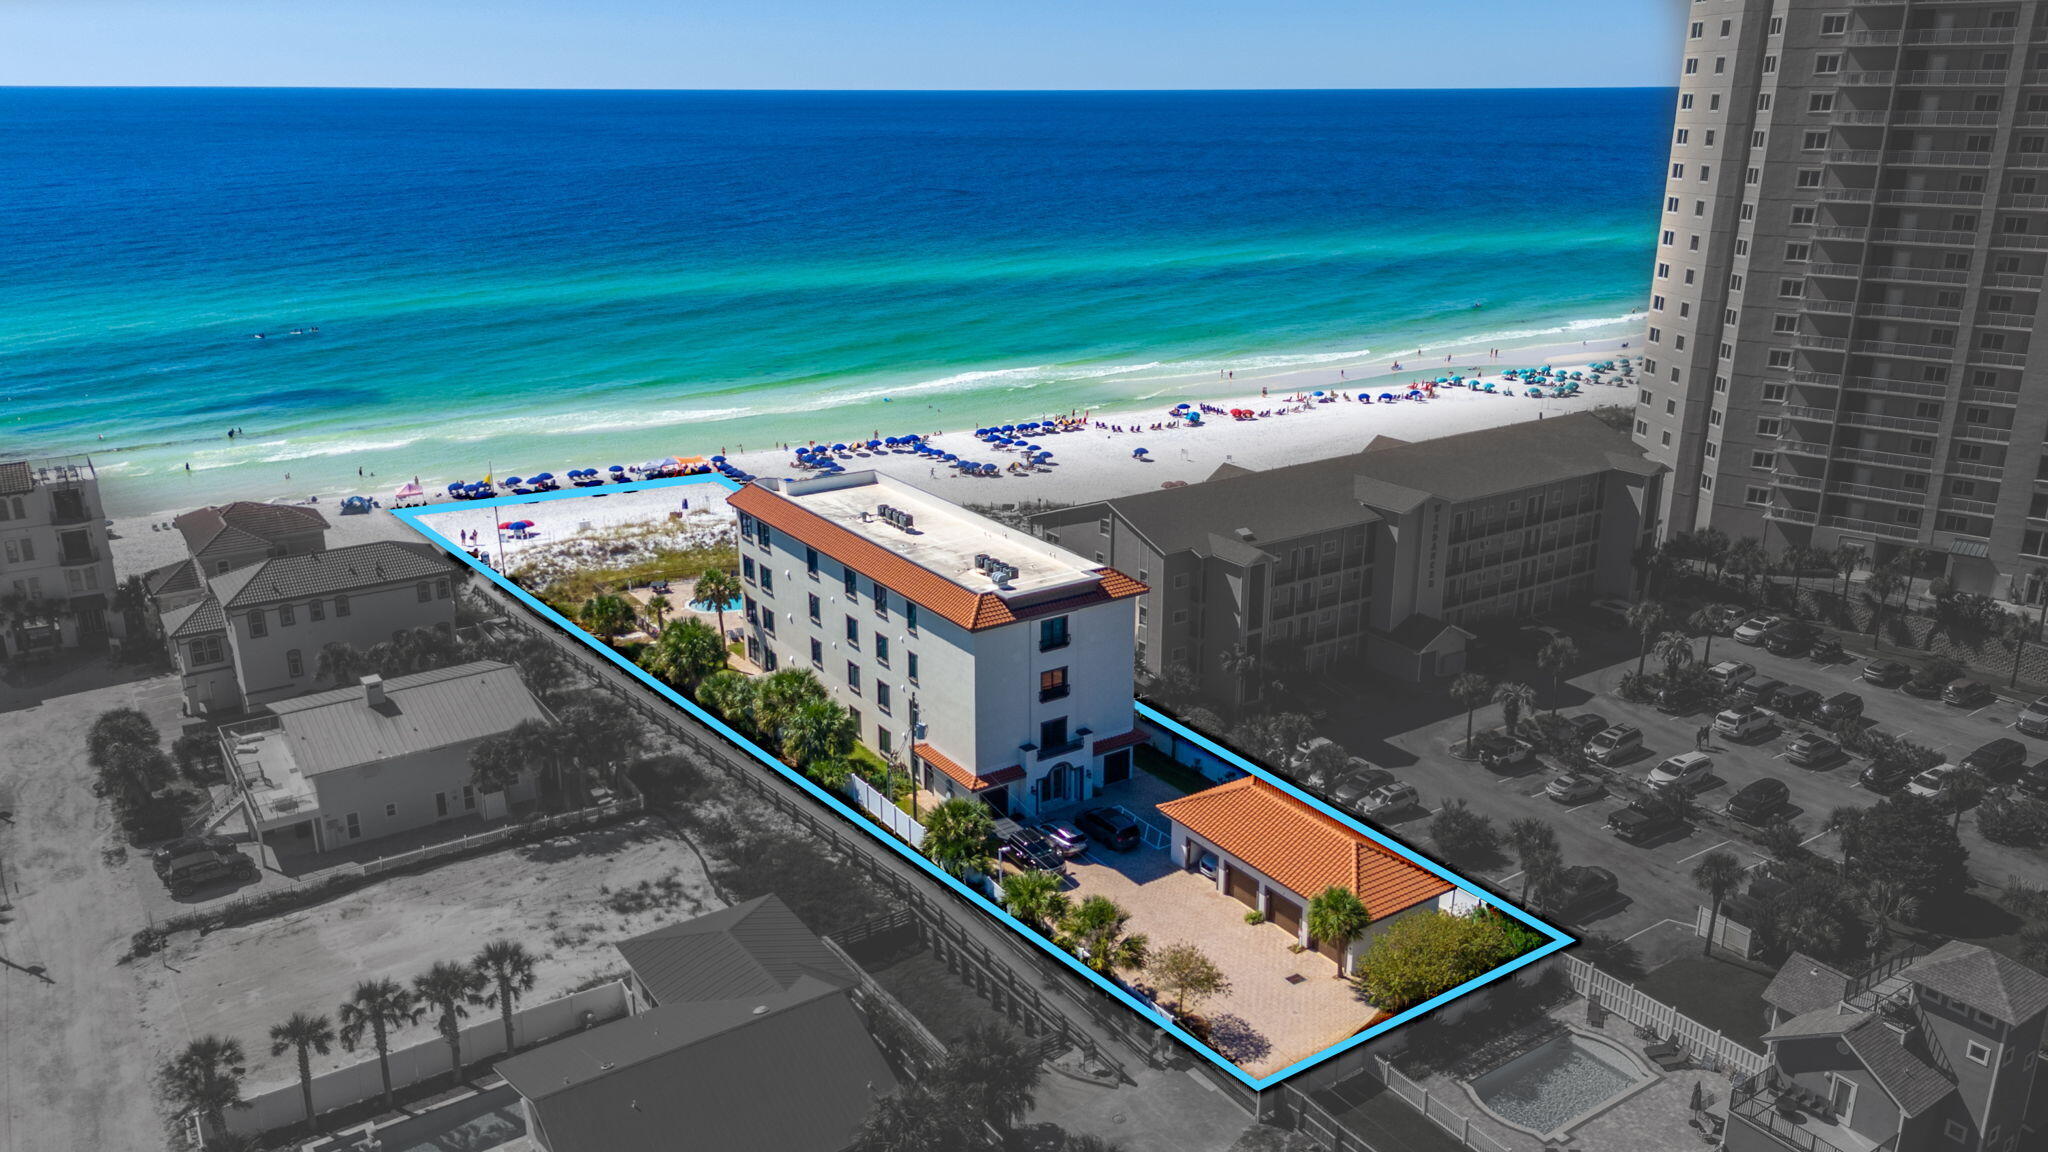
UNBELIEVABLE PRICE! BEACH FRONT 5 BDRM PENTHOUSE! At Villa Burago there are 4 exquisite penthouse units, each with a floor of the building!  Experience exceptional beach living in this Gulf-front penthouse at ''Villa Burago,'' located off Scenic 98, in the heart of Miramar Beach. This expansive 5-bedroom, 5-bath residence includes a 1 car garage, offers 4112 square feet of living space, featuring breathtaking, forever views of the Gulf of Mexico from every angle. The expansive open-concept layout, seamlessly blends indoor and outdoor living, with a spacious balcony overlooking the gulf & pool, perfect for enjoying sunrise/sunsets!  This penthouse offers an unrivaled lifestyle. Be steps away from the pristine white sand beaches, close proximity to world-class  dining and a variety of shopping. Being in the heart of Miramar Beach, you are convenient to Sandestin's Baytowne Wharf with a variety of entertainment options for adults and family. Also situated in close proximity to Destin, Santa Rosa Beach and Scenic Hwy 30A. There are a number of golf courses close by, and the Sandestin Outlet shopping center just across Hwy 98. Amazing Location!
#964265

Miramar Beach

134 Norwood Drive PH 2

5 Beds

5 Baths

4,112 Sq.Ft.

$3,549,000

MLS#: 964265
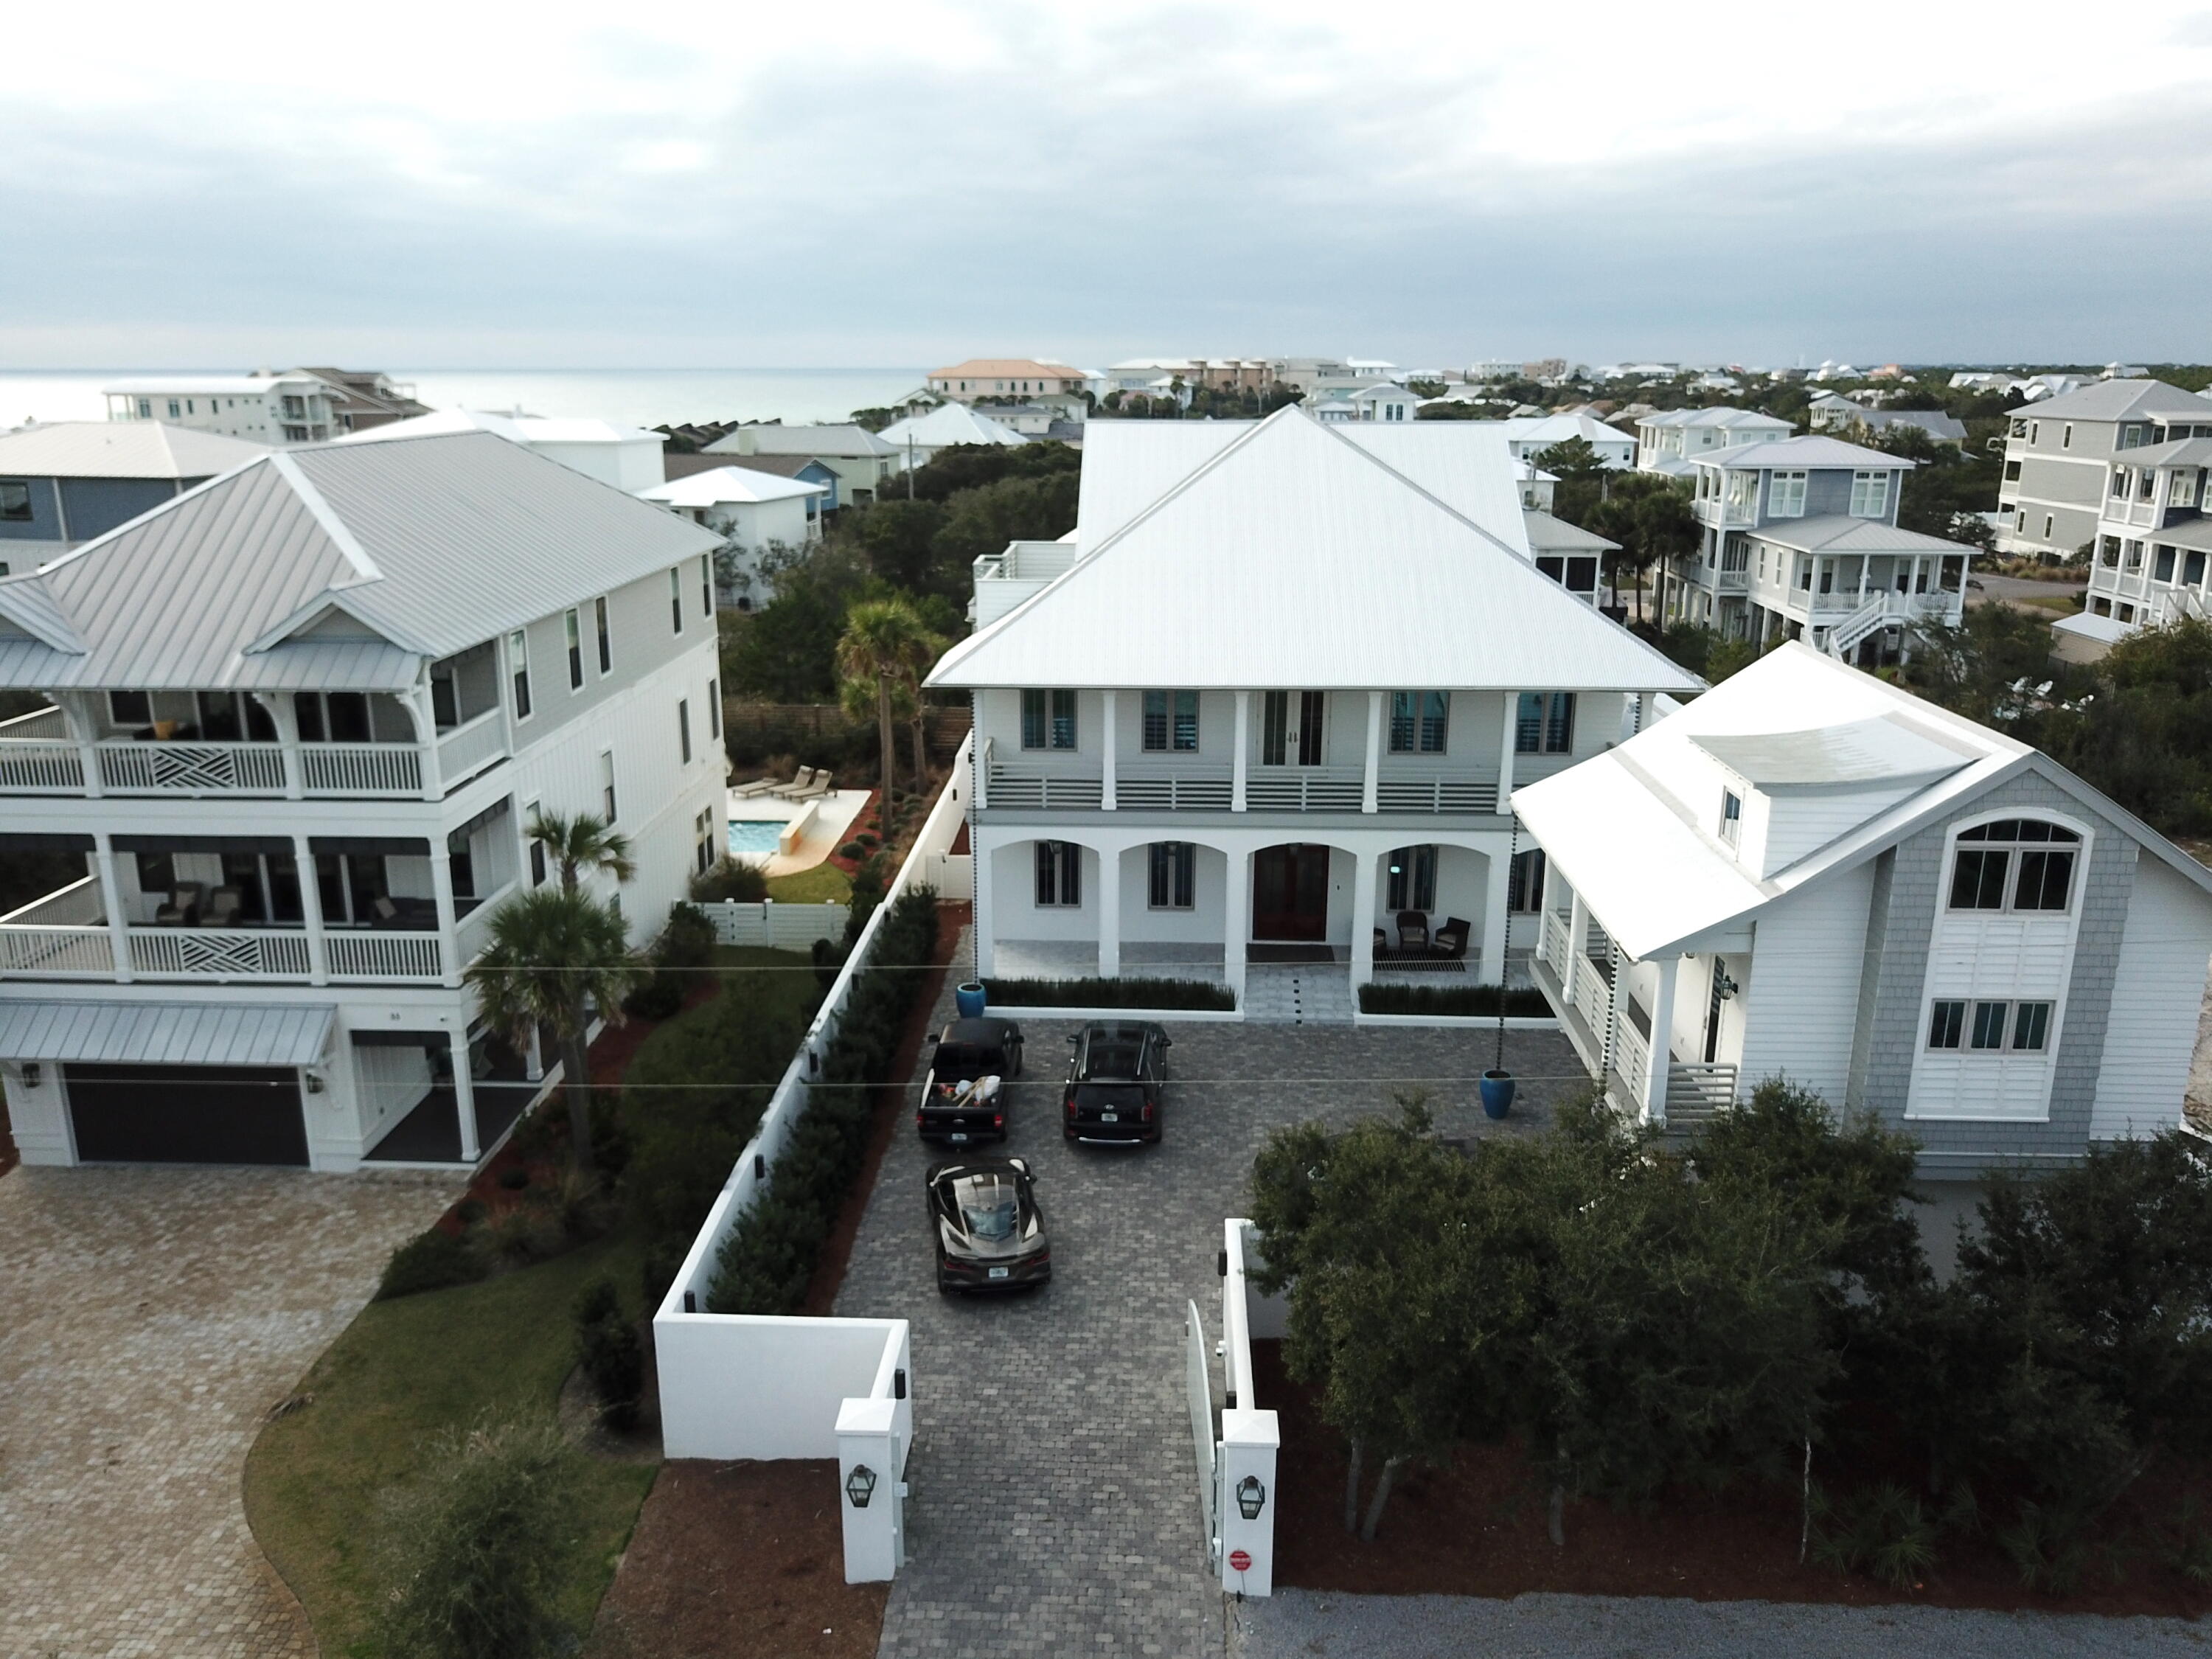
Stunning Caribbean style home with an outdoor pool, subzero and wolf appliance cook center next to an outdoor fireplace surrounded by a 6 foot stucco privacy fence creating the perfect environment for outdoor entertaining.  Home is located 4 houses up from the deeded beach access to the gulf.  The main house has 2 master bedrooms +1 bd loaded with amenities like bathroom heated marble floors wood ceilings, large walk in closets, rain shower faucets, and fireplace. Boasts a large living room, hardwood floors throughout,  kitchen with large cook island enjoying high end subzero refrigerators and wolf appliances. Large laundry room  and 2 1/2 baths on the first floor. The second floor has an additional 3 bedrooms, 3 and 1/2 baths. Relax and enjoy a movie in the movie theater and  work out in the larg the large gym enjoying 12 foot floor to ceiling glass.  The third floor hosts a large game room 12 foot ceilings and opens up to a roof top porch where you can sit and enjoy the unobstructed gulf views. The adjacent carriage house sits above an oversized 2.5 car garage and has a large living space with full kitchen that features all stainless steel appliances.  The main living area is adorned with stunning vaulted wood beams which open to 1 full bedroom and bath.  The third floor features a large bedroom and full bath.  The home is owner occupied and is being offered fully furnished.  There are some exceptions, please review the exceptions list in the documents section of the MLS listing. The layout for this home affords excellent rental opportunity, perfect for investment, second home or primary residence. Prime location on the East end of 30A, close to Camp Creek Golf Course, Alys Beach, Rosemary Beach and more. The beach access for Brenda Ln is just across the street to the South.
#888706

Inlet Beach

69 Brenda Lane

8 Beds

7 Baths

7,175 Sq.Ft.

$3,549,000

MLS#: 888706

Live every day like you're on vacation in this stunning five-bedroom, seven-bath beach cottage with a private carriage house and two-car garage, nestled in sought-after WaterSound Bridges. Thoughtfully designed with timeless coastal charm and high-end finishes, this residence offers spacious indoor and outdoor living areas, perfect for relaxation and entertaining. The gourmet kitchen is a chef's dream, featuring Thermador appliances, gleaming Carrara marble countertops, custom cabinetry, a built-in wine fridge, and an ice maker. A hidden walk-in pantry offers additional storage, while the oversized marble-topped island provides ample space for meal prep and casual dining. The open-concept design flows seamlessly into the inviting living room, where exposed wood beams, a stone fireplace with a reclaimed wood mantel, and built-in shelving create a warm yet sophisticated atmosphere.

Designed for seamless indoor-outdoor living, this home features multiple porches at the front and back, ideal for enjoying morning coffee or evening sunsets. A screened porch with an outdoor kitchen, built-in grill, and cozy sitting area extends the entertaining space, while the private splash pool with a tranquil waterfall feature offers the ultimate place to unwind. After a day on the beach, rinse off in the convenient outdoor shower before retreating inside.

The primary suite is a luxurious haven, complete with vaulted ceilings, a private balcony, and a spa-like en suite bath. The master bathroom features Carrara marble floors, a freestanding soaking tub, dual vanities, and a glass-enclosed walk-in shower with intricate tilework. Each of the five bedrooms is beautifully appointed, with ensuite baths, ample natural light, and refined coastal design elements.

The private carriage house offers independent guest accommodations, featuring a full kitchen, living area, bedroom, and private balcony, making it perfect for visiting guests, extended family, or rental opportunities. This home is equipped with a brand-new HVAC system and a whole-home Generac generator, ensuring comfort and reliability year-round. Located just minutes from the pristine white-sand beaches of 30A, where days can be spent surfing, sunbathing, or enjoying twilight bonfires, this home captures the essence of luxury coastal living.

Whether you're seeking a primary residence, vacation home, or investment property, this WaterSound Bridges retreat is an extraordinary opportunity to own a piece of 30A paradise.
#999318

Watersound

38 Shore Bridge Circle

5 Beds

5 Baths

3,347 Sq.Ft.

$3,545,000

MLS#: 999318
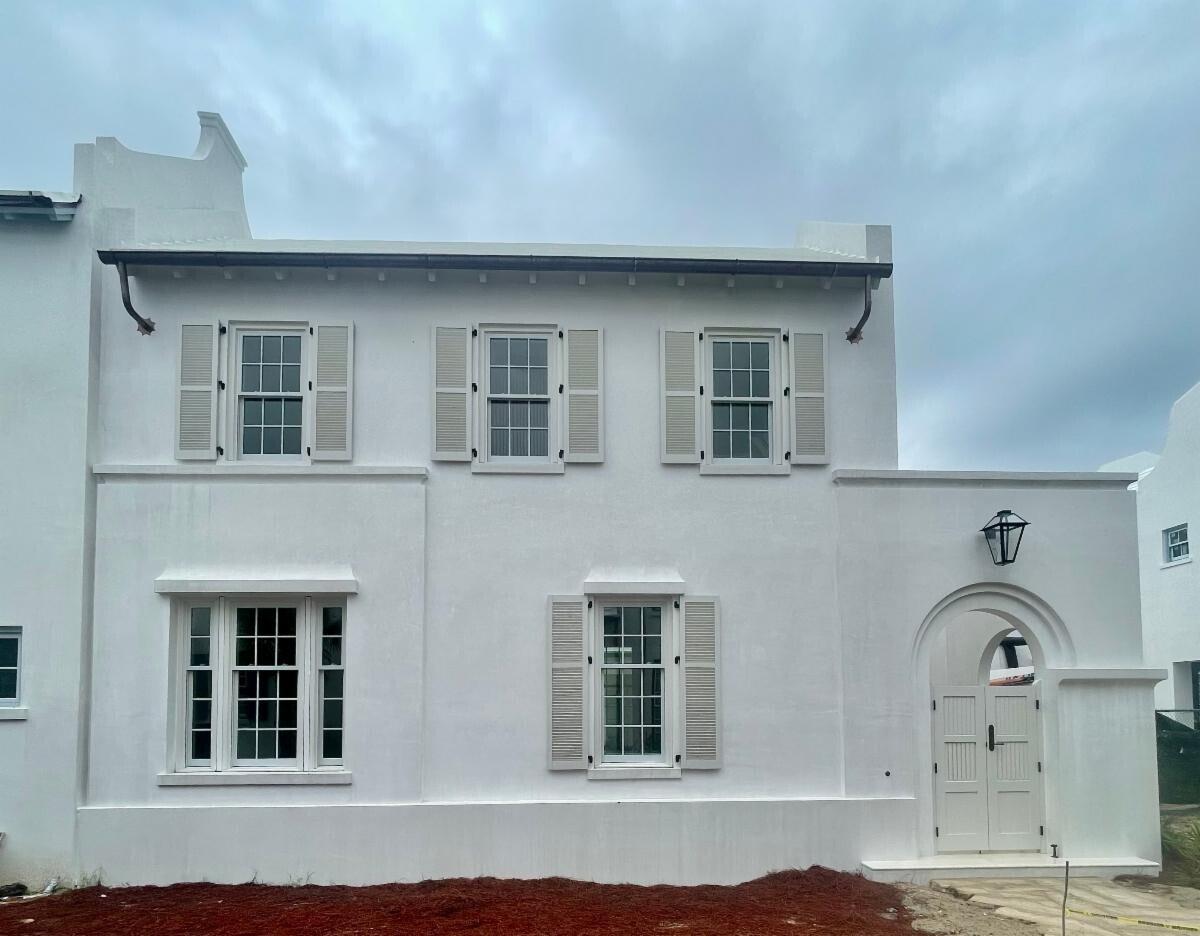
This home designed by Eric Watson, Architect, sits on a corner lot fronting Turtle Bale Spring.  Just a short distance to Turtle Bale Park beach access to the Gulf of Mexico.
Entered for comp purposes.
#856245

Alys Beach

50 Lemon Hill Alley Z6

4 Beds

4 Baths

3,448 Sq.Ft.

$3,540,000

MLS#: 856245
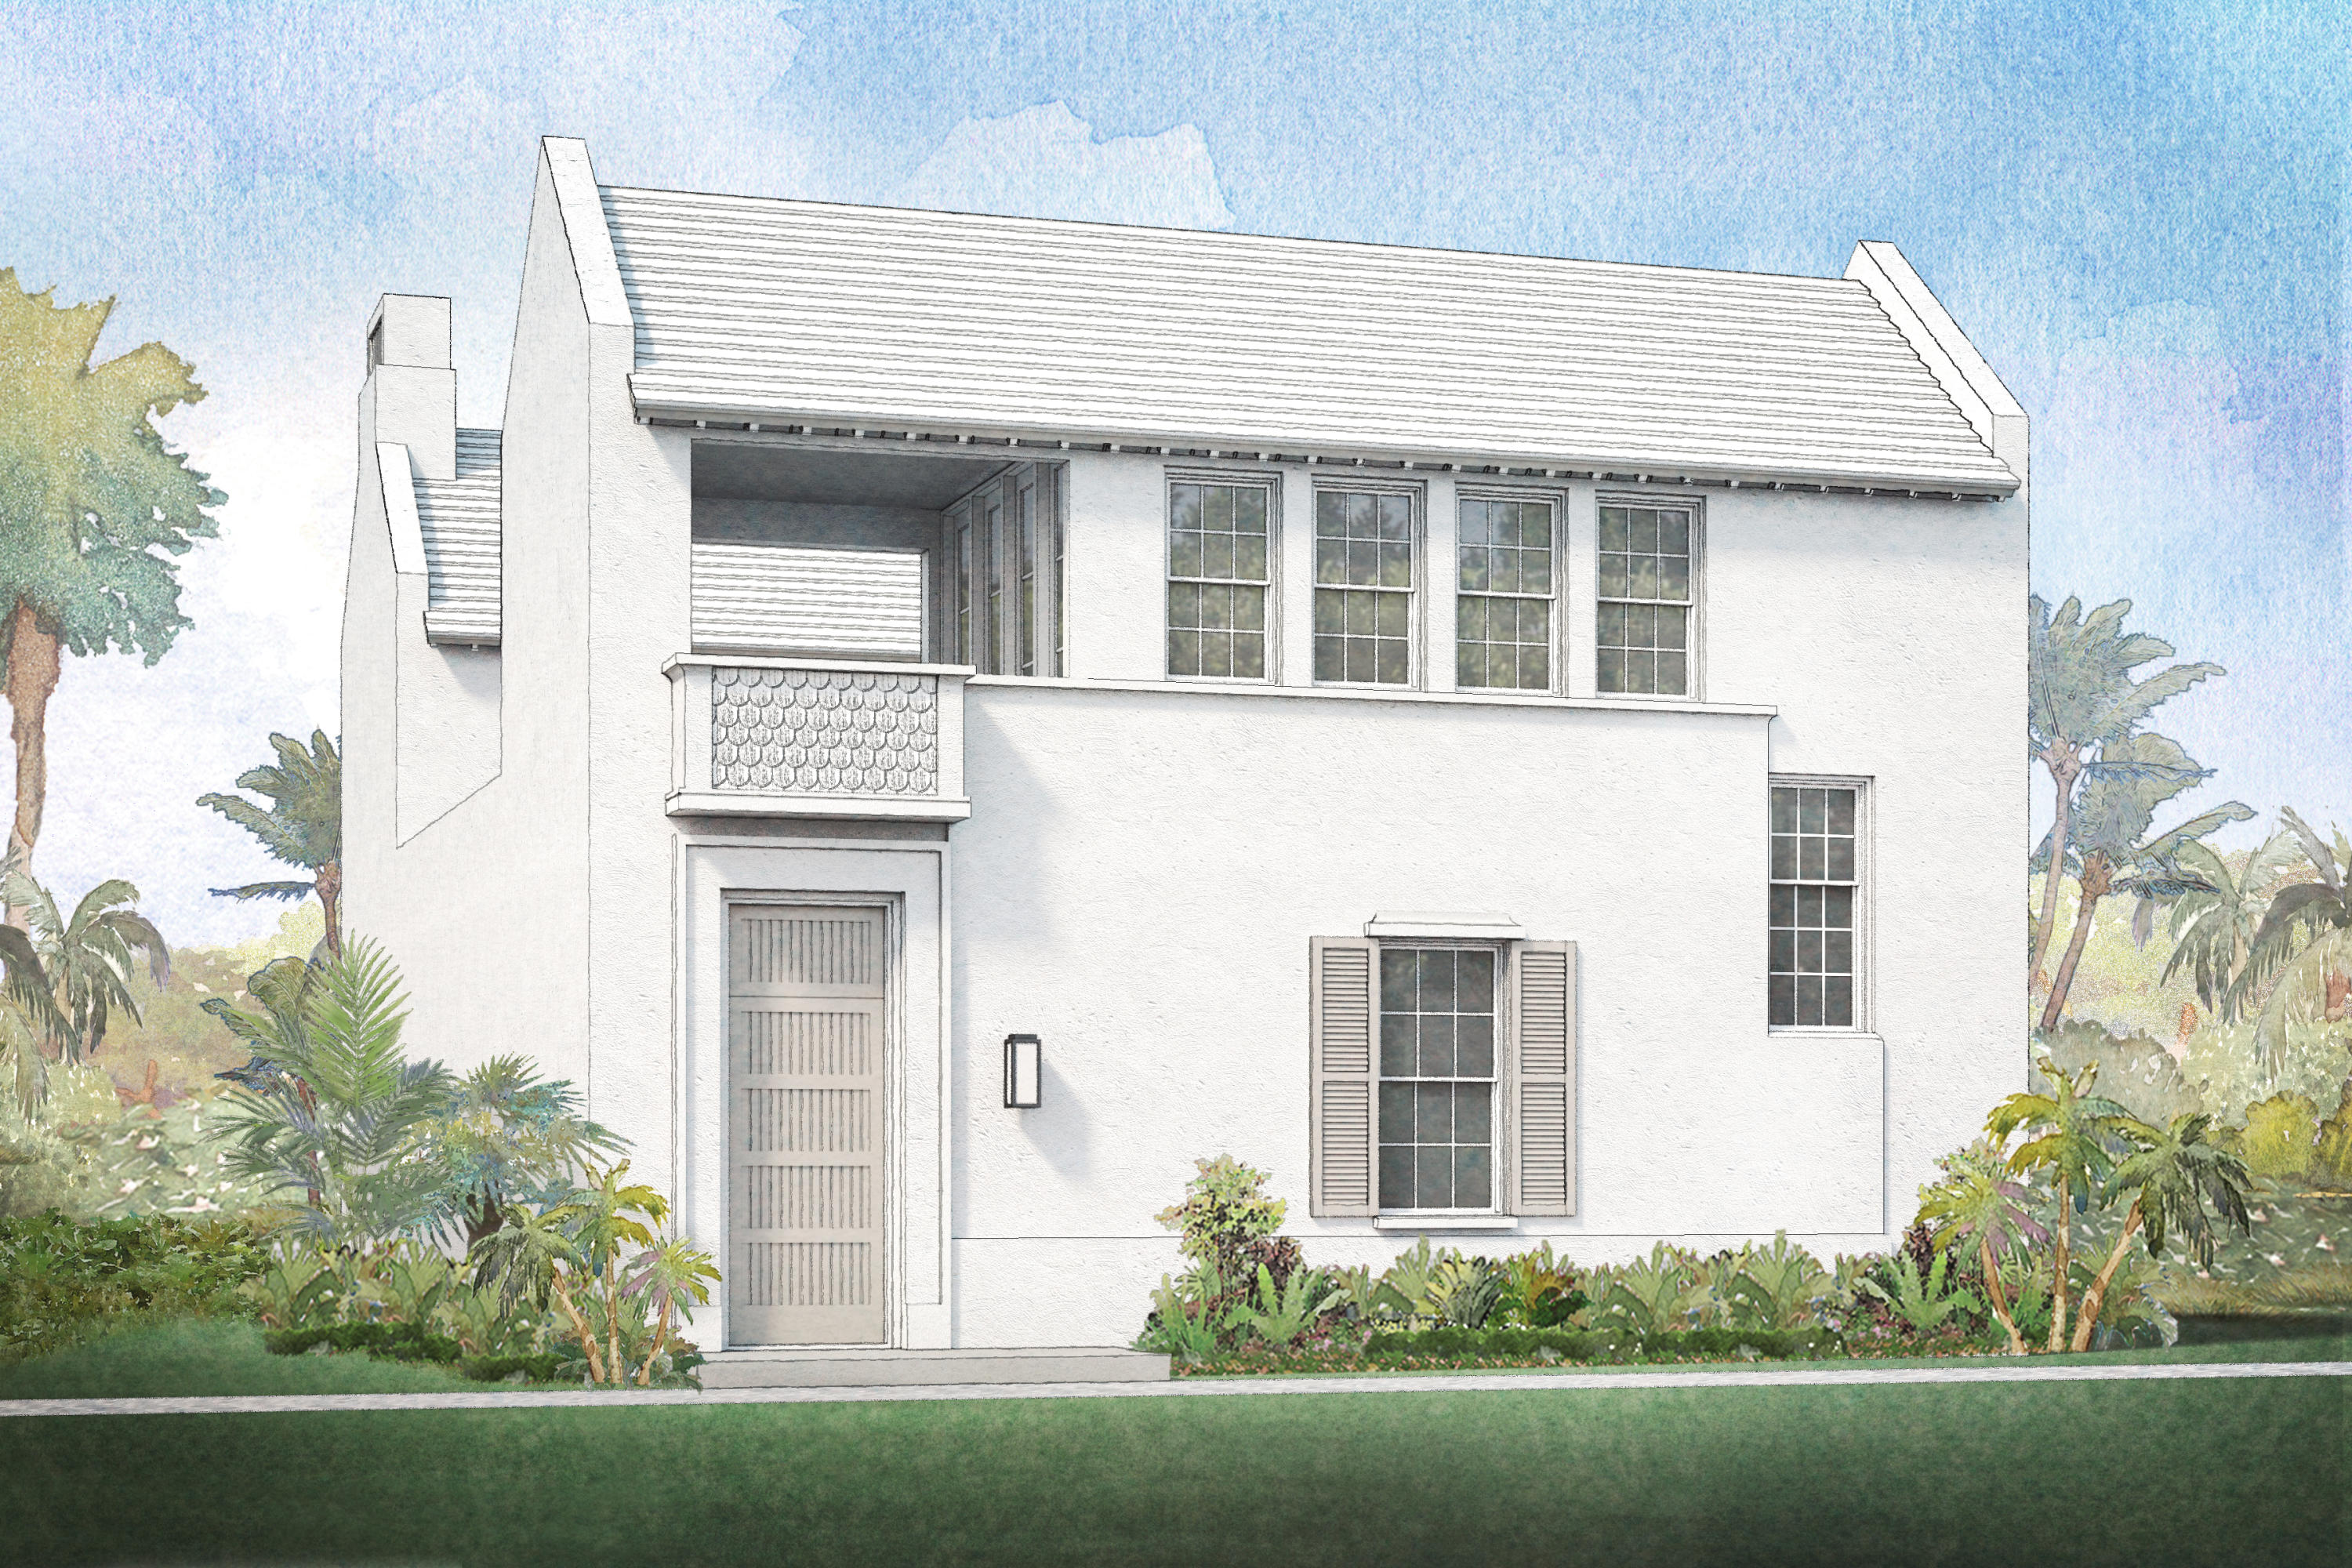
Home, designed by Eric Watson, Architect, fronting Turtle Bale Spring which leads to Turtle Bale Beach Access.  This home offers a private pool, courtyard,  and 2 separate garages that will accomodate 2 cars.
#858098

Alys Beach

34 Lemon Hill Alley Z4

4 Beds

4 Baths

3,739 Sq.Ft.

$3,530,000

MLS#: 858098
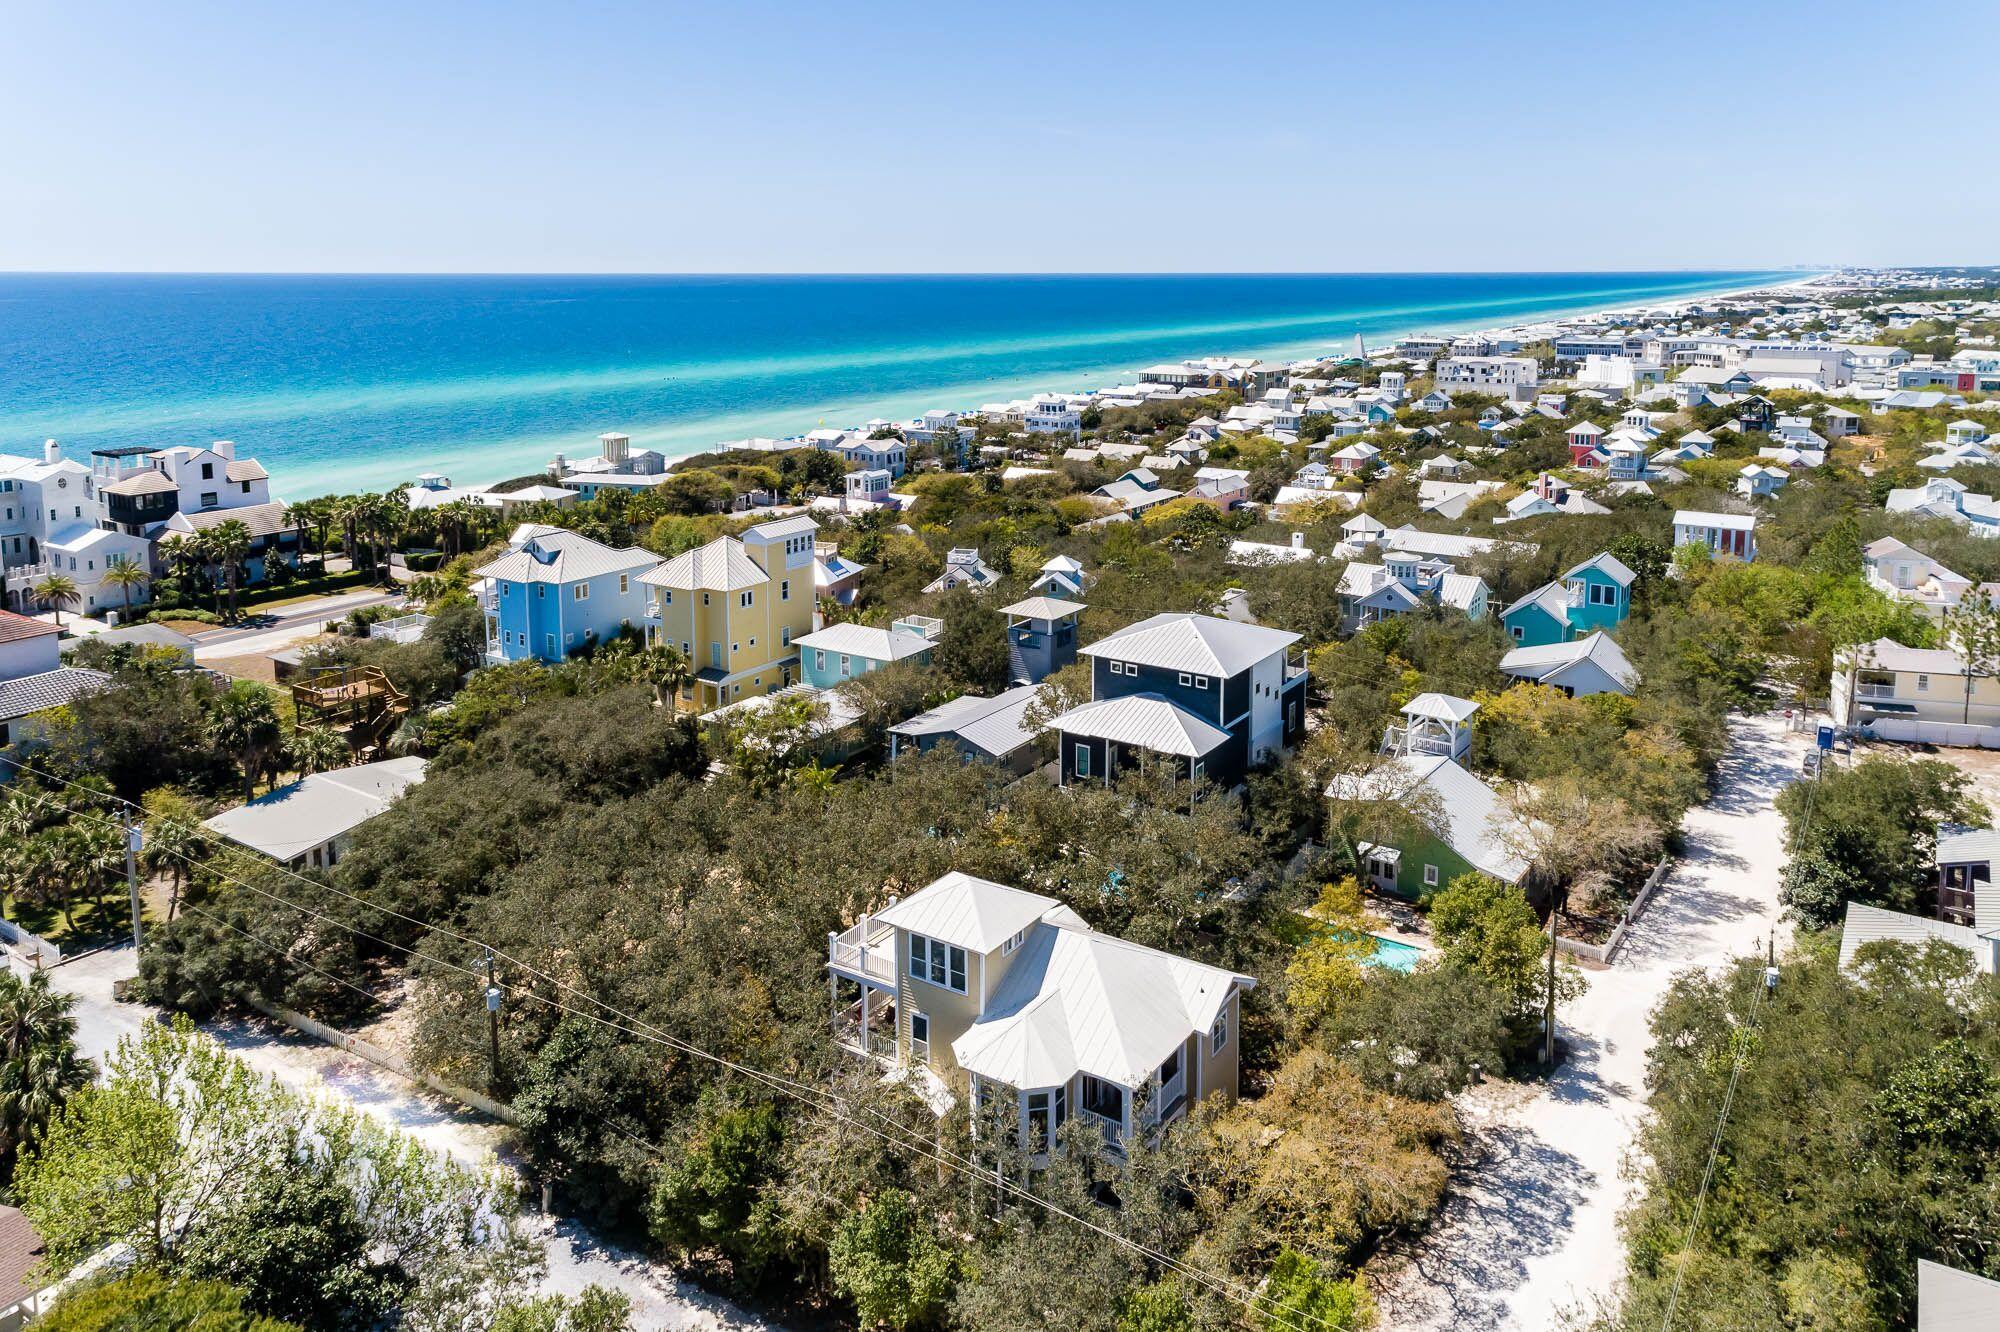
Unique opportunity to own a Florida Cottage on a double lot PLUS two adjacent vacant lots within steps of Seaside & the beautiful beaches of South Walton in Old Seagrove. Gulf views and an easy walk to the beach & 30a.
#819947

Santa Rosa Beach

271 W Grove Avenue

3 Beds

3 Baths

2,114 Sq.Ft.

$3,525,000

MLS#: 819947
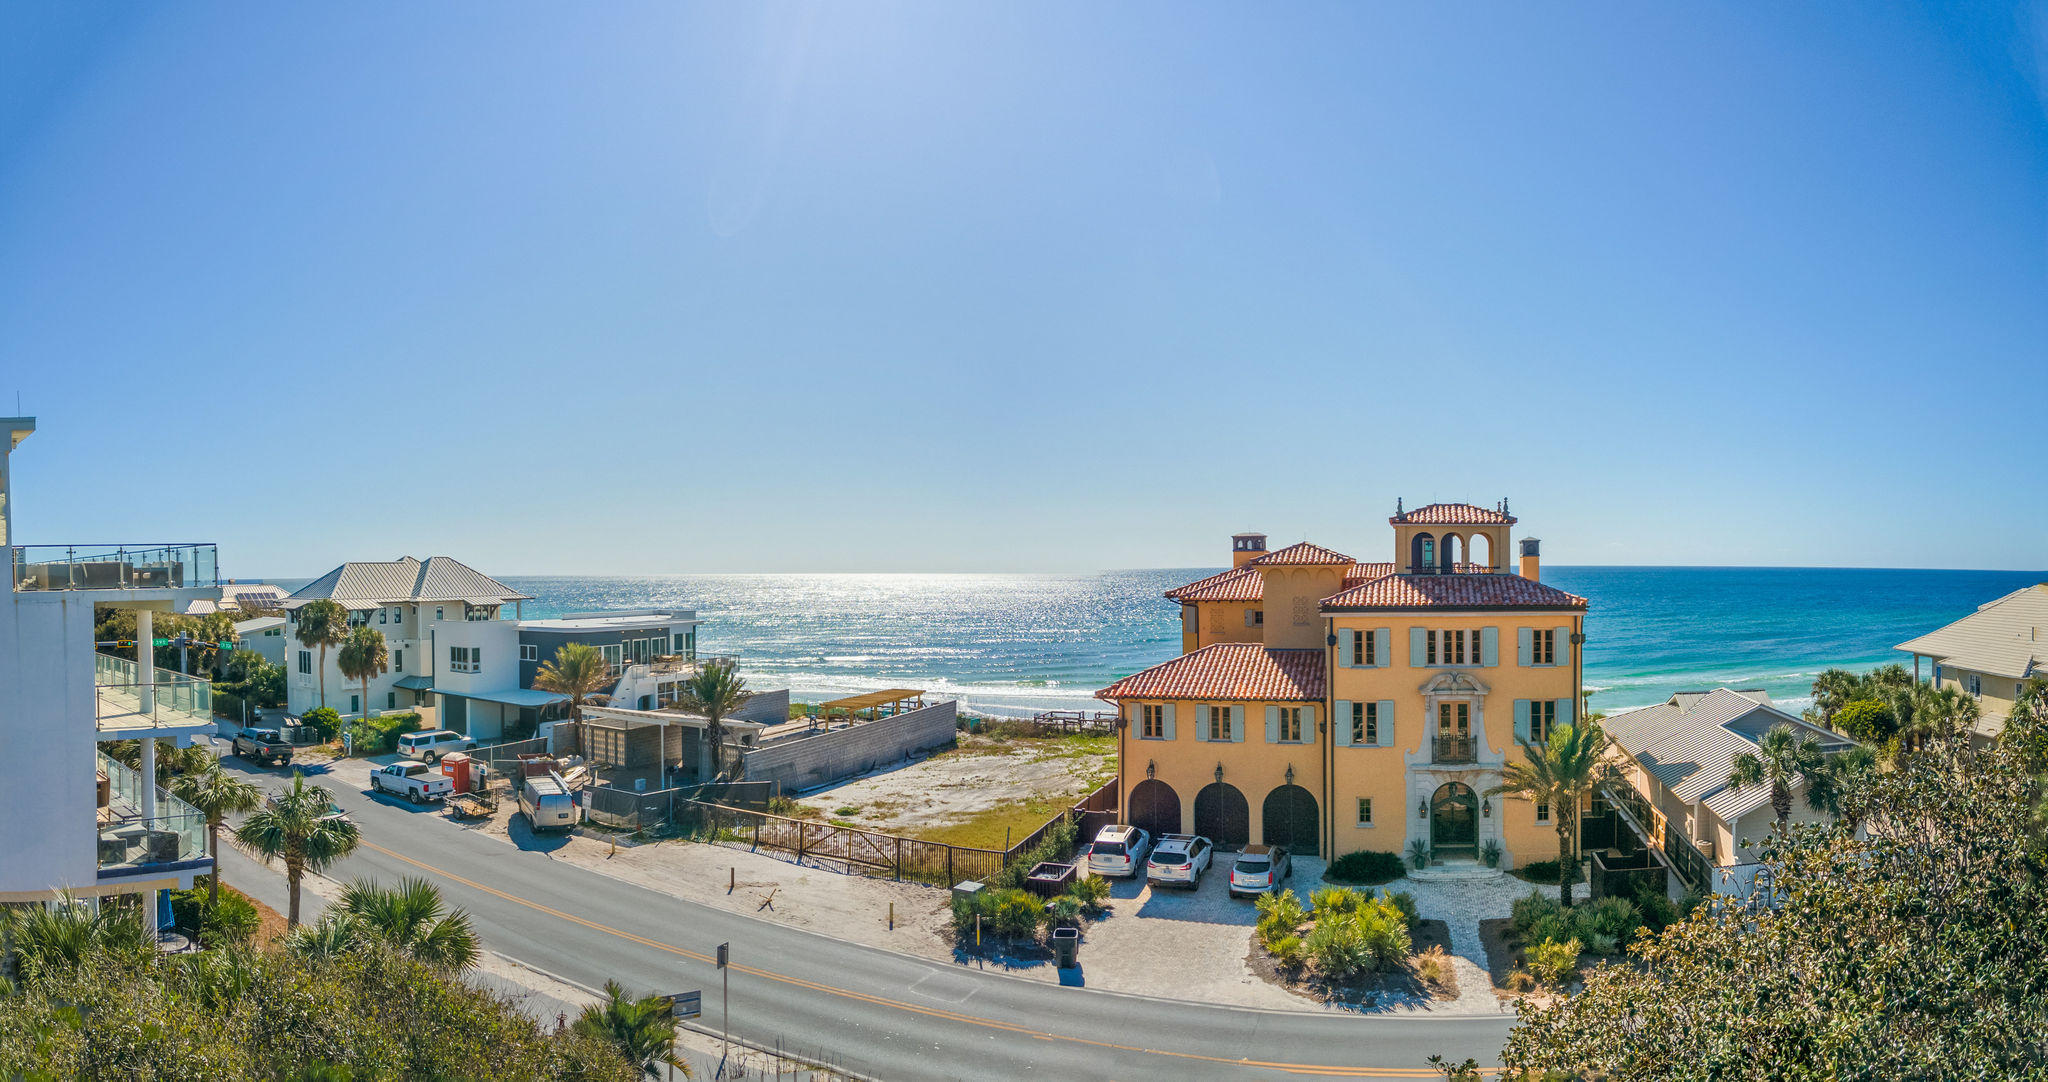
SELLER WILL REMOVE THE HOME, DIVIDE THE LOT AND SELL EITHER  OR BOTH OF THE TWO LOTS. Nestled in ''Old Seagrove'' this landmark property with frontage on 30A was home to Pickets for many years. THE GULF VIEWS ARE  ENDLESS!  Should you decide to remove the large Florida beach cottage you can equally divide the large lot into two lots. 
This paradise is for the 'Picky Pickers!'
On the south side of 30A, in very close proximity, there are 4 public beach accesses that lead to over 3 acres of public beaches. You can access the center of Seaside and County Highway 395 without the need to travel on 30A. There is an old Florida Home located on Parcel 14-3S-19-25080-003-0040. The seller does not have a survey. It is the responsibility of the buyer to verify all measurements.
#826760

Santa Rosa Beach

10 Nightcap Street

2 Beds

2 Baths

2,004 Sq.Ft.

$3,525,000

MLS#: 826760
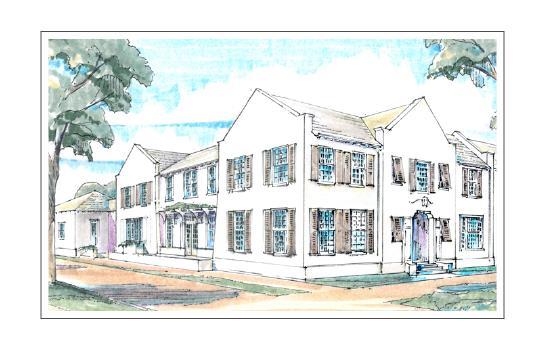
Entered for comp purposes only.
#798141

Alys Beach

39 S McGee Street

4 Beds

4 Baths

4,000 Sq.Ft.

$3,525,000

MLS#: 798141
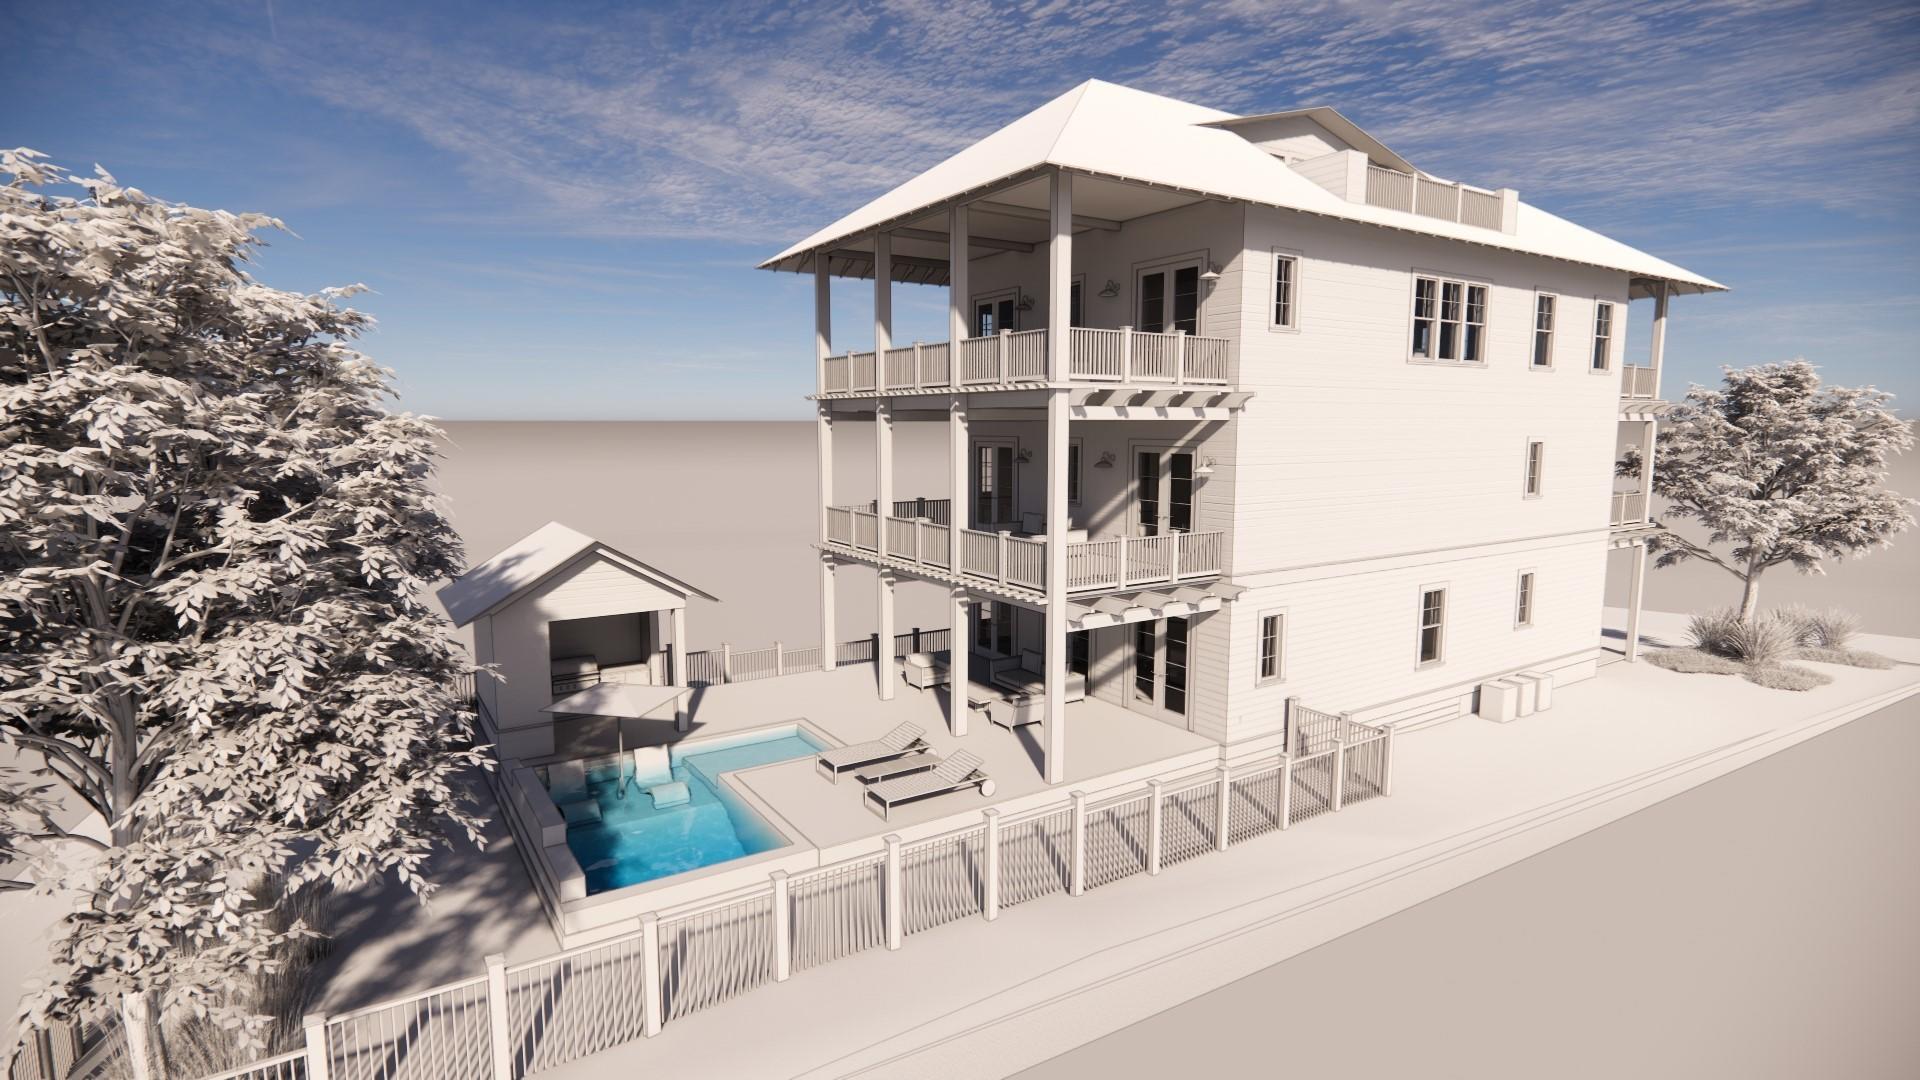
Welcome to historic Grayton Beach, the BEST BEACH for 2020. This new construction by Logan & Logan Construction Co. is located on Magnolia Street. The peaceful and private west side of Grayton is just steps or a bike ride away from various beach accesses, shops and restaurants. It is the PERFECT LOCATION. The property is graced with spectacular oak trees that create a private and intimate oasis. The home boasts 4261 sf on 3 levels, with two living areas and 5 bedrooms, including 2 master bedrooms, 5 & -1/2 baths plus a bunk area with a private pool. Custom hardwood floors/tile throughout. The spacious 3rd floor offers spectacular Gulf Views, complete with vaulted ceilings, and a fireplace.
#864528

Santa Rosa Beach

176 Magnolia Street

5 Beds

5 Baths

4,420 Sq.Ft.

$3,520,000

MLS#: 864528
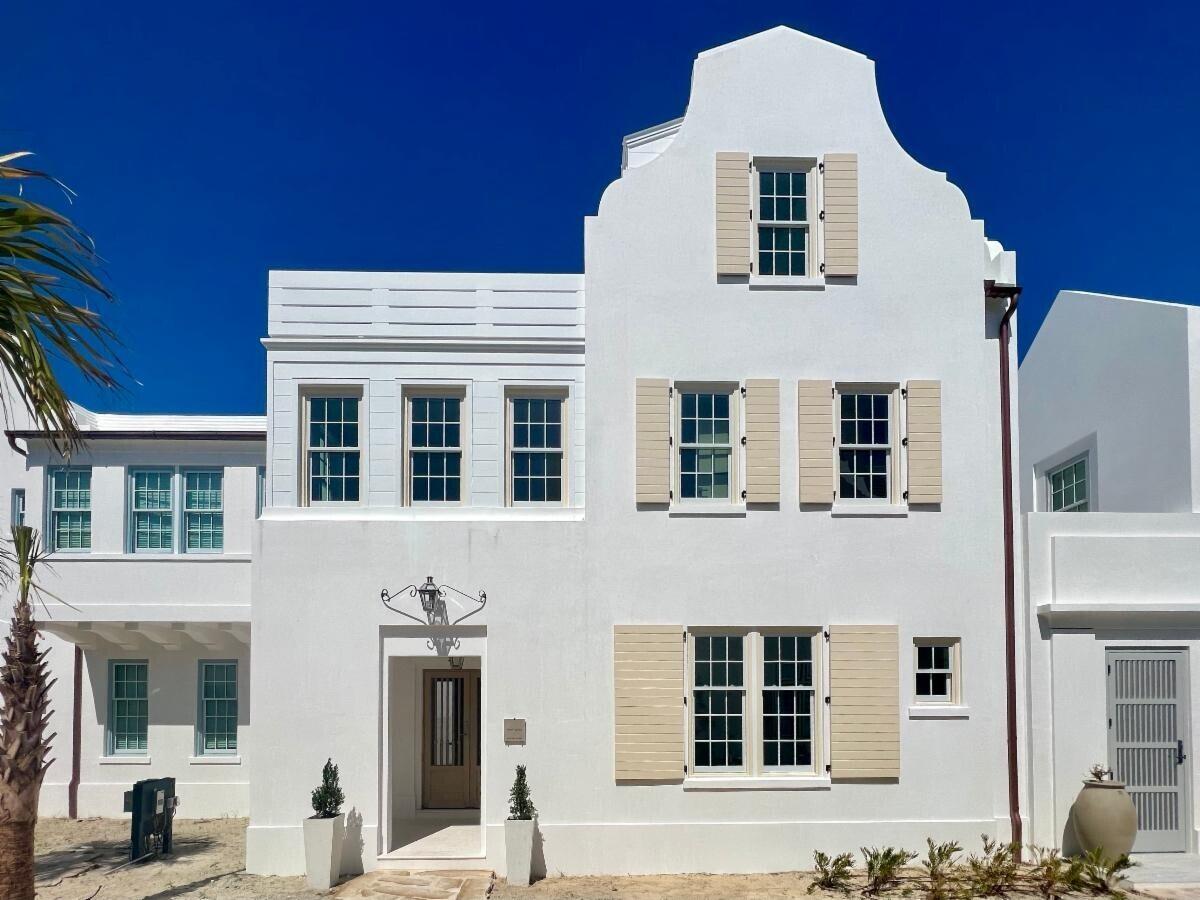
Designed by Historical Concepts offering 3,549 Square Foot 4BR + Flex Room, 4 Full Baths, and 2 Half Baths, private pool, spacious courtyard, and outdoor covered loggia/living area.  The 3rd floor conditioned den leads to an outdoor terrace that delivers a southerly view overlooking Turtle Bale pedestrian path and Park.  This home presents a prominent setting on Turtle Bale pedestrian path with short walk to Fonville Park, and Turtle Bale Beach access.
#858790

Alys Beach

40 Silver Sea Court AA4

4 Beds

4 Baths

3,549 Sq.Ft.

$3,518,000

MLS#: 858790
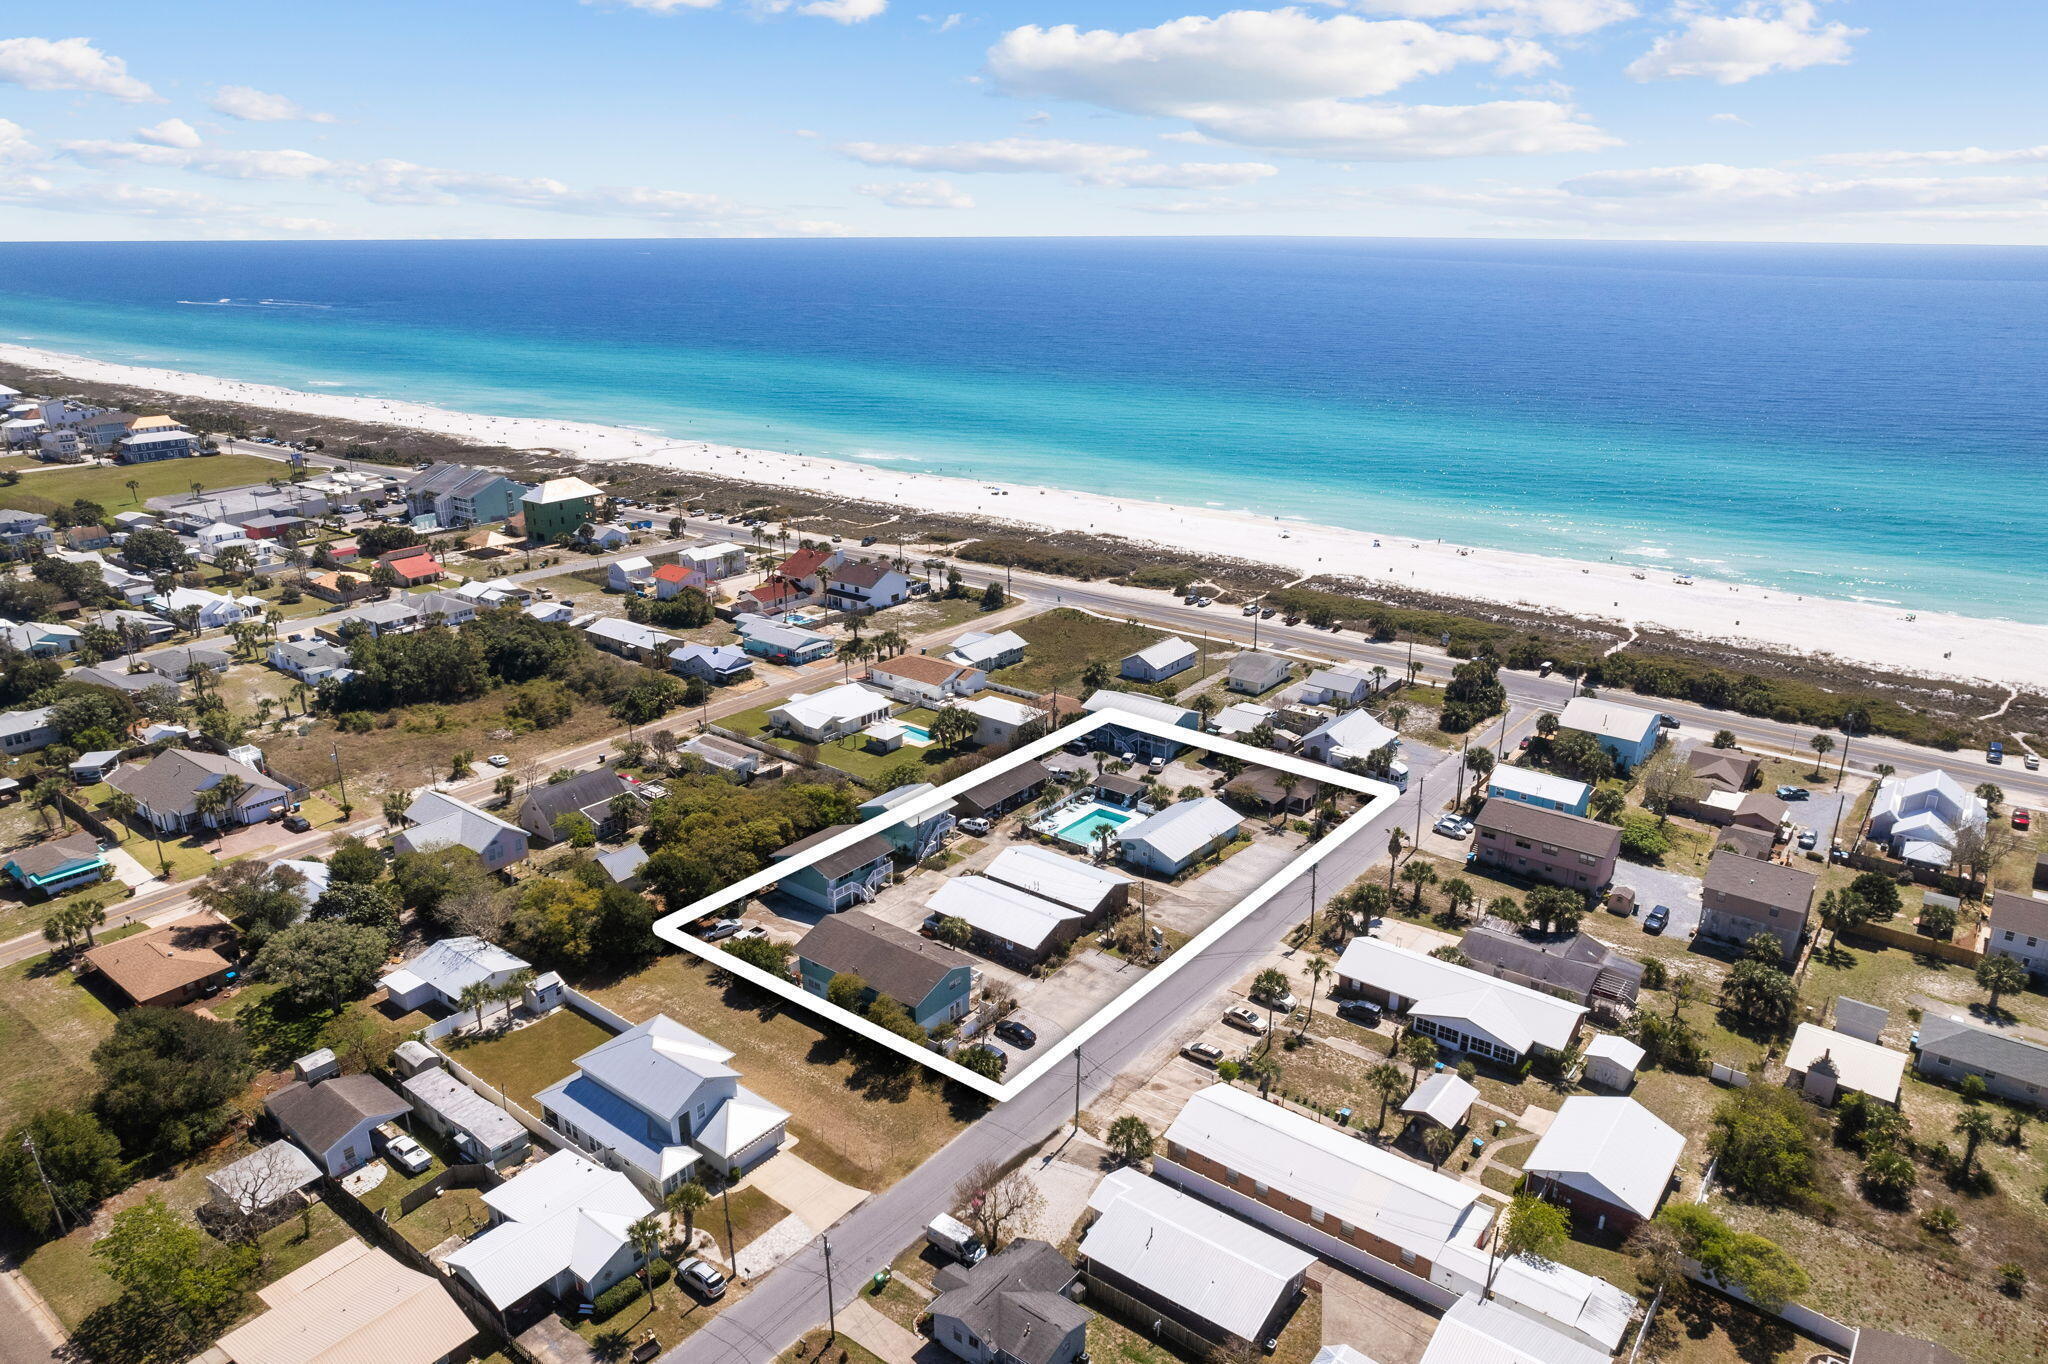
Rare multi-family opportunity situated in the heart of Laguna Beach steps from the sugar white sands of the emerald coast. 100% leased, the Sandman Community showcases 21 units: 16 - 2 Bedroom Apartments | 3 - 1 Bedroom Apartments | 1 - 2 Bedroom Residence | 1 - 1 Bedroom Studio. 

Additional structures included are a community pool, pavilion, laundry facility and overflow parking. Many of the units have recently been remodeled to bring a modern touch to this classic development. 

Offering over $428K in annually income, Sandman is a sound investment boasting instant cash flow with long term re-development prospects. Opportunities of this nature are rare along the Gulf of Mexico. Do not miss the chance to add this Panama City Beach multi-family complex to your investment portfolio.
#995030

Panama City Beach

108 Casa Place

None Beds

None Baths

N/A

$3,515,000

MLS#: 995030
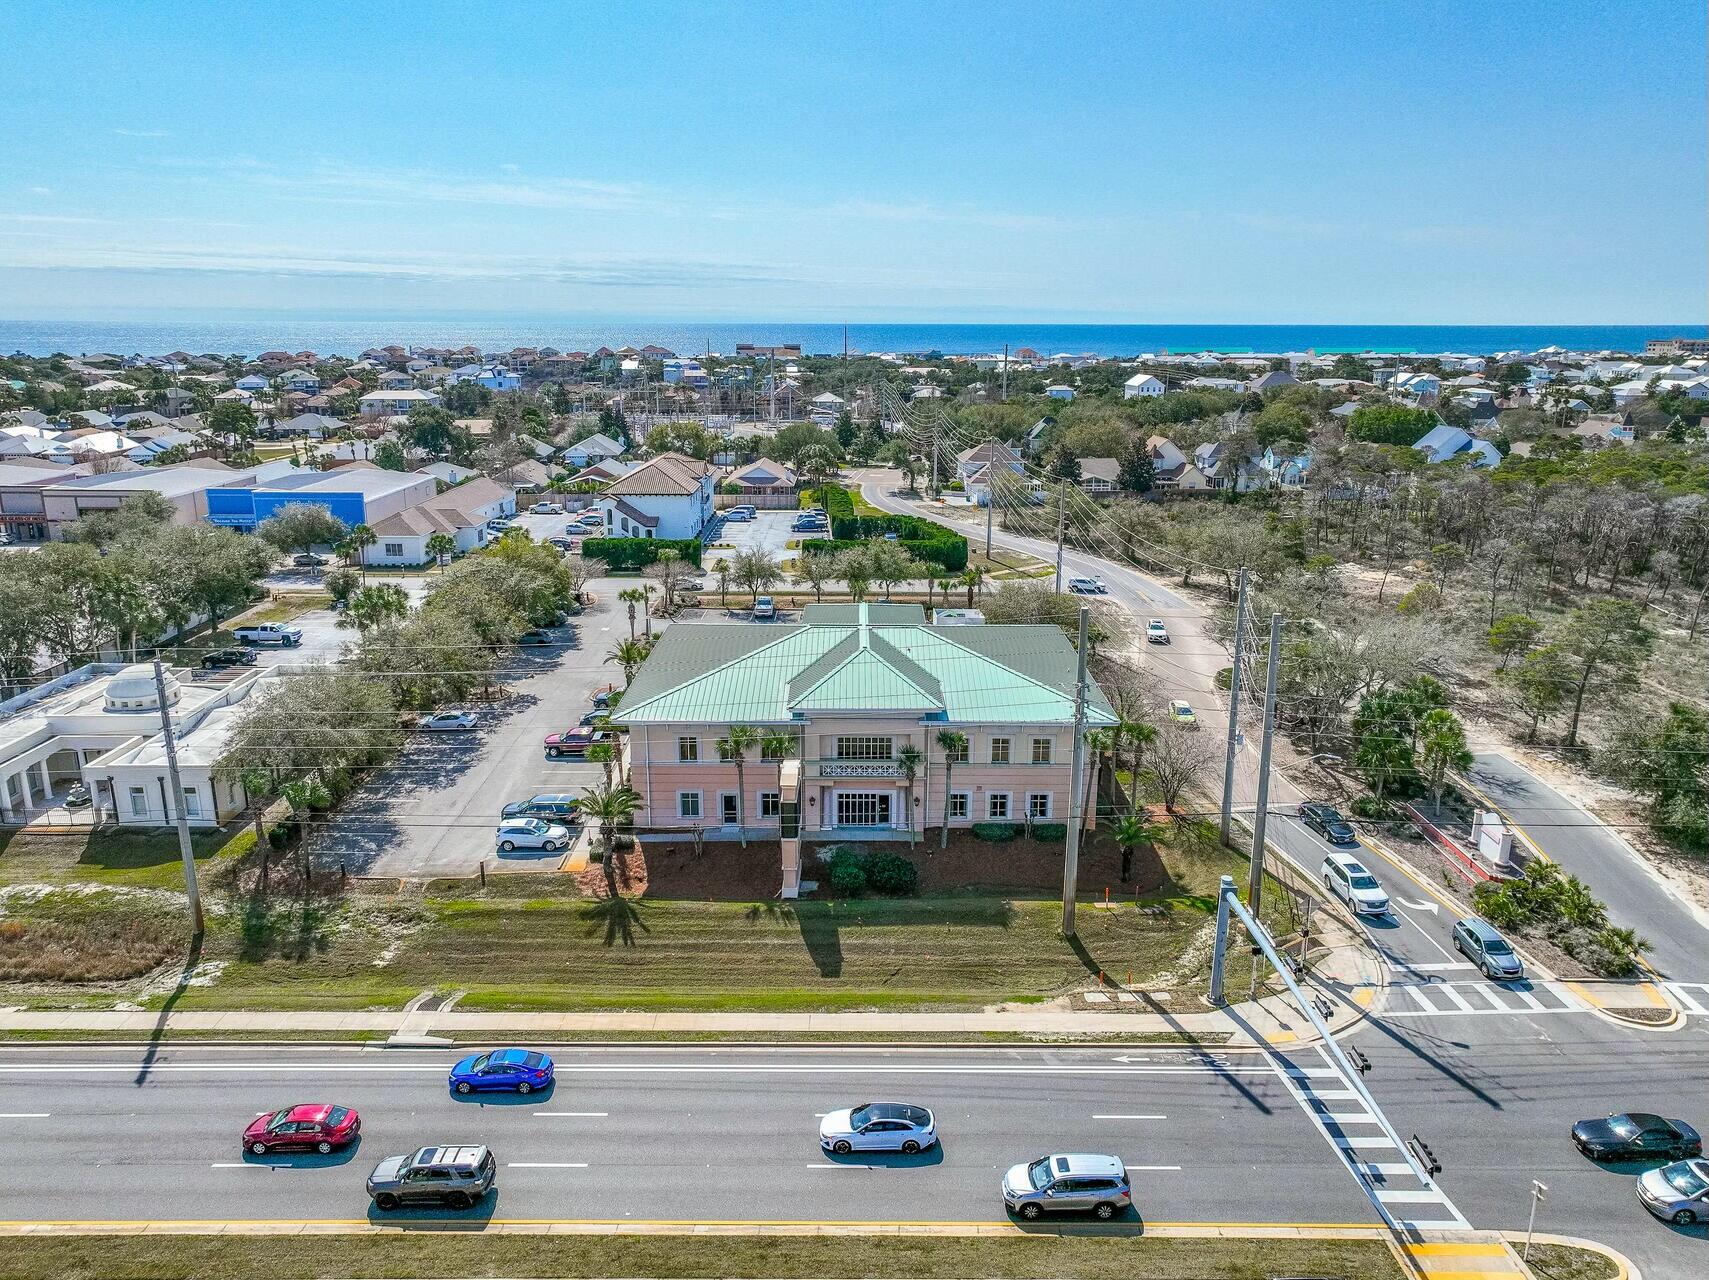
ATTENTION INVESTORS 6.4% CAP RATE on this 2 story CLASS A, FULLY LEASED Medical/Professional office building located in the heart of Destin!  Its prime corner location w/a traffic light, provides easy accessibility & significant visibility from the 60,000+ vehicles passing daily along Hwy 98. The corner site also contains a highly visible large marquee sign.   Strategically located less than a mile from The Destin Commons, Whole Foods, restaurants & businesses, this professional Office building is fully leased & generates  $347,884 annual income & High quality finishes & architectural appeal accent 15,000+ SF Class A office space. 224K Estimated 2025 NOI with 6.4 CAP. The month to month Tenant could vacate if Buyer wants to occupy.  Inquire to schedule a private showing.
#969488

Destin

4635 Gulfstarr Drive

None Beds

None Baths

N/A

$3,500,900

MLS#: 969488

1 ... 165 166 167 168 169 ... 666
* Listings identified with the FMLS IDX logo come from FMLS and are held by brokerage firms other than the owner of this website. The listing brokerage is identified in any listing details. Information is deemed reliable but is not guaranteed. If you believe any FMLS listing contains material that infringes your copyrighted work please click here to review our DMCA policy and learn how to submit a takedown request. © 2024. First Multiple Listing Service, Inc.
 - property

Send a message

Message successfully sent.

Your message

What is 3 + 4 ?

Reason for contacting?

I agree to receive email communication and understand I can unsubscribe at any time.

I agree to be contacted by Karen Holder 30A Real Estate Expert via call, email, and text for real estate services. To opt out, you can reply 'stop' at any time or reply 'help' for assistance. You can also click the unsubscribe link in the emails. Message and data rates may apply. Message frequency may vary. Privacy Policy

Sign Out

Virtual Assistant

Would you like to take the next step with this property? We can help you schedule a showing or virtual tour, or send you more details.

Yes, I would like more information.

Thank You for Your Reply, One of Our Agents will contact you as soon as possible

No, maybe later.

Thank you, you can always contact me via email, phone number or through the contact form.

Realhub AI

Lucy - Your AI-Powered Realtor

Update Your Temporary Password

Personalize your search

Enter your email and we'll notify you immediately when new listings match what you're looking for.

or enter email address

Already have an account ? Login here

Continue your home search

I agree to receive communications and understand I can unsubscribe at any time.

I agree to be contacted by Karen Holder 30A Real Estate Expert via call, email, and text for real estate services. To opt out, you can reply 'stop' at any time or reply 'help' for assistance. You can also click the unsubscribe link in the emails. Message and data rates may apply. Message frequency may vary. Privacy Policy

Already have an account ? Login here

We use cookies

We use cookies primarily for analytics to enhance your experience. By accepting, you agree to our use of these cookies. You can manage your preferences or learn more about our cookies policy.